Meticulously maintained 4-bed, 3-bath single-story on a rare quarter-acre cul-de-sac lot in coveted Centennial Hills. This 2,440 sqft move-in ready home sits on a quiet street perfect for kids riding bikes or peaceful retired living, with quick highway access in two directions. The backyard is a true oasis for entertaining, gardening, or private relaxation. Inside, enjoy wood-look tile, cozy carpeted bedrooms, full hardwood soft-close cabinets and drawers throughout, and a chef's kitchen built for everyday life and hosting. Ceiling fans in every bedroom and living space, three-zone heating and cooling with smart thermostats, and a hardwired security system with cameras plus door and window monitoring deliver comfort and peace of mind year-round. The oversized 3-car garage features a professionally installed epoxy floor, and true RV parking with full hookups is a rare find in NW Las Vegas. Close to shopping, dining, parks, and schools. This one won't last.
Active
Price cut: $16K (8/11)
$699,000
5641 Mystical Knight Ct, Las Vegas, NV 89149
4beds
2,446sqft
Single Family Residence
Built in 2017
10,018 Square Feet Lot
$692,500 Zestimate®
$286/sqft
$138/mo HOA
What's special
Rare quarter-acre cul-de-sac lotWood-look tileCozy carpeted bedrooms
- 104 days
- 1,182
- 56
Zillow last checked:
Listing updated:
Listed by:
Austin Sherwood S.0178551 (702)686-6638,
Luxury Estates International
Source: LVR,MLS#: 2785117 Originating MLS: Greater Las Vegas Association of Realtors Inc
Originating MLS: Greater Las Vegas Association of Realtors IncFacts & features
Interior
Bedrooms & bathrooms
- Bedrooms: 4
- Bathrooms: 3
- Full bathrooms: 3
Primary bedroom
- Description: Ceiling Fan,Ceiling Light,Pbr Separate From Other,Walk-In Closet(s)
- Dimensions: 16x20
Bedroom 2
- Description: Ceiling Light,Telephone Jack,TV/ Cable,Walk-In Closet(s)
- Dimensions: 11x12
Bedroom 3
- Description: Ceiling Light,Telephone Jack,TV/ Cable,Walk-In Closet(s)
- Dimensions: 11x12
Bedroom 4
- Description: Ceiling Light,TV/ Cable,Walk-In Closet(s),With Bath
- Dimensions: 11x14
Dining room
- Description: Formal Dining Room
- Dimensions: 12x17
Great room
- Description: Surround Sound
- Dimensions: 16x21
Kitchen
- Description: Breakfast Bar/Counter,Island,Lighting Recessed,Stainless Steel Appliances,Walk-in Pantry
- Dimensions: 15x21
Heating
- Central, Gas, Radiator(s)
Cooling
- Central Air, Electric
Appliances
- Included: Built-In Electric Oven, Dryer, ENERGY STAR Qualified Appliances, Gas Cooktop, Disposal, Microwave, Refrigerator, Washer
- Laundry: Gas Dryer Hookup, Main Level, Laundry Room
Features
- Ceiling Fan(s), Primary Downstairs, Window Treatments, Programmable Thermostat
- Flooring: Carpet, Ceramic Tile
- Windows: Double Pane Windows, Low-Emissivity Windows, Plantation Shutters, Window Treatments
- Has fireplace: No
Interior area
- Total structure area: 2,446
- Total interior livable area: 2,446 sqft
Video & virtual tour
Property
Parking
- Total spaces: 3
- Parking features: Exterior Access Door, Epoxy Flooring, Garage, Garage Door Opener, Inside Entrance, Open, Private, RV Hook-Ups, RV Gated, RV Access/Parking, Shelves
- Garage spaces: 3
- Has uncovered spaces: Yes
Features
- Stories: 1
- Exterior features: Barbecue, Sprinkler/Irrigation, Water Feature
- Fencing: Block,Back Yard
Lot
- Size: 10,018 Square Feet
- Features: 1/4 to 1 Acre Lot, Drip Irrigation/Bubblers, Desert Landscaping, Landscaped, Synthetic Grass, Trees
Details
- Parcel number: 12529811005
- Zoning description: Single Family
- Horse amenities: None
Construction
Type & style
- Home type: SingleFamily
- Architectural style: One Story
- Property subtype: Single Family Residence
- Attached to another structure: Yes
Materials
- Roof: Tile
Condition
- Resale
- Year built: 2017
Utilities & green energy
- Electric: Photovoltaics None
- Sewer: Public Sewer
- Water: Public
- Utilities for property: Underground Utilities
Green energy
- Energy efficient items: Windows
Community & HOA
Community
- Security: Security System Owned
- Subdivision: Ann / Durango
HOA
- Has HOA: Yes
- Services included: Maintenance Grounds
- HOA fee: $138 monthly
- HOA name: Monarch Manor
- HOA phone: 702-577-3500
Location
- Region: Las Vegas
Financial & listing details
- Price per square foot: $286/sqft
- Tax assessed value: $678,849
- Annual tax amount: $6,078
- Date on market: 5/23/2026
- Listing agreement: Exclusive Right To Sell
- Listing terms: Cash,Conventional,VA Loan
Estimated market value
$692,500
$658,000 - $727,000
$2,635/mo
Price history
| Date | Event | Price |
|---|---|---|
| 8/11/2026 | Price change | $699,000-2.2%$286/sqft |
Source:  LVR #2785117 Report a problem LVR #2785117 Report a problem | ||
| 8/8/2026 | Price change | $715,000-2.1%$292/sqft |
Source: LVR #2785117 Report a problem | ||
| 7/7/2026 | Price change | $730,000-4.6%$298/sqft |
Source: LVR #2785117 Report a problem | ||
| 5/23/2026 | Listed for sale | $765,000-1.3%$313/sqft |
Source: LVR #2785117 Report a problem | ||
| 5/22/2026 | Listing removed | $775,000$317/sqft |
Source: LVR #2756732 Report a problem | ||
| 2/28/2026 | Price change | $775,000-2.5%$317/sqft |
Source: LVR #2756732 Report a problem | ||
| 2/14/2026 | Listed for sale | $795,000+76.7%$325/sqft |
Source: LVR #2756732 Report a problem | ||
| 1/18/2018 | Sold | $449,990$184/sqft |
Source: Public Record Report a problem | ||
Public tax history
| Year | Property taxes | Tax assessment |
|---|---|---|
| 2026 | $6,081 +3% | $237,597 +1.1% |
| 2025 | $5,903 +3% | $235,030 +8.9% |
| 2024 | $5,732 +3% | $215,778 +14.6% |
| 2023 | $5,565 +3% | $188,210 +8.2% |
| 2022 | $5,403 +3% | $174,007 +8.8% |
| 2021 | $5,245 +2% | $159,931 +2% |
| 2020 | $5,142 +0.2% | $156,800 -3.4% |
| 2019 | $5,131 | $162,276 |
| 2018 | -- | $162,276 +479.6% |
| 2017 | -- | $28,000 |
Find assessor info on the county website
Monthly payment
Est. payment
Payment breakdown
Explore the cost of this home by adjusting the details. Changes won't be saved.Climate risks
Neighborhood: Centennial Hills
Nearby schools
Schools provided by the listing agent
- Elementary: Allen, Dean La Mar,Allen, Dean La Mar
- Middle: Escobedo Edmundo
- High: Centennial
Source: LVR. This data may not be complete. We recommend contacting the local school district to confirm school assignments for this home.
- $767,4003 bd3 ba2.5k sqft5653 Mystical Knight Ct, Las Vegas, NV 89149Off Market

- $733,3003 bd2 ba2.5k sqft5629 Mystical Knight Ct, Las Vegas, NV 89149Off Market
- $1,007,3004 bd4 ba3.6k sqft5640 Adavan Ct, Las Vegas, NV 89149Off Market

- $705,8004 bd3 ba2.7k sqft5665 Mystical Knight, Las Vegas, NV 89149Off Market
Similar homes
- $699,9995 bd3 ba3.3k sqft9627 Ashlynn Peak Ct, Las Vegas, NV 89149For Sale
 MLS ID #2797886, Robert G. Castro, Signature Real Estate Group. LVR
 - $790,0004 bd3 ba2.7k sqft6330 Montrose Park Ct, Las Vegas, NV 89149For Sale
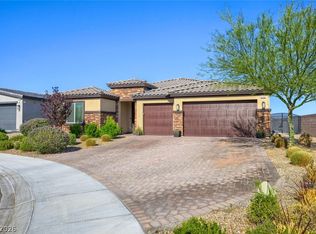 MLS ID #2787380, Vanessa T. Epps, RE/MAX Legacy. LVR
 - $799,9004 bd3 ba2.7k sqft6391 Montrose Park Ct, Las Vegas, NV 89149For Sale
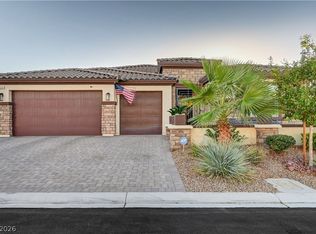 MLS ID #2805308, Marc A. Capri, Wynn Realty Group. LVR
 - $755,0004 bd4 ba3.4k sqft5601 Mackenzie Park Ct, Las Vegas, NV 89130For Sale
 MLS ID #2793132, Lisa A. Wilson, Simply Vegas. LVR
