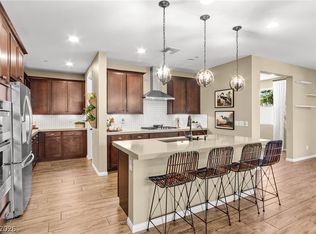
Experience elevated single-story living in Skye Canyon. A private courtyard entry sets a tone of exclusivity, opening to soaring vaulted ceilings and a grand, open layout. The family room stuns with a dramatic rock accent wall, while the fully remodeled 2023 kitchen blends style and function with premium finishes and a collapsible sliding window wall for seamless indoor/outdoor living. The primary suite is a true sanctuary, featuring a spa-inspired bath with refined upgrades, soaking tub, and walk-in shower, plus a custom-designed closet (2024). Thoughtful enhancements include a remodeled pantry, custom shutters, Everlight exterior system, and a newer HVAC unit (2023). Outside, a lush yet low-maintenance backyard with mature landscaping creates a private retreat. Even the smallest details—from custom pantry organization to soft lighting and mature landscaping—have been curated to make life easier, more comfortable, and truly enjoyable.
Pending
$699,900
8455 Skye Walk Ct, Las Vegas, NV 89166
4beds
2,822sqft
Single Family Residence
Built in 2017
6,969 Square Feet Lot
$692,500 Zestimate®
$248/sqft
$176/mo HOA
What's special
Premium finishesLush yet low-maintenance backyardEverlight exterior systemCustom-designed closetPrivate courtyard entryDramatic rock accent wallSoaring vaulted ceilings
- 194 days
- 119
- 1
Zillow last checked:
Listing updated:
Listed by:
Joe R. DiRaffaele S.0033912 (702)871-7736,
eXp Realty
Source: LVR,MLS#: 2773546 Originating MLS: Greater Las Vegas Association of Realtors Inc
Originating MLS: Greater Las Vegas Association of Realtors IncFacts & features
Interior
Bedrooms & bathrooms
- Bedrooms: 4
- Bathrooms: 3
- Full bathrooms: 3
Primary bedroom
- Description: Ceiling Fan,Ceiling Light,Custom Closet,Downstairs,Walk-In Closet(s)
- Dimensions: 15x16
Bedroom 2
- Description: Ceiling Fan,Ceiling Light,Closet
- Dimensions: 11x13
Bedroom 3
- Description: Ceiling Fan,Ceiling Light,Closet
- Dimensions: 11x11
Bedroom 4
- Description: Ceiling Fan,Ceiling Light,Closet
- Dimensions: 14x11
Primary bathroom
- Description: Double Sink,Separate Shower,Separate Tub
Den
- Description: Ceiling Fan,Ceiling Light
- Dimensions: 12x10
Dining room
- Description: Dining Area
- Dimensions: 11x16
Family room
- Description: Ceiling Fan,Downstairs,Vaulted Ceiling
- Dimensions: 20x20
Kitchen
- Description: Breakfast Bar/Counter,Breakfast Nook/Eating Area,Granite Countertops,Lighting Recessed,Stainless Steel Appliances,Walk-in Pantry
Heating
- Central, Gas, Multiple Heating Units
Cooling
- Central Air, Electric, 2 Units
Appliances
- Included: Built-In Gas Oven, Double Oven, Gas Cooktop, Disposal, Microwave
- Laundry: Gas Dryer Hookup, Main Level, Laundry Room
Features
- Window Treatments
- Flooring: Carpet, Tile
- Windows: Double Pane Windows, Plantation Shutters
- Has fireplace: No
Interior area
- Total structure area: 2,822
- Total interior livable area: 2,822 sqft
Video & virtual tour
Property
Parking
- Total spaces: 3
- Parking features: Attached, Epoxy Flooring, Garage, Garage Door Opener, Private, Tandem
- Attached garage spaces: 3
Features
- Stories: 1
- Patio & porch: Covered, Patio
- Exterior features: Barbecue, Courtyard, Patio, Fire Pit, Irrigation Sprinklers
- Pool features: Community
- Fencing: Block,Back Yard
Lot
- Size: 6,969 Square Feet
- Features: Cul-De-Sac, Drip Irrigation/Bubblers, Fruit Trees, Landscaped, Synthetic Grass, Trees, < 1/4 Acre
Details
- Parcel number: 12507313046
- Zoning description: Single Family
- Horse amenities: None
Construction
Type & style
- Home type: SingleFamily
- Architectural style: One Story
- Property subtype: Single Family Residence
Materials
- Roof: Pitched,Tile
Condition
- Resale
- Year built: 2017
Utilities & green energy
- Electric: Photovoltaics None
- Sewer: Public Sewer
- Water: Public
- Utilities for property: Cable Available
Green energy
- Energy efficient items: Windows
Community & HOA
Community
- Features: Pool
- Security: Gated Community
- Subdivision: Skye Canyon Parcel 12
HOA
- Has HOA: Yes
- Amenities included: Clubhouse, Dog Park, Fitness Center, Gated, Barbecue, Playground, Park, Pool, Recreation Room, Security, Tennis Court(s)
- Services included: Association Management
- HOA fee: $280 quarterly
- HOA name: Skye Canyon
- HOA phone: 702-361-6640
- Second HOA fee: $250 quarterly
Location
- Region: Las Vegas
Financial & listing details
- Price per square foot: $248/sqft
- Tax assessed value: $658,377
- Annual tax amount: $6,640
- Date on market: 4/15/2026
- Listing agreement: Exclusive Right To Sell
- Listing terms: Cash,Conventional,FHA,VA Loan
Estimated market value
$692,500
$658,000 - $727,000
$3,122/mo
Price history
| Date | Event | Price |
|---|---|---|
| 8/24/2026 | Pending sale | $699,900$248/sqft |
Source:  LVR #2773546 Report a problem LVR #2773546 Report a problem | ||
| 7/21/2026 | Price change | $699,900-2.1%$248/sqft |
Source: LVR #2773546 Report a problem | ||
| 7/1/2026 | Price change | $714,900-1.4%$253/sqft |
Source: LVR #2773546 Report a problem | ||
| 5/11/2026 | Price change | $724,900-1.9%$257/sqft |
Source: LVR #2773546 Report a problem | ||
| 4/15/2026 | Listed for sale | $739,000+7.9%$262/sqft |
Source: LVR #2773546 Report a problem | ||
| 8/8/2023 | Sold | $685,000-1.4%$243/sqft |
Source: LVR #2506670 Report a problem | ||
| 7/12/2023 | Contingent | $695,000$246/sqft |
Source: LVR #2506670 Report a problem | ||
| 6/29/2023 | Listed for sale | $695,000-2.8%$246/sqft |
Source: LVR #2506670 Report a problem | ||
| 6/17/2023 | Listing removed | $715,000$253/sqft |
Source: LVR #2481224 Report a problem | ||
| 5/16/2023 | Price change | $715,000-2.7%$253/sqft |
Source: LVR #2481224 Report a problem | ||
| 4/13/2023 | Listed for sale | $735,000+53%$260/sqft |
Source: LVR #2481224 Report a problem | ||
| 12/27/2017 | Sold | $480,547$170/sqft |
Source: LVR #1896278 Report a problem | ||
Public tax history
| Year | Property taxes | Tax assessment |
|---|---|---|
| 2026 | $6,643 +3% | $230,432 -0.7% |
| 2025 | $6,449 +3% | $232,042 +0.2% |
| 2024 | $6,262 +3% | $231,472 +8.5% |
| 2023 | $6,080 +3% | $213,290 +15.8% |
| 2022 | $5,903 +3% | $184,154 +5.4% |
| 2021 | $5,730 +2.4% | $174,724 +1.2% |
| 2020 | $5,594 +3.2% | $172,657 +4.5% |
| 2019 | $5,420 +687.3% | $165,286 +4.7% |
| 2018 | $688 | $157,936 +605.1% |
| 2017 | $688 | $22,400 |
Find assessor info on the county website
Monthly payment
Est. payment
Payment breakdown
Explore the cost of this home by adjusting the details. Changes won't be saved.Climate risks
Neighborhood: Skye Canyon
Nearby schools
Schools provided by the listing agent
- Elementary: Divich, Kenneth,Divich, Kenneth
- Middle: Escobedo Edmundo
- High: Arbor View
Source: LVR. This data may not be complete. We recommend contacting the local school district to confirm school assignments for this home.

Similar homes
- $614,9004 bd3 ba2.8k sqft10340 Stroma Ave, Las Vegas, NV 89166For Sale
 MLS ID #2804415, Craig Tann, Huntington & Ellis, A Real Est. LVR
 - $818,8004 bd3 ba2.6k sqft8269 Skye Gorge St, Las Vegas, NV 89166For Sale
 MLS ID #2792506, Tiffany Hollembaek, Legacy Real Estate Group. LVR
 - $595,0004 bd4 ba2.9k sqft8580 Scalpay St, Las Vegas, NV 89166For Sale
 MLS ID #2795955, Virginia Campbell, Coldwell Banker Premier. LVR
 - $590,0004 bd3 ba2.3k sqft8131 Skye Chalet St, Las Vegas, NV 89166For Sale
 MLS ID #2798596, Julie L. Palmer, Simply Vegas. LVR
