
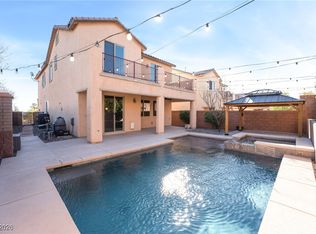
Beautifully upgraded two-story home in the desirable gated Providence community, situated on a premier lot with stunning partial city and mountain views. Offering more than 2,500 square feet of living space, this spacious home features 5 generously sized bedrooms and an open, functional floor plan designed for comfortable everyday living and entertaining. The kitchen offers white cabinetry with stainless steel appliances and opens to the expansive family room and adjacent dining area, creating a bright, connected gathering space. A convenient downstairs primary suite offers added privacy and has its own stacked washer/dryer. Step outside to a beautifully designed backyard with a covered patio and balcony—perfect for relaxing, entertaining, and taking in the surrounding views. Ideally located near Providence parks, schools, walking trails, shopping, dining, and convenient freeway access.
Active
Est. $550,000
7556 Abby View St, Las Vegas, NV 89166
5beds
2,522sqft
Single Family Residence
Built in 2015
5,227 Square Feet Lot
$546,000 Zestimate®
$218/sqft
$113/mo HOA
What's special
Spacious homeBeautifully upgraded two-story homeSurrounding viewsCovered patioConvenient downstairs primary suiteBeautifully designed backyardPremier lot
- 3 days
- 252
- 34
Likely to sell faster than
Zillow last checked:
Listing updated:
Listed by:
Jenna Felli S.0179027 (702)467-0820,
BHHS Nevada Properties
Source: LVR,MLS#: 2824798 Originating MLS: Greater Las Vegas Association of Realtors Inc
Originating MLS: Greater Las Vegas Association of Realtors IncFacts & features
Interior
Bedrooms & bathrooms
- Bedrooms: 5
- Bathrooms: 4
- Full bathrooms: 3
- 1/2 bathrooms: 1
Primary bedroom
- Description: Bedroom With Bath Downstairs,Ceiling Fan,Ceiling Light,Downstairs,Pbr Separate From Other,Walk-In Closet(s)
- Dimensions: 16x14
Bedroom 2
- Description: Ceiling Fan,Ceiling Light,Closet,Upstairs,With Bath
- Dimensions: 12x13
Bedroom 3
- Description: Ceiling Fan,Ceiling Light,Closet,Upstairs,With Bath
- Dimensions: 10x12
Bedroom 4
- Description: Ceiling Fan,Ceiling Light,Closet,Upstairs
- Dimensions: 11x11
Bedroom 5
- Description: Ceiling Fan,Ceiling Light,Closet
- Dimensions: 16x16
Primary bathroom
- Description: Double Sink,Separate Shower,Separate Tub
Dining room
- Description: Dining Area
- Dimensions: 12x10
Family room
- Description: Ceiling Fan,Downstairs
- Dimensions: 16x15
Kitchen
- Description: Breakfast Bar/Counter,Breakfast Nook/Eating Area,Granite Countertops,Tile Flooring,Walk-in Pantry
Heating
- Central, Gas
Cooling
- Central Air, Electric
Appliances
- Included: Built-In Gas Oven, Double Oven, Dryer, Dishwasher, Gas Cooktop, Disposal, Microwave, Refrigerator, Water Softener Owned
- Laundry: Gas Dryer Hookup, Laundry Closet, Main Level, Laundry Room, Upper Level
Features
- Bathroom on Main Level, Bedroom on Main Level, Ceiling Fan(s), Full Bath on Main Level, Primary Downstairs, Window Treatments
- Flooring: Carpet, Luxury Vinyl Plank, Tile
- Windows: Blinds, Double Pane Windows
- Has fireplace: No
Interior area
- Total structure area: 2,522
- Total interior livable area: 2,522 sqft
Video & virtual tour
Property
Parking
- Total spaces: 2
- Parking features: Attached, Garage, Garage Door Opener, Private
- Attached garage spaces: 2
Features
- Stories: 2
- Patio & porch: Balcony
- Exterior features: Balcony, Private Yard, IrrigationSprinklers
- Fencing: Block,Back Yard
- Has view: Yes
- View description: City, Mountain(s)
Lot
- Size: 5,227 Square Feet
- Features: Cul-De-Sac, Drip Irrigation/Bubblers, < 1/4 Acre
Details
- Parcel number: 12613314019
- Zoning description: Single Family
- Special conditions: In Foreclosure,Short Sale
- Horse amenities: None
Construction
Type & style
- Home type: SingleFamily
- Architectural style: Two Story
- Property subtype: Single Family Residence
Materials
- Roof: Tile
Condition
- Resale
- Year built: 2015
Utilities & green energy
- Sewer: Public Sewer
- Water: Public
- Utilities for property: Underground Utilities
Green energy
- Energy efficient items: Windows, Solar Panel(s)
Community & HOA
Community
- Subdivision: West End Aka Farm & Shaumber
HOA
- Has HOA: Yes
- Amenities included: Gated, Park
- Services included: Association Management
- HOA fee: $63 monthly
- HOA name: West at Providence
- HOA phone: 702-767-9993
- Second HOA fee: $150 quarterly
Location
- Region: Las Vegas
Financial & listing details
- Price per square foot: $218/sqft
- Tax assessed value: $470,883
- Annual tax amount: $5,359
- Date on market: 10/9/2026
- Listing agreement: Exclusive Right To Sell
- Listing terms: Cash,Conventional,FHA,VA Loan
Foreclosure details
Estimated market value
$546,000
$519,000 - $573,000
$2,764/mo
Price history
| Date | Event | Price |
|---|---|---|
| 10/9/2026 | Listed for sale | $550,000+0.2%$218/sqft |
Source:  Berkshire Hathaway HomeServices Nevada Properties #2824798 Report a problem Berkshire Hathaway HomeServices Nevada Properties #2824798 Report a problem | ||
| 12/20/2024 | Sold | $549,000-0.2%$218/sqft |
Source:  LVR #2624685 Report a problem LVR #2624685 Report a problem | ||
| 11/20/2024 | Pending sale | $549,900$218/sqft |
Source: LVR #2624685 Report a problem | ||
| 11/19/2024 | Contingent | $549,900$218/sqft |
Source: LVR #2624685 Report a problem | ||
| 11/10/2024 | Price change | $549,900-1.8%$218/sqft |
Source: LVR #2624685 Report a problem | ||
| 11/2/2024 | Price change | $559,900-1.8%$222/sqft |
Source: LVR #2624685 Report a problem | ||
| 10/11/2024 | Listed for sale | $570,000+14%$226/sqft |
Source: LVR #2624685 Report a problem | ||
| 7/21/2023 | Listing removed | -- |
Source: Zillow Rentals Report a problem | ||
| 7/11/2023 | Price change | $2,990-6.3%$1/sqft |
Source: Zillow Rentals Report a problem | ||
| 7/3/2023 | Listed for rent | $3,190$1/sqft |
Source: Zillow Rentals Report a problem | ||
| 7/23/2022 | Listing removed | -- |
Source: Zillow Rental Manager Report a problem | ||
| 7/16/2022 | Listed for rent | $3,190-0.3%$1/sqft |
Source: Zillow Rental Manager Report a problem | ||
| 8/28/2021 | Listing removed | -- |
Source: Zillow Rental Manager Report a problem | ||
| 8/26/2021 | Price change | $3,200-7.2%$1/sqft |
Source: Zillow Rental Manager Report a problem | ||
| 8/25/2021 | Listed for rent | $3,450$1/sqft |
Source: Zillow Rental Manager Report a problem | ||
| 8/23/2021 | Sold | $500,000+6.4%$198/sqft |
Source: LVR #2306816 Report a problem | ||
| 6/28/2021 | Pending sale | $470,000$186/sqft |
Source: LVR #2306816 Report a problem | ||
| 6/25/2021 | Listed for sale | $470,000+19.9%$186/sqft |
Source: LVR #2306816 Report a problem | ||
| 9/4/2020 | Sold | $392,000-1.8%$155/sqft |
Source: LVR #2215093 Report a problem | ||
| 7/30/2020 | Pending sale | $399,000$158/sqft |
Source: Platinum R.E. Professionals #2215093 Report a problem | ||
| 7/25/2020 | Listed for sale | $399,000+3.7%$158/sqft |
Source: Platinum R.E. Professionals #2215093 Report a problem | ||
| 12/17/2018 | Sold | $384,900$153/sqft |
Source: Public Record Report a problem | ||
| 11/5/2018 | Pending sale | $384,900$153/sqft |
Source: NextHome Community Real Estate #2039974 Report a problem | ||
| 11/3/2018 | Listed for sale | $384,900$153/sqft |
Source: NextHome Community Real Estate #2039974 Report a problem | ||
| 11/2/2018 | Pending sale | $384,900$153/sqft |
Source: NextHome Community Real Estate #2039974 Report a problem | ||
| 10/13/2018 | Listed for sale | $384,900+18.9%$153/sqft |
Source: NextHome Community Real Estate #2039974 Report a problem | ||
| 5/1/2015 | Sold | $323,667$128/sqft |
Source: Public Record Report a problem | ||
Public tax history
| Year | Property taxes | Tax assessment |
|---|---|---|
| 2026 | $5,406 +3.9% | $164,809 -1% |
| 2025 | $5,205 +8% | $166,556 +1.4% |
| 2024 | $4,820 +8% | $164,330 +15% |
| 2023 | $4,463 +8% | $142,837 +13.4% |
| 2022 | $4,133 +4.6% | $125,982 +1.4% |
| 2021 | $3,951 +6.7% | $124,198 +3.6% |
| 2020 | $3,702 +4.8% | $119,884 +7.4% |
| 2019 | $3,533 +5.7% | $111,574 |
| 2018 | $3,343 | $111,574 +2.5% |
| 2017 | $3,343 | $108,850 +5.7% |
| 2016 | $3,343 +628.5% | $103,028 +635.9% |
| 2015 | $459 | $14,000 |
Find assessor info on the county website
Monthly payment
Est. payment
Payment breakdown
Explore the cost of this home by adjusting the details. Changes won't be saved.Climate risks
Neighborhood: Providence
Nearby schools
Schools provided by the listing agent
- Elementary: Bozarth, Henry & Evelyn,Bozarth, Henry & Evelyn
- Middle: Escobedo Edmundo
- High: Centennial
Source: LVR. This data may not be complete. We recommend contacting the local school district to confirm school assignments for this home.

Similar homes
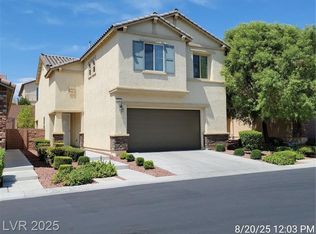
- $556,0004 bd4 ba2.1k sqft10335 Rugged Mountain Ave, Las Vegas, NV 89166For Sale
 MLS ID #2813376, Christopher J. Logan, Realty ONE Group, Inc. LVR
 - $589,0004 bd3 ba3k sqft9037 Wolf Dancer Ave, Las Vegas, NV 89143For Sale
 MLS ID #2825967, Allison L Weed, Vegas Edge Realty, LLC. LVR
 - $549,9004 bd3 ba2.3k sqft10632 Adeno Ave, Las Vegas, NV 89166For Sale
 MLS ID #2816659, Virginia Campbell, Coldwell Banker Premier. LVR
 - $540,0004 bd3 ba2.1k sqft10400 Sadie Blake Ave, Las Vegas, NV 89166For Sale
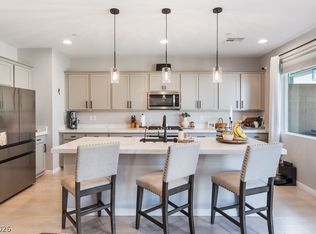 MLS ID #2812297, Traci A. Human, Keller Williams Realty Las Veg. LVR
