Assumable VA Loan with NO MONEY DOWN at 6.375% * CASITA * Located in the desirable Bighorn community defined by its architectural detail, stone cladding, and tree lined streets. This 4 bed, 4 bath home plus loft includes three ensuite guest bedrooms. Detached casita with courtyard entry through a security gate, separating the main home and casita with a floor to ceiling slider. Interior features tray ceilings, custom millwork, and upgraded ceiling fans throughout the home. Chef’s kitchen offers ample counter and cabinet space, upgraded cabinetry, oversized island, undermount stainless sink, range hood, double oven, and stainless appliances included. Full laundry room with space for cabinets. Primary suite includes soaking tub, and walk in shower with glass surrounds, with tons of natural light in the spa-like bath. Finished backyard features outdoor kitchen, turf, low maintenance landscaping, and covered patio with ceiling fan. Community amenities include pool, gym, basketball courts, grassy areas, and splash pads.
Active
$730,000
9936 Bighorn Bellows Ave, Las Vegas, NV 89166
4beds
3,399sqft
Single Family Residence
Built in 2017
5,662 Square Feet Lot
$717,700 Zestimate®
$215/sqft
$143/mo HOA
What's special
Tree lined streetsStone claddingLow maintenance landscapingCustom millworkTray ceilingsThree ensuite guest bedroomsStainless appliances included
- 20 days |
- 321 |
- 19 |
Zillow last checked:
Listing updated:
Listed by:
Daniel Mumm S.0176094 (702)758-6390,
Huntington & Ellis, A Real Est
Source: LVR,MLS#: 2805291 Originating MLS: Greater Las Vegas Association of Realtors Inc
Originating MLS: Greater Las Vegas Association of Realtors IncFacts & features
Interior
Bedrooms & bathrooms
- Bedrooms: 4
- Bathrooms: 4
- Full bathrooms: 4
Primary bedroom
- Description: Upstairs,Walk-In Closet(s)
- Dimensions: 23x20
Bedroom 2
- Description: Closet,Upstairs,With Bath
- Dimensions: 17x16
Bedroom 3
- Description: Closet,Upstairs
- Dimensions: 13x13
Bedroom 4
- Description: Closet,Downstairs
- Dimensions: 14x10
Great room
- Description: Downstairs
- Dimensions: 42x32
Kitchen
- Description: Island,Stainless Steel Appliances,Tile Countertops
- Dimensions: 26x15
Living room
- Description: None
- Dimensions: 23x20
Heating
- Central, Gas
Cooling
- Central Air, Electric
Appliances
- Included: Built-In Electric Oven, Double Oven, Dryer, Gas Cooktop, Disposal, Microwave, Refrigerator, Washer
- Laundry: Electric Dryer Hookup, Gas Dryer Hookup, Laundry Room, Upper Level
Features
- Bedroom on Main Level, Window Treatments
- Flooring: Carpet, Tile
- Windows: Blinds, Low-Emissivity Windows
- Has fireplace: No
Interior area
- Total structure area: 3,195
- Total interior livable area: 3,399 sqft
Video & virtual tour
Property
Parking
- Total spaces: 2
- Parking features: Attached, Garage, Garage Door Opener, Inside Entrance, Private
- Attached garage spaces: 2
Features
- Stories: 2
- Exterior features: Barbecue
- Fencing: Block,Back Yard
Lot
- Size: 5,662 Square Feet
- Features: Landscaped, Rocks, Synthetic Grass, < 1/4 Acre
Details
- Additional structures: Guest House
- Parcel number: 12507411060
- Zoning description: Single Family
- Horse amenities: None
Construction
Type & style
- Home type: SingleFamily
- Architectural style: Two Story
- Property subtype: Single Family Residence
Materials
- Roof: Pitched,Tile
Condition
- Resale
- Year built: 2017
Utilities & green energy
- Electric: Photovoltaics None
- Sewer: Public Sewer
- Water: Public
- Utilities for property: Underground Utilities
Green energy
- Energy efficient items: Windows
Community & HOA
Community
- Subdivision: Skye Canyon Parcel 13 - Phase 1
HOA
- Has HOA: Yes
- Amenities included: Gated
- Services included: Association Management
- HOA fee: $250 quarterly
- HOA name: Skye Canyon
- HOA phone: 702-361-6640
- Second HOA fee: $60 monthly
Location
- Region: Las Vegas
Financial & listing details
- Price per square foot: $215/sqft
- Tax assessed value: $679,751
- Annual tax amount: $6,721
- Date on market: 8/1/2026
- Listing agreement: Exclusive Right To Sell
- Listing terms: Cash,Conventional,FHA,VA Loan
Estimated market value
$717,700
$682,000 - $754,000
$3,261/mo
Price history
| Date | Event | Price |
|---|---|---|
| 8/1/2026 | Listed for sale | $730,000$215/sqft |
Source:  LVR #2805291 Report a problem LVR #2805291 Report a problem | ||
| 8/1/2026 | Listing removed | $730,000$215/sqft |
Source: LVR #2769706 Report a problem | ||
| 6/29/2026 | Price change | $730,000-2%$215/sqft |
Source: LVR #2769706 Report a problem | ||
| 4/4/2026 | Listed for sale | $745,000-0.7%$219/sqft |
Source: LVR #2769706 Report a problem | ||
| 3/24/2026 | Listing removed | $750,000$221/sqft |
Source: LVR #2699276 Report a problem | ||
| 10/31/2025 | Price change | $750,000-2.6%$221/sqft |
Source: LVR #2699276 Report a problem | ||
| 7/11/2025 | Listed for sale | $769,950+7.7%$227/sqft |
Source: LVR #2699276 Report a problem | ||
| 12/15/2023 | Sold | $715,000-1.3%$210/sqft |
Source: LVR #2531686 Report a problem | ||
| 10/27/2023 | Contingent | $724,444$213/sqft |
Source: LVR #2531686 Report a problem | ||
| 10/2/2023 | Price change | $724,444-4.7%$213/sqft |
Source: LVR #2531686 Report a problem | ||
| 8/22/2023 | Listed for sale | $760,000+1.4%$224/sqft |
Source: LVR #2521519 Report a problem | ||
| 1/24/2023 | Listing removed | -- |
Source: LVR #2428370 Report a problem | ||
| 8/11/2022 | Price change | $749,499-0.1%$221/sqft |
Source: LVR #2428370 Report a problem | ||
| 6/28/2022 | Listed for sale | $749,999-3.5%$221/sqft |
Source: LVR #2411913 Report a problem | ||
| 6/28/2022 | Listing removed | -- |
Source: LVR #2404310 Report a problem | ||
| 6/11/2022 | Price change | $777,000-2.5%$229/sqft |
Source: LVR #2404310 Report a problem | ||
| 6/7/2022 | Price change | $797,000-0.4%$234/sqft |
Source: LVR #2404310 Report a problem | ||
| 5/27/2022 | Listed for sale | $800,000+55.3%$235/sqft |
Source: LVR #2398762 Report a problem | ||
| 6/23/2019 | Listing removed | $514,995$152/sqft |
Source: Milestone Realty #2083730 Report a problem | ||
| 6/1/2019 | Price change | $514,995-0.5%$152/sqft |
Source: Milestone Realty #2083730 Report a problem | ||
| 5/23/2019 | Price change | $517,800-5.8%$152/sqft |
Source: Milestone Realty #2083730 Report a problem | ||
| 5/2/2019 | Price change | $549,500-0.1%$162/sqft |
Source: Milestone Realty #2083730 Report a problem | ||
| 4/25/2019 | Listed for sale | $549,950+11.3%$162/sqft |
Source: Milestone Realty #2083730 Report a problem | ||
| 12/5/2017 | Sold | $493,944$145/sqft |
Source: Public Record Report a problem | ||
Public tax history
| Year | Property taxes | Tax assessment |
|---|---|---|
| 2026 | $6,724 +3% | $237,913 +3.3% |
| 2025 | $6,528 +3% | $230,347 -2.4% |
| 2024 | $6,338 +3% | $236,126 +14.8% |
| 2023 | $6,154 +2.6% | $205,770 +12.5% |
| 2022 | $6,000 +3.4% | $182,932 +3.4% |
| 2021 | $5,800 +3.1% | $176,854 +3.3% |
| 2020 | $5,624 +2% | $171,274 +501.8% |
| 2019 | $5,512 +821% | $28,461 +24.8% |
| 2018 | $598 | $22,808 +7.2% |
| 2017 | $598 | $21,280 +10.5% |
| 2016 | $598 | $19,250 |
| 2015 | -- | -- |
Find assessor info on the county website
Monthly payment
Est. payment
Payment breakdown
Explore the cost of this home by adjusting the details. Changes won't be saved.Climate risks
Neighborhood: Skye Canyon
Nearby schools
GreatSchools rating
- 8/10Kenneth Divich ElementaryGrades: PK-5Distance: 0.6 mi
- 6/10Edmundo Eddie Escobedo Sr Middle SchoolGrades: 6-8Distance: 2 mi
- 6/10Arbor View High SchoolGrades: 9-12Distance: 3 mi
Schools provided by the listing agent
- Elementary: Divich, Kenneth,Divich, Kenneth
- Middle: Escobedo Edmundo
- High: Arbor View
Source: LVR. This data may not be complete. We recommend contacting the local school district to confirm school assignments for this home.
- $622,1003 bd3 ba2.3k sqft9942 Bighorn Bellows Ave, Las Vegas, NV 89166Off Market
- $634,5003 bd3 ba2.6k sqft9930 Bighorn Bellows Ave, Las Vegas, NV 89166Off Market
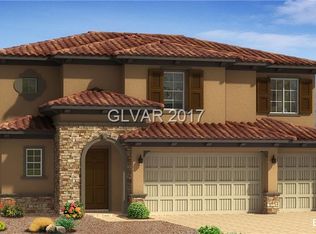
- $751,8005 bd4 ba3.3k sqft9924 Bighorn Bellows Ave, Las Vegas, NV 89166Off Market
- $703,2003 bd3 ba2.3k sqft9948 Bighorn Bellows Ave, Las Vegas, NV 89166Off Market
- $634,5003 bd3 ba2.3k sqft9931 Bighorn Bellows Ave, Las Vegas, NV 89166Off Market
- $581,0003 bd3 ba2k sqft9935 Bighorn Bellows Ave, Las Vegas, NV 89166Off Market
- $593,3003 bd3 ba2k sqft9934 Bighorn Bellows, Las Vegas, NV 89166Off Market
- $690,0004 bd3 ba2.3k sqft9954 Bighorn Bellows Ave, Las Vegas, NV 89166Sold
A local agent can set up tours, give advice and negotiate with sellers.
Similar homes
- $675,0004 bd3 ba3.1k sqft9970 Celestial Cliffs Ave, Las Vegas, NV 89166For Sale
 MLS ID #2805882, Robin I. Smith, Keller Williams Realty Las Veg. LVR
 - $699,9004 bd3 ba2.8k sqft8455 Skye Walk Ct, Las Vegas, NV 89166For Sale
 MLS ID #2773546, Joe R. DiRaffaele, eXp Realty. LVR
 - $682,9994 bd3 ba2.5k sqft8171 Skye Sweep St, Las Vegas, NV 89166For Sale
 MLS ID #2785935, Kimberly Girod, Wardley Real Estate. LVR
 - $645,0004 bd3 ba2.8k sqft10340 Stroma Ave, Las Vegas, NV 89166For Sale
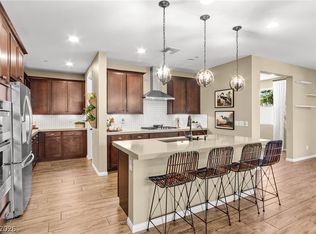 MLS ID #2804415, Craig Tann, Huntington & Ellis, A Real Est. LVR
 - $624,8004 bd4 ba3.1k sqft8596 Scalpay St, Las Vegas, NV 89166For SaleMLS ID #2801463, Christina Schuerman, Real Broker LLC. LVR
- $745,0002 bd3 ba2.2k sqft10202 Millholm Ave, Las Vegas, NV 89166For SaleMLS ID #2798233, Elizabeth Lucas, BHHS Nevada Properties. LVR
- $775,0004 bd4 ba2.8k sqft10196 Pleasant Knoll Ave, Las Vegas, NV 89166For SaleMLS ID #2804282, Delinda Crampton, BHHS Nevada Properties. LVR
- $779,9994 bd3 ba2.6k sqft7345 Quaking Aspen St, Las Vegas, NV 89149For SaleMLS ID #2808411, Jessica L. Beyer, Precision Realty. LVR
- $849,9004 bd4 ba2.8k sqft10143 Bismarck Palms Ave, Las Vegas, NV 89166For SaleMLS ID #2783986, Michelle Nook-Edmonds, LIFE Realty District. LVR
- $780,0005 bd5 ba3.6k sqft7520 Royal Crystal St, Las Vegas, NV 89149For SaleMLS ID #2803574, Florianne M. Turla, Realty ONE Group, Inc. LVR
- $724,9955 bd3 ba3.3k sqft9627 Ashlynn Peak Ct, Las Vegas, NV 89149For SaleMLS ID #2797886, Robert G. Castro, Signature Real Estate Group. LVR
- $550,0003 bd3 ba2.4k sqft10110 Skye Camp Dr, Las Vegas, NV 89166For SaleMLS ID #2796201, Erin Peace, Peace Realty. LVR
- $599,9995 bd4 ba2.8k sqft8739 Scalpay St, Las Vegas, NV 89166For SaleMLS ID #2793898, John J. Faulis Jr, Vegas Dream Homes Inc. LVR
- $699,0005 bd5 ba3.3k sqft8435 Mayport Dr, Las Vegas, NV 89131For SaleMLS ID #2807743, Alex E. Adabashi, Huntington & Ellis, A Real Est. LVR
- $544,0003 bd2 ba1.9k sqft8057 Eve Rock St, Las Vegas, NV 89166For SaleMLS ID #2805418, Nancy Ruiz, Huntington & Ellis, A Real Est. LVR
- $549,9003 bd3 ba2.1k sqft9952 Pine Trail Ave, Las Vegas, NV 89166For SaleMLS ID #2806961, Brad K. Wolfe, LIFE Realty District. LVR
- $999,9905 bd5 ba3.3k sqft10267 Midnight Meteor Ave, Las Vegas, NV 89166For SaleMLS ID #2791330, Kent J. Divich, Renaissance Realty Inc. LVR
- $630,0004 bd3 ba2.6k sqft6836 Dayton Flyer St, Las Vegas, NV 89149For SaleMLS ID #2805548, Molly Humble, Custom Fit Real Estate. LVR
- $599,9993 bd2 ba1.8k sqft8956 Skye Canyon Ranch St, Las Vegas, NV 89166For SaleMLS ID #2790175, Craig Tann, Huntington & Ellis, A Real Est. LVR
- $825,0004 bd3 ba2.7k sqft6391 Montrose Park Ct, Las Vegas, NV 89149For SaleMLS ID #2805308, Marc A. Capri, Wynn Realty Group. LVR
