
ATTENTIΟΝ ΒUYERS: ЅEᏞLER OFFERING RAΤE ΒUY-DOWN CREDIT & LOW-INTEREST ASSUMABLE LOAN OPTIONS! Discover luxury living in this beautifully maintained Toll Brothers home in Centennial Hills’ gated Terra Bella subdivision. Spanning 3,653 sq. ft., this home features 5 bedrooms, 5 full baths with newly installed toilets, and OWNED SOLAR PANELS for maximum energy efficiency. The thoughtful floor plan includes two main suites—a primary and an additional first-floor guest suite—ideal for multi-generational living. Upstairs, a versatile game room opens to a private balcony with stunning Strip views. Situated on a 0.18-acre lot with a 3-car garage and front courtyard, there is plenty of space for a future pool. A comprehensive home warranty is also included for added peace of mind. Contact listing agent for assumption details!
Active
$780,000
7520 Royal Crystal St, Las Vegas, NV 89149
5beds
3,653sqft
Single Family Residence
Built in 2005
7,840 Square Feet Lot
$755,600 Zestimate®
$214/sqft
$100/mo HOA
What's special
Thoughtful floor planFront courtyardVersatile game room
- 35 days
- 295
- 14
Zillow last checked:
Listing updated:
Listed by:
Florianne M. Turla S.0176812 (702)863-3550,
Realty ONE Group, Inc
Source: LVR,MLS#: 2803574 Originating MLS: Greater Las Vegas Association of Realtors Inc
Originating MLS: Greater Las Vegas Association of Realtors IncFacts & features
Interior
Bedrooms & bathrooms
- Bedrooms: 5
- Bathrooms: 5
- Full bathrooms: 5
Primary bedroom
- Description: Downstairs,Walk-In Closet(s)
- Dimensions: 20x15
Bedroom 2
- Description: Closet,Downstairs,With Bath
- Dimensions: 15x14
Bedroom 3
- Description: Closet,Upstairs,With Bath
- Dimensions: 13x12
Bedroom 4
- Description: Closet,With Bath
- Dimensions: 15x12
Bedroom 5
- Description: Closet,With Bath
- Dimensions: 15x14
Primary bathroom
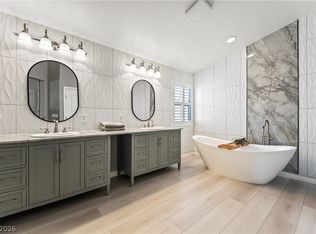
- Description: Double Sink,Separate Shower,Separate Tub,Tub With Jets
Dining room
- Description: Formal Dining Room
- Dimensions: 18x17
Family room
- Description: Downstairs,Separate Family Room
- Dimensions: 20x20
Kitchen
- Description: Breakfast Bar/Counter,Granite Countertops,Island,Marble/Stone Flooring
Living room
- Description: Formal,Rear
- Dimensions: 18x17
Heating
- Central, Gas
Cooling
- Central Air, Electric
Appliances
- Included: Built-In Gas Oven, Double Oven, Dryer, Dishwasher, Gas Cooktop, Disposal, Refrigerator, Washer
- Laundry: Electric Dryer Hookup, Gas Dryer Hookup, Main Level, Laundry Room
Features
- BathroomonMainLevel, Bedroom on Main Level, Primary Downstairs
- Flooring: Marble
- Number of fireplaces: 1
- Fireplace features: Gas, Living Room
Interior area
- Total structure area: 3,653
- Total interior livable area: 3,653 sqft
Video & virtual tour
Property
Parking
- Total spaces: 3
- Parking features: Attached, Finished Garage, Garage, Garage Door Opener, Inside Entrance, Private
- Attached garage spaces: 3
Features
- Stories: 2
- Patio & porch: Balcony
- Exterior features: Balcony, Courtyard, Private Yard
- Fencing: Block,Back Yard
Lot
- Size: 7,840 Square Feet
- Features: Desert Landscaping, Landscaped, < 1/4 Acre
Details
- Parcel number: 12518713028
- Zoning description: Single Family
- Horse amenities: None
Construction
Type & style
- Home type: SingleFamily
- Architectural style: Two Story
- Property subtype: Single Family Residence
Materials
- Roof: Tile
Condition
- Year built: 2005
Utilities & green energy
- Electric: Photovoltaics Seller Owned
- Sewer: Public Sewer
- Water: Public
- Utilities for property: Underground Utilities
Green energy
- Energy efficient items: Solar Panel(s)
Community & HOA
Community
- Security: Prewired, Gated Community
- Subdivision: Terra Bella
HOA
- Has HOA: Yes
- Services included: Association Management, Maintenance Grounds
- HOA fee: $100 monthly
- HOA name: Terra Bella
- HOA phone: 702-365-7620
Location
- Region: Las Vegas
Financial & listing details
- Price per square foot: $214/sqft
- Tax assessed value: $649,349
- Annual tax amount: $3,920
- Date on market: 8/4/2026
- Listing agreement: Exclusive Right To Sell
- Listing terms: Cash,Conventional,FHA,VA Loan
- Ownership: Single Family Residential
Estimated market value
$755,600
$718,000 - $793,000
$3,265/mo
Price history
| Date | Event | Price |
|---|---|---|
| 8/14/2026 | Listed for sale | $780,000+68.6%$214/sqft |
Source:  LVR #2803574 Report a problem LVR #2803574 Report a problem | ||
| 4/30/2018 | Sold | $462,500-3.6%$127/sqft |
Source: LVR #1974087 Report a problem | ||
| 4/9/2018 | Pending sale | $480,000$131/sqft |
Source: Love Local Real Estate #1974087 Report a problem | ||
| 3/9/2018 | Listed for sale | $480,000+31.2%$131/sqft |
Source: Love Local Real Estate #1974087 Report a problem | ||
| 2/24/2009 | Sold | $365,900-8.5%$100/sqft |
Source: Public Record Report a problem | ||
| 1/9/2009 | Listed for sale | $399,900$109/sqft |
Source: Listhub #888284 Report a problem | ||
| 12/23/2008 | Listing removed | $399,900$109/sqft |
Source: foreclosure.com Report a problem | ||
| 11/28/2008 | Price change | $399,900-9.1%$109/sqft |
Source: foreclosure.com Report a problem | ||
| 8/22/2008 | Listed for sale | $439,900-43.2%$120/sqft |
Source: foreclosure.com Report a problem | ||
| 5/23/2007 | Sold | $774,300-13.9%$212/sqft |
Source: Public Record Report a problem | ||
| 5/3/2006 | Sold | $899,000+24%$246/sqft |
Source: Public Record Report a problem | ||
| 1/30/2006 | Sold | $725,000+8.4%$198/sqft |
Source: Public Record Report a problem | ||
| 5/4/2005 | Sold | $669,006$183/sqft |
Source: Public Record Report a problem | ||
Public tax history
| Year | Property taxes | Tax assessment |
|---|---|---|
| 2026 | $3,923 +15.3% | $227,272 -1.4% |
| 2025 | $3,402 -8% | $230,582 +7% |
| 2024 | $3,698 +3% | $215,502 +10% |
| 2023 | $3,591 +15.1% | $195,913 +10.5% |
| 2022 | $3,119 -7.8% | $177,223 +5.9% |
| 2021 | $3,384 +3% | $167,327 +9.8% |
| 2020 | $3,285 +3% | $152,388 +2.9% |
| 2019 | $3,189 +5.7% | $148,150 |
| 2018 | $3,018 | $148,150 +10.1% |
| 2017 | $3,018 | $134,599 +24.4% |
| 2016 | $3,018 +0.2% | $108,210 +12.2% |
| 2015 | $3,012 +3% | $96,425 +11.4% |
| 2014 | $2,924 | $86,555 |
| 2013 | -- | $86,555 -16.2% |
| 2012 | -- | $103,277 +8.1% |
| 2011 | -- | $95,498 -13.6% |
| 2010 | -- | $110,480 -12.7% |
| 2009 | -- | $126,547 |
| 2008 | -- | $126,547 -41.1% |
| 2007 | -- | $214,838 +18.9% |
| 2006 | -- | $180,662 |
Find assessor info on the county website
Monthly payment
Est. payment
Payment breakdown
Explore the cost of this home by adjusting the details. Changes won't be saved.Climate risks
Neighborhood: Centennial Hills
Nearby schools
Schools provided by the listing agent
- Elementary: Thompson, Sandra Lee,Thompson, Sandra Lee
- Middle: Escobedo Edmundo
- High: Arbor View
Source: LVR. This data may not be complete. We recommend contacting the local school district to confirm school assignments for this home.
- $775,0005 bd4 ba3.6k sqft7524 Royal Crystal St, Las Vegas, NV 89149Sold
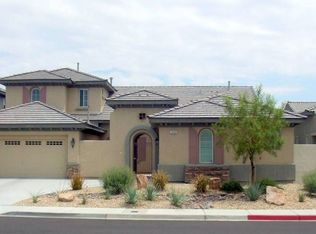
- $759,8004 bd4 ba3.3k sqft7516 Royal Crystal St, Las Vegas, NV 89149Off Market
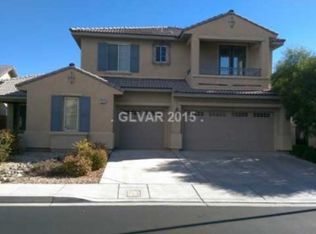
- $677,1004 bd4 ba3.5k sqft7512 Royal Crystal St, Las Vegas, NV 89149Off Market
- $792,4004 bd4 ba3.5k sqft7528 Royal Crystal St, Las Vegas, NV 89149Off Market

Similar homes
- $785,9995 bd4 ba3.9k sqft9351 Enchanted Grove Ave, Las Vegas, NV 89149For Sale
 MLS ID #2797310, Nirav Goyal, At Your Service Realty. LVR
 - $659,9005 bd5 ba3.4k sqft10029 Scenic Walk Ave, Las Vegas, NV 89149For Sale
 MLS ID #2807445, Kelly Jacks, New Castle Realty & Property M. LVR
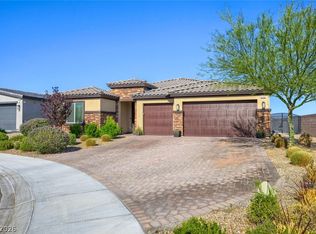
 - $790,0004 bd3 ba2.7k sqft6330 Montrose Park Ct, Las Vegas, NV 89149For Sale
 MLS ID #2787380, Vanessa T. Epps, RE/MAX Legacy. LVR
 - $819,9004 bd3 ba3.1k sqft10227 Dove Row Ave, Las Vegas, NV 89166For Sale
 MLS ID #2811402, Daniel Maes, SimpliHOM. LVR
