
Designed for seаmlеѕs indoοr-οutdoor living, the home flοws οut to a backyard retreat framed by majestic pineapple palms and a large covered patio, ideal for relaxing during warm Las Vegas evenings. The resort-style yard centers around a sparkling gas-heated pool with a cascading waterfall, creating a peaceful desert oasis. Downstairs, large windows and glass doors overlook the yard. Upstairs, the primary suite features its own large balcony overlooking the pool. Inside, the exceptionally sprawling retreat offers an expansive footprint that effortlessly accommodates a grand king-size setup. Complete with a spacious three-car garage, the home thoughtfully balances open, connected living spaces with sweeping outdoor views. The large fifth bedroom could also be utilized as a flex room.
Active
$669,000
9345 Outer Banks Ave, Las Vegas, NV 89149
5beds
2,948sqft
Single Family Residence
Built in 2005
6,098 Square Feet Lot
$-- Zestimate®
$227/sqft
$102/mo HOA
What's special
Resort-style yardSpacious three-car garageLarge covered patio
- 7 days
- 794
- 84
Likely to sell faster than
Zillow last checked:
Listing updated:
Listed by:
Janice L. Higdon BS.0037373 JaniceH@BHHSNV.com,
BHHS Nevada Properties
Source: LVR,MLS#: 2814506 Originating MLS: Greater Las Vegas Association of Realtors Inc
Originating MLS: Greater Las Vegas Association of Realtors IncFacts & features
Interior
Bedrooms & bathrooms
- Bedrooms: 5
- Bathrooms: 3
- Full bathrooms: 1
- 3/4 bathrooms: 2
Primary bedroom
- Description: Balcony,Ceiling Fan,Ceiling Light,Closet,Upstairs,Walk-In Closet(s)
- Dimensions: 15x17
Bedroom 2
- Description: Ceiling Fan,Closet,Downstairs
- Dimensions: 11x12
Bedroom 3
- Description: Ceiling Fan,Ceiling Light,Closet,Upstairs
- Dimensions: 12x11
Bedroom 4
- Description: Ceiling Fan,Ceiling Light,Closet,Upstairs
- Dimensions: 11x12
Bedroom 5
- Description: Ceiling Fan,Ceiling Light,Upstairs
- Dimensions: 15x11
Primary bathroom
- Description: Double Sink,Make Up Table,Separate Shower,Separate Tub
- Dimensions: 15x13
Dining room
- Description: Dining Area,Family Room/Dining Combo,Vaulted Ceiling
- Dimensions: 17x12
Family room
- Description: Ceiling Fan,Downstairs
- Dimensions: 18x17
Kitchen
- Description: Breakfast Nook/Eating Area,Garden Window,Granite Countertops,Island,Pantry,Stainless Steel Appliances,Tile Flooring
- Dimensions: 11x16
Living room
- Description: Formal,Front,Vaulted Ceiling
- Dimensions: 15x11
Heating
- Central, Gas, Multiple Heating Units
Cooling
- Central Air, Electric, 2 Units
Appliances
- Included: Built-In Electric Oven, Double Oven, Dryer, Disposal, Gas Range, Gas Water Heater, Microwave, Refrigerator, Water Heater, Washer
- Laundry: Gas Dryer Hookup, Main Level, Laundry Room
Features
- BathroomonMainLevel, Bedroom on Main Level, Ceiling Fan(s), Window Treatments, Programmable Thermostat
- Flooring: Carpet, Luxury Vinyl Plank, Tile
- Windows: Blinds, Double Pane Windows
- Number of fireplaces: 1
- Fireplace features: Gas, Living Room
Interior area
- Total structure area: 2,948
- Total interior livable area: 2,948 sqft
Video & virtual tour
Property
Parking
- Total spaces: 3
- Parking features: Attached, Garage, Inside Entrance, Private
- Attached garage spaces: 3
Features
- Stories: 2
- Patio & porch: Balcony, Covered, Patio
- Exterior features: Balcony, Barbecue, Patio, Private Yard, Sprinkler/Irrigation
- Has private pool: Yes
- Pool features: Gas Heat, Heated, In Ground, Private, Waterfall
- Fencing: Block,Full
Lot
- Size: 6,098 Square Feet
- Features: Drip Irrigation/Bubblers, Landscaped, Sprinklers Timer, < 1/4 Acre
Details
- Parcel number: 12518712061
- Zoning description: Single Family
- Horse amenities: None
Construction
Type & style
- Home type: SingleFamily
- Architectural style: Two Story
- Property subtype: Single Family Residence
Materials
- Roof: Tile
Condition
- Resale
- Year built: 2005
Details
- Builder name: Pardee
Utilities & green energy
- Sewer: Public Sewer
- Water: Public
- Utilities for property: Phone Not Available
Green energy
- Energy efficient items: Windows, Solar Panel(s)
Community & HOA
Community
- Security: Gated Community
- Subdivision: Town Center Assemblage L-Tc 60 75 #2
HOA
- Has HOA: Yes
- Amenities included: Gated
- Services included: Association Management, Maintenance Grounds
- HOA fee: $102 monthly
- HOA name: Town Center Estates
- HOA phone: 702-933-7764
Location
- Region: Las Vegas
Financial & listing details
- Price per square foot: $227/sqft
- Tax assessed value: $508,454
- Annual tax amount: $3,411
- Date on market: 9/2/2026
- Listing agreement: Exclusive Right To Sell
- Listing terms: Cash,Conventional,VA Loan
- Ownership: Single Family Residential
Estimated market value
Not available
Estimated sales range
Not available
Not available
Price history
| Date | Event | Price |
|---|---|---|
| 9/2/2026 | Listed for sale | $669,000-0.9%$227/sqft |
Source:  LVR #2814506 Report a problem LVR #2814506 Report a problem | ||
| 6/28/2024 | Sold | $675,000$229/sqft |
Source: LVR #2585825 Report a problem | ||
| 5/30/2024 | Contingent | $675,000$229/sqft |
Source: LVR #2585825 Report a problem | ||
| 5/27/2024 | Listed for sale | $675,000+78.6%$229/sqft |
Source: LVR #2585825 Report a problem | ||
| 10/23/2017 | Sold | $378,000$128/sqft |
Source: LVR #1930378 Report a problem | ||
| 9/15/2017 | Listed for sale | $378,000+42.6%$128/sqft |
Source: Allison James Estates & Homes #1930378 Report a problem | ||
| 12/23/2010 | Sold | $265,000+35.5%$90/sqft |
Source: Public Record Report a problem | ||
| 10/19/2010 | Sold | $195,500-58.2%$66/sqft |
Source: Public Record Report a problem | ||
| 3/17/2005 | Sold | $467,475$159/sqft |
Source: Public Record Report a problem | ||
Public tax history
| Year | Property taxes | Tax assessment |
|---|---|---|
| 2026 | $3,414 +3% | $177,959 +0.3% |
| 2025 | $3,314 +3% | $177,453 +2.9% |
| 2024 | $3,218 +3% | $172,502 +13.2% |
| 2023 | $3,124 +3% | $152,442 +6.2% |
| 2022 | $3,033 +3% | $143,492 +2.1% |
| 2021 | $2,944 +3% | $140,517 +3.2% |
| 2020 | $2,858 +3% | $136,109 +8% |
| 2019 | $2,775 +5.7% | $126,041 |
| 2018 | $2,626 | $126,041 +0% |
| 2017 | $2,626 | $126,026 +14.6% |
| 2016 | $2,626 +0.2% | $109,924 +18.4% |
| 2015 | $2,621 +3% | $92,867 +15.2% |
| 2014 | $2,544 | $80,621 |
| 2013 | -- | $80,621 +10.3% |
| 2012 | -- | $73,110 -13.5% |
| 2011 | -- | $84,511 -12.4% |
| 2010 | -- | $96,526 -12.4% |
| 2009 | -- | $110,195 |
| 2008 | -- | $110,195 -38.7% |
| 2007 | -- | $179,727 +18.1% |
| 2006 | -- | $152,133 |
Find assessor info on the county website
Monthly payment
Est. payment
Payment breakdown
Explore the cost of this home by adjusting the details. Changes won't be saved.Climate risks
Neighborhood: Centennial Hills
Nearby schools
Schools provided by the listing agent
- Elementary: Thompson, Sandra Lee,Thompson, Sandra Lee
- Middle: Escobedo Edmundo
- High: Arbor View
Source: LVR. This data may not be complete. We recommend contacting the local school district to confirm school assignments for this home.
- $641,6005 bd3 ba3.7k sqft9349 Outer Banks Ave, Las Vegas, NV 89149Off Market
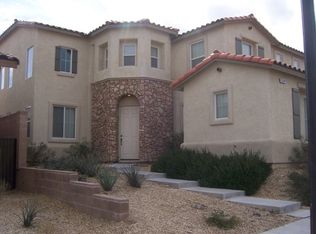
- $576,2003 bd3 ba2.7k sqft9341 Outer Banks Ave, Las Vegas, NV 89149Off Market
- $631,2004 bd3 ba3.7k sqft9344 Olympia Falls Ave, Las Vegas, NV 89149Off Market
- $562,3004 bd3 ba2.9k sqft9348 Olympia Falls Ave, Las Vegas, NV 89149Off Market
Similar homes
- $685,0004 bd3 ba2.6k sqft7228 Dusty Cloud St, Las Vegas, NV 89149For Sale
 MLS ID #2802141, Diana L. Smith, Coldwell Banker Premier. LVR
 - $659,9994 bd4 ba3.4k sqft9456 Bluff Ledge Ave, Las Vegas, NV 89149For Sale
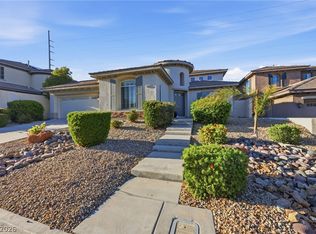 MLS ID #2797847, Karin Wilson, Realty ONE Group, Inc. LVR
 - $658,0004 bd5 ba2.9k sqft9421 Wisdom Valley Ave, Las Vegas, NV 89149For Sale
 MLS ID #2806968, Cong T. Nguyen, Wardley Real Estate. LVR
 - $--4 bd3 ba1.7k sqft9137 Checkerboard Ct, Las Vegas, NV 89149Auction
 Xome
Xome
