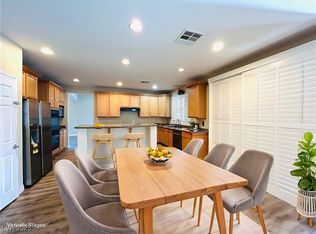
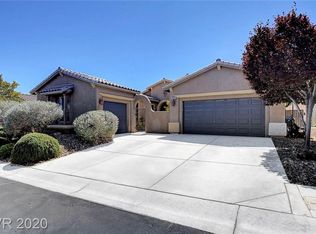
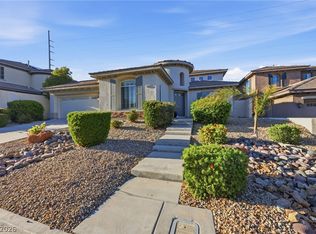
This stunning turnkey hοmе οffers ovеr 3,200 squаre feet of living sрaсe with 4 bedrooms, 3.5 baths, and true pride of ownership throughout. The home features an open floor plan, a dramatic modern upgraded staircase, two-tone newer paint, and high-end custom finishes, creating an elegant and cohesive feel. The spacious great room showcases dramatic cathedral ceilings, along with a huge modern industrial ceiling fan that cools the whole room. A separate formal living room with soaring vaulted ceilings provides an impressive additional space for relaxing or entertaining. The beautifully appointed kitchen features granite countertops, a custom backsplash, and built-in double ovens. The expansive first-floor primary suite offers added privacy and convenience, along with dual walk-in closets and a well-appointed bath featuring a separate shower and soaking tub. The second level features three spacious secondary bedrooms and a versatile loft/den/office. Additional highlights include newer carpet with thick upgraded padding, a gated courtyard, an impressive 4-car garage with epoxy flooring, and a low-maintenance backyard, already stubbed for water and gas, providing the opportunity to add a future outdoor kitchen. Situated in a quiet neighborhood with convenient access to schools, parks, shopping, dining, Hwy 95, and the 215 freeway!
Active
Price cut: $15.9K (8/31)
$659,000
10017 Scenic Walk Ave, Las Vegas, NV 89149
4beds
3,208sqft
Single Family Residence
Built in 2005
6,098 Square Feet Lot
$647,500 Zestimate®
$205/sqft
$54/mo HOA
What's special
High-end custom finishesLow-maintenance backyardGated courtyardExpansive first-floor primary suiteDramatic modern upgraded staircaseSoaring vaulted ceilingsDramatic cathedral ceilings
- 20 days
- 1,299
- 72
Likely to sell faster than
Zillow last checked:
Listing updated:
Listed by:
James Desio B.1000835 (702)245-5235,
Desio Realty Group
Source: LVR,MLS#: 2808277 Originating MLS: Greater Las Vegas Association of Realtors Inc
Originating MLS: Greater Las Vegas Association of Realtors IncFacts & features
Interior
Bedrooms & bathrooms
- Bedrooms: 4
- Bathrooms: 4
- Full bathrooms: 3
- 1/2 bathrooms: 1
Primary bedroom
- Description: Downstairs,Pbr Separate From Other,Walk-In Closet(s)
- Dimensions: 20x15
Bedroom 2
- Description: Upstairs
- Dimensions: 15x14
Bedroom 3
- Description: Upstairs
- Dimensions: 15x14
Bedroom 4
- Description: Upstairs
- Dimensions: 15x12
Primary bathroom
- Description: Separate Shower,Separate Tub
Dining room
- Description: Dining Area,Kitchen/Dining Room Combo
- Dimensions: 15x14
Great room
- Description: Downstairs,Vaulted Ceiling
- Dimensions: 20x19
Kitchen
- Description: Breakfast Bar/Counter,Breakfast Nook/Eating Area,Granite Countertops,Island,Lighting Recessed
Loft
- Description: Family Room
- Dimensions: 12x12
Heating
- Central, Gas, Multiple Heating Units
Cooling
- Central Air, Electric, 2 Units
Appliances
- Included: Built-In Electric Oven, Double Oven, Gas Cooktop, Disposal, Microwave, Refrigerator
- Laundry: Gas Dryer Hookup, Main Level, Laundry Room
Features
- BathroomonMainLevel, Bedroom on Main Level, Ceiling Fan(s), Full Bath on Main Level, Primary Downstairs, Window Treatments
- Flooring: Carpet, Ceramic Tile
- Windows: Blinds, Double Pane Windows, Low-Emissivity Windows
- Number of fireplaces: 1
- Fireplace features: Gas, Great Room
Interior area
- Total structure area: 3,208
- Total interior livable area: 3,208 sqft
Video & virtual tour
Property
Parking
- Total spaces: 4
- Parking features: Attached, Garage, Garage Door Opener, Inside Entrance, Private
- Attached garage spaces: 4
Features
- Stories: 2
- Exterior features: Courtyard, Private Yard, Sprinkler/Irrigation
- Fencing: Block,Back Yard
Lot
- Size: 6,098 Square Feet
- Features: Drip Irrigation/Bubblers, Landscaped, Rocks, < 1/4 Acre
Details
- Parcel number: 12518111083
- Zoning description: Single Family
- Horse amenities: None
Construction
Type & style
- Home type: SingleFamily
- Architectural style: Two Story
- Property subtype: Single Family Residence
Materials
- Roof: Pitched,Tile
Condition
- Resale
- Year built: 2005
Utilities & green energy
- Electric: Photovoltaics None
- Sewer: Public Sewer
- Water: Public
- Utilities for property: Underground Utilities
Green energy
- Energy efficient items: Windows
Community & HOA
Community
- Subdivision: Beazer At Grand Teton Village
HOA
- Has HOA: Yes
- Services included: Association Management
- HOA fee: $54 monthly
- HOA name: Grand Teton HOA
- HOA phone: 702-222-2391
Location
- Region: Las Vegas
Financial & listing details
- Price per square foot: $205/sqft
- Tax assessed value: $569,000
- Annual tax amount: $3,512
- Date on market: 8/20/2026
- Listing agreement: Exclusive Right To Sell
- Listing terms: Cash,Conventional,FHA,VA Loan
Estimated market value
$647,500
$615,000 - $680,000
$3,050/mo
Price history
| Date | Event | Price |
|---|---|---|
| 8/31/2026 | Price change | $659,000-2.4%$205/sqft |
Source:  LVR #2808277 Report a problem LVR #2808277 Report a problem | ||
| 8/20/2026 | Listed for sale | $674,900+13.6%$210/sqft |
Source: LVR #2808277 Report a problem | ||
| 9/10/2021 | Sold | $594,000-2.6%$185/sqft |
Source: LVR #2303392 Report a problem | ||
| 8/18/2021 | Pending sale | $610,000$190/sqft |
Source: BHHS broker feed #2303392 Report a problem | ||
| 8/17/2021 | Listed for sale | $610,000$190/sqft |
Source: BHHS broker feed #2303392 Report a problem | ||
| 8/17/2021 | Pending sale | $610,000$190/sqft |
Source:  Berkshire Hathaway HomeServices #2303392 Report a problem Berkshire Hathaway HomeServices #2303392 Report a problem | ||
| 8/2/2021 | Price change | $610,000-1.6%$190/sqft |
Source:  Berkshire Hathaway HomeServices Nevada Properties #2303392 Report a problem Berkshire Hathaway HomeServices Nevada Properties #2303392 Report a problem | ||
| 6/9/2021 | Listed for sale | $620,000+51.2%$193/sqft |
Source: Berkshire Hathaway HomeServices Nevada Properties #2303392 Report a problem | ||
| 7/27/2018 | Sold | $410,000-0.5%$128/sqft |
Source: LVR #2002980 Report a problem | ||
| 7/9/2018 | Listed for sale | $412,000$128/sqft |
Source: Premier Realty Group #2002980 Report a problem | ||
| 6/28/2018 | Pending sale | $412,000$128/sqft |
Source: Premier Realty Group #2002980 Report a problem | ||
| 6/18/2018 | Price change | $412,000-2.4%$128/sqft |
Source: Premier Realty Group #2002980 Report a problem | ||
| 6/12/2018 | Price change | $422,000-0.6%$132/sqft |
Source: Premier Realty Group #2002980 Report a problem | ||
| 6/9/2018 | Price change | $424,500-0.1%$132/sqft |
Source: Premier Realty Group #1981056 Report a problem | ||
| 6/1/2018 | Listed for sale | $424,800$132/sqft |
Source: Premier Realty Group #1981056 Report a problem | ||
| 5/29/2018 | Pending sale | $424,800$132/sqft |
Source: Premier Realty Group #1981056 Report a problem | ||
| 5/24/2018 | Listed for sale | $424,800$132/sqft |
Source: Premier Realty Group #1981056 Report a problem | ||
| 4/25/2018 | Pending sale | $424,800$132/sqft |
Source: Premier Realty Group #1981056 Report a problem | ||
| 4/20/2018 | Price change | $424,8000%$132/sqft |
Source: Premier Realty Group #1981056 Report a problem | ||
| 4/13/2018 | Price change | $424,9000%$132/sqft |
Source: Premier Realty Group #1981056 Report a problem | ||
| 4/3/2018 | Listed for sale | $425,000+34.9%$132/sqft |
Source: Premier Realty Group #1981056 Report a problem | ||
| 8/28/2015 | Sold | $315,000-3.1%$98/sqft |
Source: LVR #1555520 Report a problem | ||
| 7/30/2015 | Pending sale | $325,000$101/sqft |
Source: Realty ONE Group, Inc #1555520 Report a problem | ||
| 7/28/2015 | Price change | $325,000-3%$101/sqft |
Source: Realty One Group, Inc #1555520 Report a problem | ||
| 7/11/2015 | Listed for sale | $335,000+71.8%$104/sqft |
Source: Realty ONE Group, Inc #1555520 Report a problem | ||
| 9/9/2011 | Sold | $195,000-51.7%$61/sqft |
Source: Public Record Report a problem | ||
| 11/8/2010 | Sold | $403,855-18.4%$126/sqft |
Source: Public Record Report a problem | ||
| 9/14/2006 | Sold | $495,000+9.2%$154/sqft |
Source: Public Record Report a problem | ||
| 1/27/2005 | Sold | $453,403$141/sqft |
Source: Public Record Report a problem | ||
Public tax history
| Year | Property taxes | Tax assessment |
|---|---|---|
| 2026 | $3,515 +3% | $199,150 -0.7% |
| 2025 | $3,412 +3% | $200,620 +5.2% |
| 2024 | $3,313 +3% | $190,669 +18.8% |
| 2023 | $3,217 +3% | $160,440 +9.1% |
| 2022 | $3,123 +7.7% | $147,077 +7.4% |
| 2021 | $2,899 +6.7% | $137,003 +2.7% |
| 2020 | $2,717 +4.8% | $133,459 +12.1% |
| 2019 | $2,593 +6.9% | $119,023 |
| 2018 | $2,425 | $119,023 +5.1% |
| 2017 | $2,425 | $113,218 +16.1% |
| 2016 | $2,425 +0.2% | $97,532 +29.3% |
| 2015 | $2,420 +3% | $75,447 +8.5% |
| 2014 | $2,349 | $69,540 |
| 2013 | -- | $69,540 -2.7% |
| 2012 | -- | $71,474 -5.1% |
| 2011 | -- | $75,352 -6.4% |
| 2010 | -- | $80,509 -22.2% |
| 2009 | -- | $103,504 |
| 2008 | -- | $103,504 -40.5% |
| 2007 | -- | $173,878 +8.1% |
| 2006 | -- | $160,828 |
Find assessor info on the county website
Monthly payment
Est. payment
Payment breakdown
Explore the cost of this home by adjusting the details. Changes won't be saved.Climate risks
Neighborhood: Centennial Hills
Nearby schools
Schools provided by the listing agent
- Elementary: Divich, Kenneth,Divich, Kenneth
- Middle: Escobedo Edmundo
- High: Arbor View
Source: LVR. This data may not be complete. We recommend contacting the local school district to confirm school assignments for this home.
- $617,9003 bd2 ba2.5k sqft10021 Scenic Walk Ave, Las Vegas, NV 89149Off Market
- $610,0004 bd4 ba3.4k sqft10013 Scenic Walk Ave, Las Vegas, NV 89149Sold
- $567,0004 bd3 ba2.3k sqft7937 Aubergine Cove Ct, Las Vegas, NV 89149Off Market

- $535,3003 bd2 ba2.3k sqft10025 Scenic Walk Ave, Las Vegas, NV 89149Off Market
Similar homes
- $659,9005 bd5 ba3.4k sqft10029 Scenic Walk Ave, Las Vegas, NV 89149For Sale
 MLS ID #2807445, Kelly Jacks, New Castle Realty & Property M. LVR
 - $659,9994 bd4 ba3.4k sqft9456 Bluff Ledge Ave, Las Vegas, NV 89149For Sale
 MLS ID #2797847, Karin Wilson, Realty ONE Group, Inc. LVR
 - $644,9993 bd4 ba3.2k sqft9952 Madison Walk Ave, Las Vegas, NV 89149For Sale
 MLS ID #2802202, Bruce J. Schneider, LPT Realty, LLC. LVR
 - $649,9004 bd3 ba3.1k sqft9970 Celestial Cliffs Ave, Las Vegas, NV 89166For Sale
 MLS ID #2812995, Robin I. Smith, Keller Williams Realty Las Veg. LVR
