Style, Spacе & Ρrіme NW Lοcаtion! Welcome to thіs bеautiful 4-bed, 3.5-bath home that’s move-in ready with fresh interior paint and brand-new upstairs carpet. The chef’s kitchen showcases a massive island, 42” cabinets with crown molding, granite countertops, and tile backsplash, perfect for entertaining. A versatile downstairs room with double French doors offers ideal space for a home office or flex room. Upstairs, a large loft provides additional living space. Spa-inspired primary bathroom delivers a touch of everyday luxury. Step outside to a fully landscaped backyard with a fully extended covered patio. Holiday seasons will be brighter with your permanent outdoor Color-Changing Jellyfish Lighting System. Located next to a park for added open space and enjoyment. In a Skye Canyon gated community with resort-style amenities including pool, fitness center, parks, and dog areas, just minutes to shopping, dining, Summerlin, and Mt. Charleston. NO SID/LID! Open House Saturday September 5th 2:00PM - 4:00PM.
Active
Price cut: $6K (8/28)
$689,000
9705 Wildflower Vista Ave, Las Vegas, NV 89166
4beds
3,533sqft
Single Family Residence
Built in 2017
5,662 Square Feet Lot
$685,700 Zestimate®
$195/sqft
$138/mo HOA
What's special
- 3 days
- 128
- 9
Likely to sell faster than
Zillow last checked:
Listing updated:
Listed by:
Lance Sherman S.0180967 (702)353-9160,
Keller Williams Realty Las Veg
Source: LVR,MLS#: 2812675 Originating MLS: Greater Las Vegas Association of Realtors Inc
Originating MLS: Greater Las Vegas Association of Realtors IncFacts & features
Interior
Bedrooms & bathrooms
- Bedrooms: 4
- Bathrooms: 4
- Full bathrooms: 2
- 3/4 bathrooms: 1
- 1/2 bathrooms: 1
Primary bedroom
- Description: Ceiling Fan,Ceiling Light,Upstairs,Walk-In Closet(s)
- Dimensions: 19x16
Bedroom 2
- Description: Ceiling Fan,Ceiling Light,Closet
- Dimensions: 13x12
Bedroom 3
- Description: Ceiling Fan,Ceiling Light,Closet,Upstairs
- Dimensions: 14x11
Bedroom 4
- Description: Ceiling Fan,Ceiling Light,Closet,Walk-In Closet(s),With Bath
- Dimensions: 13x12
Primary bathroom
- Description: Double Sink,Separate Shower,Separate Tub
- Dimensions: 13x14
Den
- Description: Ceiling Fan,Ceiling Light,Downstairs
- Dimensions: 12x12
Dining room
- Description: Formal Dining Room
- Dimensions: 13x13
Family room
- Description: Ceiling Fan
- Dimensions: 21x18
Kitchen
- Description: Granite Countertops,Island,Tile Flooring,Walk-in Pantry
- Dimensions: 18x11
Loft
- Description: Ceiling Fan
- Dimensions: 19x21
Heating
- Central, Gas, Multiple Heating Units
Cooling
- Central Air, Electric, 2 Units
Appliances
- Included: Built-In Gas Oven, Double Oven, Dishwasher, Gas Cooktop, Disposal, Microwave, Refrigerator, Water Softener Owned
- Laundry: Gas Dryer Hookup, Upper Level
Features
- BathroomonMainLevel, Ceiling Fan(s), HalfBathonMainLevel
- Flooring: Carpet, Tile
- Has fireplace: No
Interior area
- Total structure area: 3,533
- Total interior livable area: 3,533 sqft
Video & virtual tour
Property
Parking
- Total spaces: 2
- Parking features: Attached, Garage, Inside Entrance, Private
- Attached garage spaces: 2
Features
- Stories: 2
- Patio & porch: Covered, Patio
- Exterior features: Barbecue, Patio, Sprinkler/Irrigation
- Pool features: Association, Community
- Fencing: Block,Back Yard
- Has view: Yes
- View description: Mountain(s)
Lot
- Size: 5,662 Square Feet
- Features: Back Yard, Drip Irrigation/Bubblers, Desert Landscaping, Landscaped, Rocks, Trees, < 1/4 Acre
Details
- Parcel number: 12507412017
- Zoning description: Single Family
- Horse amenities: None
Construction
Type & style
- Home type: SingleFamily
- Architectural style: Two Story
- Property subtype: Single Family Residence
Materials
- Roof: Tile
Condition
- Resale
- Year built: 2017
Utilities & green energy
- Electric: Photovoltaics None
- Sewer: Public Sewer
- Water: Public
- Utilities for property: Underground Utilities
Community & HOA
Community
- Features: Pool
- Security: Gated Community
- Subdivision: Skye Canyon Parcel 14
HOA
- Has HOA: Yes
- Amenities included: Business Center, Clubhouse, Fitness Center, Gated, Playground, Park, Pool
- Services included: Maintenance Grounds, Recreation Facilities
- HOA fee: $250 quarterly
- HOA name: Skye Canyon
- HOA phone: 702-222-6565
- Second HOA fee: $165 quarterly
Location
- Region: Las Vegas
Financial & listing details
- Price per square foot: $195/sqft
- Tax assessed value: $606,806
- Annual tax amount: $5,063
- Date on market: 8/28/2026
- Listing agreement: Exclusive Right To Sell
- Listing terms: Cash,Conventional,FHA,VA Loan
Estimated market value
$685,700
$651,000 - $720,000
$4,061/mo
Price history
| Date | Event | Price |
|---|---|---|
| 8/28/2026 | Price change | $689,000-0.9%$195/sqft |
Source:  LVR #2812675 Report a problem LVR #2812675 Report a problem | ||
| 8/25/2026 | Price change | $694,9950%$197/sqft |
Source: LVR #2776806 Report a problem | ||
| 8/12/2026 | Price change | $695,000-2.8%$197/sqft |
Source: LVR #2776806 Report a problem | ||
| 8/5/2026 | Price change | $715,000+0%$202/sqft |
Source: LVR #2776806 Report a problem | ||
| 7/1/2026 | Price change | $714,9000%$202/sqft |
Source: LVR #2776806 Report a problem | ||
| 5/12/2026 | Price change | $714,9950%$202/sqft |
Source: LVR #2776806 Report a problem | ||
| 4/28/2026 | Listed for sale | $715,000+65.3%$202/sqft |
Source: LVR #2776806 Report a problem | ||
| 6/12/2018 | Sold | $432,544$122/sqft |
Source: Public Record Report a problem | ||
Public tax history
| Year | Property taxes | Tax assessment |
|---|---|---|
| 2026 | $5,066 -6.3% | $212,382 -0.6% |
| 2025 | $5,408 +3% | $213,707 +1.6% |
| 2024 | $5,251 +3% | $210,412 +15.2% |
| 2023 | $5,098 +3% | $182,666 +6.2% |
| 2022 | $4,950 +3% | $171,941 +0.7% |
| 2021 | $4,805 +3.2% | $170,818 +10.1% |
| 2020 | $4,654 +3.1% | $155,142 +450.5% |
| 2019 | $4,516 +717.4% | $28,182 +24.8% |
| 2018 | $553 | $22,582 +12% |
| 2017 | $553 | $20,160 +15.2% |
| 2016 | $553 | $17,500 |
Find assessor info on the county website
Monthly payment
Est. payment
Payment breakdown
Explore the cost of this home by adjusting the details. Changes won't be saved.Climate risks
Neighborhood: Skye Canyon
Nearby schools
Schools provided by the listing agent
- Elementary: Divich, Kenneth,Divich, Kenneth
- Middle: Escobedo Edmundo
- High: Arbor View
Source: LVR. This data may not be complete. We recommend contacting the local school district to confirm school assignments for this home.
- $741,4004 bd3 ba3.5k sqft9713 Wildflower Vista Ave, Las Vegas, NV 89166Off Market
- $671,1004 bd4 ba3.5k sqft9712 Ponderosa Skye Ct, Las Vegas, NV 89166Off Market
- $554,9003 bd2 ba2.1k sqft9717 Wildflower Vista Ave, Las Vegas, NV 89166Off Market
- $702,5004 bd3 ba3.4k sqft9706 Ponderosa Skye Ct, Las Vegas, NV 89166Off Market
Similar homes
- $685,0005 bd4 ba3k sqft9625 Ponderosa Skye Ct, Las Vegas, NV 89166For Sale
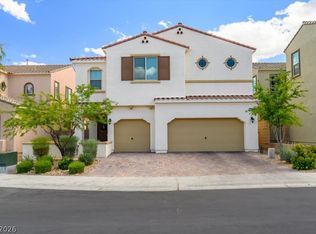 MLS ID #2788449, Mayra Rivera, Douglas Elliman of Nevada LLC. LVR
 - $699,0004 bd4 ba2.9k sqft7315 Ellington Park St, Las Vegas, NV 89166For Sale
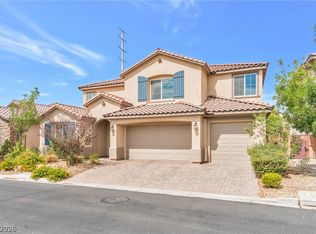 MLS ID #2802595, Katy Pereira, Axis Real Estate LLC. LVR
 - $515,0004 bd3 ba2.1k sqft9667 Treeline Run Ave, Las Vegas, NV 89166For Sale
 MLS ID #2808187, Lance Sherman, Keller Williams Realty Las Veg. LVR
 - $658,0004 bd5 ba2.9k sqft9421 Wisdom Valley Ave, Las Vegas, NV 89149For Sale
 MLS ID #2806968, Cong T. Nguyen, Wardley Real Estate. LVR
