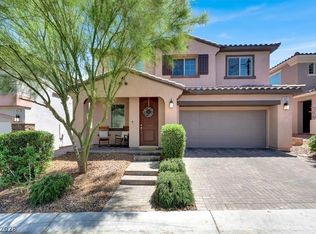
Welcome to this unique 3-story home in a gated, Skye Canyon community with 24-hour security, designed for flexibility, and low-maintenance living. Built in 2020, this rare 5-bed, 3.5-bath home offers 2,625 sq ft with a layout that feels anything but ordinary.
The kitchen is warm and inviting with rich wood cabinetry, white countertops, decorative backsplash, a large pantry, designer porcelain tile flooring, large island, gas cooktop, and upgraded double ovens. The café area includes extended cabinetry for added storage, while decorative stair railings add a modern touch. The second floor includes the primary suite, a guest bathroom with double sinks and 3 additional bedrooms, all with ceiling fans. The primary bath offers a large soaking tub, walk-in shower, private water closet, linen closet, and large walk-in closet.
The third level is where this floor plan truly stands out, featuring a 5th bedroom, full bathroom and a large loft that opens to a balcony spanning the width of the home. This combination creates endless options: a private guest suite with second living area, media room, office, or gathering space to enjoy sunsets, mountain & peekaboo Strip views, and even fireworks from the balcony!
Solar panels keep utility bills low, and the water softener, tankless water heater, built-in fiber internet, home security system, and irrigation system add tremendous value.
Enjoy a very low maintenance yard perfect for outdoor grilling or a private dog run, and when your in the mood for outdoor activities, the Skye Canyon community offers pools, a gym, sports fields, courts, parks, and intertwining paths for jogging and bike rides. The nearby Skye Canyon Shopping Center is a major highlight, while easy freeway access places you approximately 30-35 minutes from both Nellis and Creech Air Force Base, making this ideal for active-duty military personnel & contractors, and less than 1 hour from Mt. Charleston & Lee Canyon for both Summer and Winter recreation.
Active
Price cut: $10K (7/25)
$525,000
10582 Sariah Skye Ave, Las Vegas, NV 89166
5beds
2,625sqft
:
Get pre-qualified$3,500/mo
Single Family Residence
Built in 2020
3,049 Square Feet Lot
$-- Zestimate®
$200/sqft
$151/mo HOA
What's special
- 46 days |
- 1,216 |
- 45 |
Zillow last checked:
Listing updated:
Listed by:
Nicole A. Knobel S.0190674 (702)626-0552,
Huntington & Ellis, A Real Est
Source: LVR,MLS#: 2786833 Originating MLS: Greater Las Vegas Association of Realtors Inc
Originating MLS: Greater Las Vegas Association of Realtors IncFacts & features
Interior
Bedrooms & bathrooms
- Bedrooms: 5
- Bathrooms: 4
- Full bathrooms: 3
- 1/2 bathrooms: 1
Primary bedroom
- Description: Ceiling Fan,Upstairs,Walk-In Closet(s)
- Dimensions: 14x20
Bedroom 2
- Description: Ceiling Fan,Closet,Upstairs
- Dimensions: 10x10
Bedroom 3
- Description: Closet,Upstairs
- Dimensions: 11x10
Bedroom 4
- Description: Closet,Upstairs
- Dimensions: 11x10
Bedroom 5
- Description: Closet,Upstairs
- Dimensions: 14x12
Primary bathroom
- Description: Double Sink,Separate Shower,Separate Tub
Dining room
- Description: Dining Area
- Dimensions: 14x9
Kitchen
- Description: Island,Pantry,Stainless Steel Appliances,Walk-in Pantry
Living room
- Description: Entry Foyer
- Dimensions: 15x13
Loft
- Description: Other
- Dimensions: 22x14
Heating
- Central, Gas
Cooling
- Central Air, Electric
Appliances
- Included: Built-In Gas Oven, Double Oven, Dryer, Dishwasher, Gas Cooktop, Disposal, Microwave, Refrigerator, Washer
- Laundry: Gas Dryer Hookup, Laundry Room, Upper Level
Features
- Ceiling Fan(s)
- Flooring: Carpet, Tile
- Has fireplace: No
Interior area
- Total structure area: 2,625
- Total interior livable area: 2,625 sqft
Video & virtual tour
Property
Parking
- Total spaces: 2
- Parking features: Attached, Garage, Garage Door Opener, Inside Entrance, Private
- Attached garage spaces: 2
Features
- Stories: 3
- Patio & porch: Balcony, Covered, Patio, Porch
- Exterior features: Balcony, Dog Run, Porch, Patio, Private Yard
- Pool features: Association, Community
- Fencing: Block,Back Yard
Lot
- Size: 3,049 Square Feet
- Features: Landscaped, Rocks, Synthetic Grass, Trees, < 1/4 Acre
Details
- Parcel number: 12612415080
- Zoning description: Single Family
- Horse amenities: None
Construction
Type & style
- Home type: SingleFamily
- Architectural style: Three Story
- Property subtype: Single Family Residence
Materials
- Block, Stucco
- Roof: Tile
Condition
- Resale
- Year built: 2020
Utilities & green energy
- Sewer: Public Sewer
- Water: Public
- Utilities for property: Underground Utilities
Green energy
- Energy efficient items: Solar Panel(s)
Community & HOA
Community
- Features: Pool
- Security: Gated Community
- Subdivision: Skye Canyon Parcel 221B
HOA
- Has HOA: Yes
- Amenities included: Basketball Court, Dog Park, Fitness Center, Gated, Barbecue, Playground, Pool, Spa/Hot Tub
- Services included: Common Areas, Recreation Facilities, Taxes
- HOA fee: $280 quarterly
- HOA name: Skye Canyon
- HOA phone: 702-361-6640
- Second HOA fee: $175 quarterly
Location
- Region: Las Vegas
Financial & listing details
- Price per square foot: $200/sqft
- Tax assessed value: $501,217
- Annual tax amount: $5,255
- Date on market: 6/13/2026
- Listing agreement: Exclusive Right To Sell
- Listing terms: Assumable,Cash,Conventional,FHA,VA Loan
Estimated market value
Not available
Estimated sales range
Not available
Not available
Price history
| Date | Event | Price |
|---|---|---|
| 7/25/2026 | Price change | $525,000-1.9%$200/sqft |
Source:  LVR #2786833 Report a problem LVR #2786833 Report a problem | ||
| 6/30/2026 | Listed for sale | $535,000+16.7%$204/sqft |
Source: LVR #2786833 Report a problem | ||
| 7/20/2020 | Sold | $458,454$175/sqft |
Source: Public Record Report a problem | ||
Public tax history
| Year | Property taxes | Tax assessment |
|---|---|---|
| 2026 | $5,258 +3% | $175,426 +3.7% |
| 2025 | $5,105 +3% | $169,146 -6.3% |
| 2024 | $4,957 +3% | $180,456 +11.6% |
| 2023 | $4,812 +3% | $161,689 +16.4% |
| 2022 | $4,672 -0.3% | $138,883 +415.6% |
| 2021 | $4,685 +437.2% | $26,938 +1.3% |
| 2020 | $872 | $26,600 |
Find assessor info on the county website
Monthly payment
Est. payment
Payment breakdown
Explore the cost of this home by adjusting the details. Changes won't be saved.Climate risks
Neighborhood: Skye Canyon
Nearby schools
GreatSchools rating
- 8/10Kenneth Divich ElementaryGrades: PK-5Distance: 0.9 mi
- 6/10Edmundo Eddie Escobedo Sr Middle SchoolGrades: 6-8Distance: 2.2 mi
- 6/10Arbor View High SchoolGrades: 9-12Distance: 3.8 mi
Schools provided by the listing agent
- Elementary: Divich, Kenneth,Divich, Kenneth
- Middle: Escobedo Edmundo
- High: Arbor View
Source: LVR. This data may not be complete. We recommend contacting the local school district to confirm school assignments for this home.
- $449,0003 bd2 ba1.9k sqft10578 Sariah Skye Ave, Las Vegas, NV 89166Off Market
- $530,7005 bd3 ba2.6k sqft10586 Sariah Skye Ave, Las Vegas, NV 89166Off Market
- $536,1005 bd3 ba2.6k sqft10574 Sariah Skye Ave, Las Vegas, NV 89166Off Market
- $531,1005 bd3 ba2.6k sqft10594 Sariah Skye Ave, Las Vegas, NV 89166Off Market
- $525,3005 bd3 ba2.6k sqft10570 Sariah Skye Ave, Las Vegas, NV 89166Off Market
- $467,1003 bd2 ba2.1k sqft10580 Sariah Skye Ave, Las Vegas, NV 89166Off Market
- $469,2003 bd2 ba2.1k sqft10584 Sariah Skye Ave, Las Vegas, NV 89166Off Market
- $455,4003 bd2 ba1.9k sqft10598 Sariah Skye Ave, Las Vegas, NV 89166Off Market
A local agent can set up tours, give advice and negotiate with sellers.
Similar homes
- $515,0003 bd3 ba2.3k sqft10650 Sand Mountain Ave, Las Vegas, NV 89166For Sale
 MLS ID #2803570, David B. Longworth, Serhant. LVR
 - $499,0004 bd4 ba2.5k sqft10634 Sariah Skye Ave, Las Vegas, NV 89166For Sale
 MLS ID #2788676, Matt Farnham, eXp Realty. LVR
 - $587,0004 bd3 ba3.1k sqft10521 Sparks Summit Ln, Las Vegas, NV 89166For Sale
 MLS ID #2803502, Roselynn Daniel, Aadvantage Realty & Property. LVR
 - $525,0004 bd3 ba2.1k sqft10626 Dryades Ave, Las Vegas, NV 89166For Sale
 MLS ID #2796106, Brian Biss, Redfin. LVR
 - $529,9994 bd3 ba2.1k sqft10415 Bagg Ave, Las Vegas, NV 89166For SaleMLS ID #2763299, Taylor D. Atwell, Real Simple Real Estate. LVR
- $525,0005 bd3 ba2.4k sqft10170 Canyon Mantle St, Las Vegas, NV 89166For SaleMLS ID #2797145, Olga M. Kokubu, RE/MAX CENTRAL. LVR
- $550,0003 bd3 ba2.4k sqft10110 Skye Camp Dr, Las Vegas, NV 89166For SaleMLS ID #2796201, Erin Peace, Peace Realty. LVR
- $484,8884 bd3 ba2.1k sqft10629 Hartford Hills Ave, Las Vegas, NV 89166For SaleMLS ID #2791519, Eida M. Fujii, Serhant. LVR
- $540,0005 bd3 ba2.6k sqft10955 Meridian Fields Ave, Las Vegas, NV 89166For SaleMLS ID #2788563, Lani J. Belcher, eXp Realty. LVR
- $682,9994 bd3 ba2.5k sqft8171 Skye Sweep St, Las Vegas, NV 89166For SaleMLS ID #2785935, Kimberly Girod, Wardley Real Estate. LVR
- $629,5004 bd4 ba3.1k sqft8596 Scalpay St, Las Vegas, NV 89166For SaleMLS ID #2801463, Christina Schuerman, Real Broker LLC. LVR
- $485,0003 bd3 ba2.2k sqft7025 Gilman St, Las Vegas, NV 89166For SaleMLS ID #2795554, Eddie B. Jackson, BHHS Nevada Properties. LVR
- $599,0003 bd3 ba2.2k sqft10142 Tree Blossom Ave, Las Vegas, NV 89166For SaleMLS ID #2794519, Peter Torsiello, Signature Real Estate Group. LVR
- $449,0003 bd3 ba1.5k sqft10421 Skye Canyon Falls Ave, Las Vegas, NV 89166For SaleMLS ID #2785729, Danny Davis JR, HomeSmart Encore. LVR
- $549,9995 bd3 ba2.4k sqft9343 Franconia Ave, Las Vegas, NV 89149For SaleMLS ID #2795377, Falisha Rexford, Real Broker LLC. LVR
- $590,0003 bd3 ba2k sqft8216 Skye Struck Dr, Las Vegas, NV 89166For SaleMLS ID #2774409, Eddie B. Jackson, BHHS Nevada Properties. LVR
- $540,0003 bd3 ba2k sqft10950 Fennel Ave, Las Vegas, NV 89166For SaleMLS ID #2794558, Naqib Parwany, Realty ONE Group, Inc. LVR
- $474,9994 bd3 ba1.8k sqft10991 Bristol Park Ave, Las Vegas, NV 89166For SaleMLS ID #2772247, Matthew Cherry, Zahler Properties LLC. LVR
- $599,0004 bd3 ba2.5k sqft10977 Oregano Ave, Las Vegas, NV 89166For SaleMLS ID #2792152, Brandon Johnson, LIFE Realty District. LVR
- $549,0003 bd3 ba2.1k sqft10662 Carnes Ave, Las Vegas, NV 89166For SaleMLS ID #2786502, Falisha Rexford, Real Broker LLC. LVR
