Welcome to this stunning, better-than-new two-story home in the highly desirable Northwest Las Vegas area, just minutes from the Skye Canyon Master Plan! Beautifully upgraded throughout, this move-in-ready home offers the perfect blend of modern style, comfort, and functionality. The open-concept floor plan is filled with natural light and showcases gorgeous luxury vinyl plank flooring throughout the main living areas, creating a seamless flow for everyday living and entertaining. The chef-inspired kitchen is the centerpiece of the home, featuring elegant quartz countertops, a stylish custom tile backsplash, sleek shaker-style cabinetry, abundant counter space, and a large island overlooking the spacious living and dining areas. A versatile downstairs bedroom with a generous closet offers endless possibilities as a guest suite, home office, or multi-generational living space. Upstairs, you’ll find an expansive loft perfect for a media room, playroom, or second living area. The spacious primary suite provides a relaxing retreat with ample room for oversized furniture, while three additional bedrooms offer flexibility for family, guests, or hobbies. Step outside to your private backyard oasis, thoughtfully landscaped with low-maintenance synthetic grass, a covered patio for year-round outdoor enjoyment, and added privacy—ideal for entertaining, barbecues, or simply unwinding after a long day. Located near parks, walking trails, shopping, dining, and convenient freeway access, this exceptional home combines modern finishes, a functional layout, and an unbeatable location. Every detail has been thoughtfully designed, making this a home you’ll be proud to own.
Active
Price cut: $12K (10/1)
$524,999
9343 Franconia Ave, Las Vegas, NV 89149
5beds
2,475sqft
Single Family Residence
Built in 2022
3,484 Square Feet Lot
$520,800 Zestimate®
$212/sqft
$78/mo HOA
What's special
- 21 days
- 306
- 46
Zillow last checked:
Listing updated:
Listed by:
Falisha Rexford S.0174757 702-236-4249,
Real Broker LLC
Source: LVR,MLS#: 2823244 Originating MLS: Greater Las Vegas Association of Realtors Inc
Originating MLS: Greater Las Vegas Association of Realtors IncFacts & features
Interior
Bedrooms & bathrooms
- Bedrooms: 5
- Bathrooms: 3
- Full bathrooms: 1
- 3/4 bathrooms: 1
- 1/2 bathrooms: 1
Primary bedroom
- Description: Ceiling Fan,Ceiling Light,Pbr Separate From Other,Upstairs,Walk-In Closet(s)
- Dimensions: 16x13
Bedroom 2
- Description: Upstairs,Walk-In Closet(s)
- Dimensions: 12x11
Bedroom 3
- Description: Closet,Upstairs
- Dimensions: 12x11
Bedroom 4
- Description: Ceiling Light,Upstairs,Walk-In Closet(s)
- Dimensions: 14x12
Bedroom 5
- Description: Ceiling Light,Downstairs,Walk-In Closet(s)
- Dimensions: 10x9
Kitchen
- Description: Custom Cabinets,Island,Lighting Recessed,Luxury Vinyl Plank,Quartz Countertops,Stainless Steel Appliances,Walk-in Pantry
Heating
- Central, Gas
Cooling
- Central Air, Electric
Appliances
- Included: Disposal, Gas Range, Microwave, Refrigerator
- Laundry: Gas Dryer Hookup, Laundry Room, Upper Level
Features
- Bathroom on Main Level, Bedroom on Main Level, Ceiling Fan(s), Half Bath on Main Level, Window Treatments, Programmable Thermostat
- Flooring: Carpet, Luxury Vinyl Plank
- Windows: Blinds, Double Pane Windows, Drapes, Window Treatments
- Has fireplace: No
Interior area
- Total structure area: 2,475
- Total interior livable area: 2,475 sqft
Video & virtual tour
Property
Parking
- Total spaces: 2
- Parking features: Attached, Garage, Inside Entrance, Private
- Attached garage spaces: 2
Features
- Levels: Two
- Stories: 2
- Patio & porch: Covered, Patio
- Exterior features: Patio, Private Yard, Awning(s), Sprinkler/Irrigation
- Fencing: Block,Back Yard
Lot
- Size: 3,484 Square Feet
- Features: Drip Irrigation/Bubblers, Desert Landscaping, Landscaped, Rocks, Synthetic Grass, < 1/4 Acre
Details
- Parcel number: 12518516058
- Zoning description: Single Family
- Horse amenities: None
Construction
Type & style
- Home type: SingleFamily
- Architectural style: Two Story
- Property subtype: Single Family Residence
Materials
- Roof: Tile
Condition
- Resale
- Year built: 2022
Utilities & green energy
- Electric: Photovoltaics None
- Sewer: Public Sewer
- Water: Public
- Utilities for property: Underground Utilities
Green energy
- Energy efficient items: Windows
Community & HOA
Community
- Security: Gated Community
- Subdivision: Bremerton
HOA
- Has HOA: Yes
- Amenities included: Gated, Park
- Services included: Association Management, Maintenance Grounds
- HOA fee: $78 monthly
- HOA name: Prime NV
- HOA phone: 702-869-0937
Location
- Region: Las Vegas
Financial & listing details
- Price per square foot: $212/sqft
- Tax assessed value: $504,637
- Annual tax amount: $5,171
- Date on market: 10/1/2026
- Listing agreement: Exclusive Right To Sell
- Listing terms: Cash,Conventional,FHA,VA Loan
Estimated market value
$520,800
$495,000 - $547,000
$2,832/mo
Price history
| Date | Event | Price |
|---|---|---|
| 10/1/2026 | Price change | $524,999-2.2%$212/sqft |
Source:  LVR #2823244 Report a problem LVR #2823244 Report a problem | ||
| 9/30/2026 | Listed for sale | $537,000$217/sqft |
Source: LVR #2795377 Report a problem | ||
| 9/10/2026 | Contingent | $537,000$217/sqft |
Source: LVR #2795377 Report a problem | ||
| 8/31/2026 | Price change | $537,000-1.5%$217/sqft |
Source: LVR #2795377 Report a problem | ||
| 7/31/2026 | Price change | $544,999-0.9%$220/sqft |
Source: LVR #2795377 Report a problem | ||
| 6/29/2026 | Listed for sale | $549,999+20.4%$222/sqft |
Source: LVR #2795377 Report a problem | ||
| 3/30/2022 | Sold | $456,897$185/sqft |
Source: Public Record Report a problem | ||
Public tax history
| Year | Property taxes | Tax assessment |
|---|---|---|
| 2026 | $5,174 +3% | $176,623 -0.7% |
| 2025 | $5,023 +3% | $177,935 +6.5% |
| 2024 | $4,877 +3.2% | $167,047 +455% |
| 2023 | $4,728 +413.4% | $30,100 +7.5% |
| 2022 | $921 | $28,000 |
Find assessor info on the county website
Monthly payment
Est. payment
Payment breakdown
Explore the cost of this home by adjusting the details. Changes won't be saved.Climate risks
Neighborhood: Centennial Hills
Nearby schools
Schools provided by the listing agent
- Elementary: Thorpe, Jim,Thorpe, Jim
- Middle: Escobedo Edmundo
- High: Arbor View
Source: LVR. This data may not be complete. We recommend contacting the local school district to confirm school assignments for this home.
Similar homes
- $549,9004 bd3 ba2.3k sqft8123 Skye Chalet St, Las Vegas, NV 89166For Sale
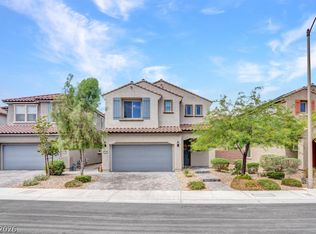 MLS ID #2811988, Nigussie A. Riktu, Real Broker LLC. LVR
 - $499,9994 bd3 ba2.4k sqft7116 Woodrow Ranch St, Las Vegas, NV 89166For Sale
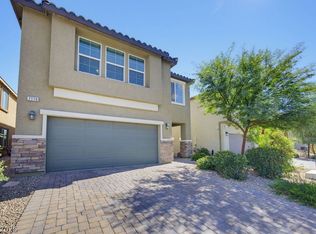 MLS ID #2824793, Falisha Rexford, Real Broker LLC. LVR
 - $515,0004 bd3 ba2.1k sqft5422 Pico Viejo St, Las Vegas, NV 89166For Sale
 MLS ID #2802430, Sofia Paivanas, Queensridge Realty. LVR
 - $650,0004 bd4 ba3.5k sqft9705 Wildflower Vista Ave, Las Vegas, NV 89166For Sale
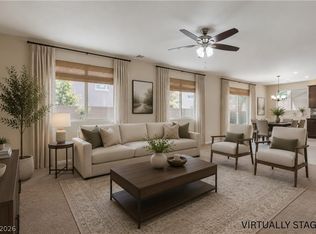 MLS ID #2827527, Lance Sherman, Keller Williams Realty Las Veg. LVR
