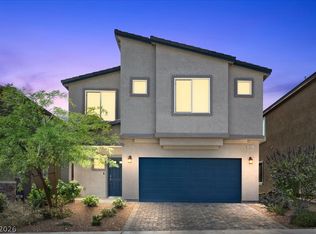
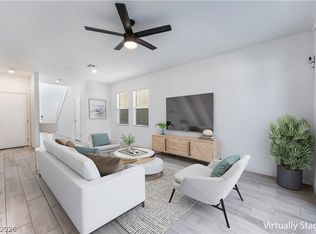
Located in a quiet, gated community at the top of Ann Road, this one-owner home sits on a desirable homesite with mountain and city views. The elevated position provides privacy and an open feel that sets it apart from surrounding properties. Inside, the main level includes a private bedroom and full bath - ideal for guests, multigenerational living, or a dedicated workspace. The open living area features a large kitchen island, ample cabinetry, Quartz countertops, stainless-steel appliances, and a dining space that connects directly to the family room and backyard. Upstairs, the primary suite offers an ensuite bath and walk-in closet. A flexible loft with its own closet and window can function as an additional bedroom. Two more bedrooms, a full bath, and an oversized laundry room complete the upper level. The backyard offers pavers, low-maintenance landscaping, and no rear neighbors, enhancing the sense of privacy and openness. The location provides quick access to the 215 Beltway, shopping, dining, entertainment, outdoor trails, and Downtown Summerlin. A premium lot, practical layout, and cared-for interior make this a rare find. Easy to show - view the virtual tour and schedule your visit today.
Active
$515,000
5422 Pico Viejo St, Las Vegas, NV 89166
4beds
2,126sqft
:
Get pre-qualified$3,364/mo
Single Family Residence
Built in 2022
3,484 Square Feet Lot
$-- Zestimate®
$242/sqft
$79/mo HOA
What's special
Quartz countertopsPremium lotOversized laundry roomLarge kitchen islandAmple cabinetryStainless-steel appliancesCared-for interior
- 13 days |
- 455 |
- 29 |
Zillow last checked:
Listing updated:
Listed by:
Sofia Paivanas S.0169921 (702)540-9299,
Queensridge Realty
Source: LVR,MLS#: 2802430 Originating MLS: Greater Las Vegas Association of Realtors Inc
Originating MLS: Greater Las Vegas Association of Realtors IncFacts & features
Interior
Bedrooms & bathrooms
- Bedrooms: 4
- Bathrooms: 3
- Full bathrooms: 3
Primary bedroom
- Description: Ceiling Light,Upstairs,Walk-In Closet(s)
- Dimensions: 14x12
Bedroom 2
- Description: Closet,Downstairs
- Dimensions: 12x12
Bedroom 3
- Description: Closet,Upstairs
- Dimensions: 12x10
Bedroom 4
- Description: Closet,Upstairs
- Dimensions: 12x10
Kitchen
- Description: Breakfast Bar/Counter,Breakfast Nook/Eating Area,Island,Pantry,Quartz Countertops,Stainless Steel Appliances
- Dimensions: 14x15
Loft
- Description: Other
- Dimensions: 14x12
Heating
- Central, Gas
Cooling
- Central Air, Electric
Appliances
- Included: Dishwasher, Disposal, Gas Range, Microwave
- Laundry: Gas Dryer Hookup, Laundry Room, Upper Level
Features
- Bedroom on Main Level, Window Treatments
- Flooring: Carpet, Tile
- Windows: Blinds, Low-Emissivity Windows, Window Treatments
- Has fireplace: No
Interior area
- Total structure area: 2,126
- Total interior livable area: 2,126 sqft
Property
Parking
- Total spaces: 2
- Parking features: Attached, Garage, Garage Door Opener, Guest, Inside Entrance, Open, Private
- Attached garage spaces: 2
- Has uncovered spaces: Yes
Features
- Stories: 2
- Exterior features: Private Yard
- Fencing: Block,Back Yard
- Has view: Yes
- View description: City, Mountain(s)
Lot
- Size: 3,484 Square Feet
- Features: Desert Landscaping, Landscaped, Rocks, Trees, < 1/4 Acre
Details
- Parcel number: 12636110061
- Zoning description: Single Family
- Horse amenities: None
Construction
Type & style
- Home type: SingleFamily
- Architectural style: Two Story
- Property subtype: Single Family Residence
Materials
- Roof: Tile
Condition
- Resale
- Year built: 2022
Utilities & green energy
- Electric: Photovoltaics None
- Sewer: Public Sewer
- Water: Public
- Utilities for property: Cable Available, Underground Utilities
Green energy
- Energy efficient items: Windows
Community & HOA
Community
- Security: Gated Community
- Subdivision: Ann 215
HOA
- Has HOA: Yes
- Amenities included: Dog Park
- Services included: Association Management
- HOA fee: $79 monthly
- HOA name: Seabreeze
- HOA phone: 702-342-0180
Location
- Region: Las Vegas
Financial & listing details
- Price per square foot: $242/sqft
- Tax assessed value: $441,417
- Annual tax amount: $4,890
- Date on market: 7/25/2026
- Listing agreement: Exclusive Right To Sell
- Listing terms: Cash,Conventional,FHA,VA Loan
- Ownership: Single Family Residential
Estimated market value
Not available
Estimated sales range
Not available
Not available
Price history
| Date | Event | Price |
|---|---|---|
| 7/25/2026 | Listed for sale | $515,000+23.7%$242/sqft |
Source:  LVR #2802430 Report a problem LVR #2802430 Report a problem | ||
| 7/27/2021 | Sold | $416,186$196/sqft |
Source: Public Record Report a problem | ||
Public tax history
| Year | Property taxes | Tax assessment |
|---|---|---|
| 2026 | $4,893 +25.3% | $154,496 +0.8% |
| 2025 | $3,905 -15.3% | $153,246 -0.8% |
| 2024 | $4,613 +3% | $154,471 +374.6% |
| 2023 | $4,478 +386.3% | $32,550 +16.3% |
| 2022 | $921 | $28,000 |
Find assessor info on the county website
Monthly payment
Est. payment
Payment breakdown
Explore the cost of this home by adjusting the details. Changes won't be saved.Climate risks
Neighborhood: Centennial Hills
Nearby schools
GreatSchools rating
- 5/10Dean Lamar Allen Elementary SchoolGrades: PK-5Distance: 2.5 mi
- 6/10Justice Myron E Leavitt Middle SchoolGrades: 6-8Distance: 3.8 mi
- 4/10Centennial High SchoolGrades: 9-12Distance: 1.4 mi
Schools provided by the listing agent
- Elementary: Allen, Dean La Mar,Allen, Dean La Mar
- Middle: Leavitt Justice Myron E
- High: Centennial
Source: LVR. This data may not be complete. We recommend contacting the local school district to confirm school assignments for this home.
- $529,0005 bd4 ba2.4k sqft5418 Pico Viejo St, Las Vegas, NV 89166Off Market
- $542,5005 bd4 ba2.4k sqft5426 Pico Viejo St, Las Vegas, NV 89166Off Market
- $478,9003 bd3 ba1.7k sqft5414 Pico Viejo St, Las Vegas, NV 89166Sold

- $404,8002 bd2 ba1.1k sqft5410 Pico Viejo St, Las Vegas, NV 89166Off Market
- $542,6005 bd3 ba2.4k sqft10768 Montana Blanca Ave, Las Vegas, NV 89166Off Market
- $490,6003 bd2 ba2.1k sqft10772 Montana Blanca Ave, Las Vegas, NV 89166Off Market
- $404,2002 bd2 ba1.1k sqft5402 Pico Viejo St, Las Vegas, NV 89166Off Market
- $487,4003 bd2 ba2.1k sqft10780 Montana Blanca Ave, Las Vegas, NV 89166Off Market
A local agent can set up tours, give advice and negotiate with sellers.
Similar homes
- $540,0005 bd3 ba2.6k sqft10955 Meridian Fields Ave, Las Vegas, NV 89166For Sale
 MLS ID #2805367, Lani J. Belcher, eXp Realty. LVR
 - $484,8884 bd3 ba2.1k sqft10629 Hartford Hills Ave, Las Vegas, NV 89166For Sale
 MLS ID #2791519, Eida M. Fujii, Serhant. LVR
 - $518,0004 bd3 ba2.2k sqft8866 Mountain Lion Ave, Las Vegas, NV 89166For Sale
 MLS ID #2798147, Thomas Grambo, More Realty Incorporated. LVR
 - $525,0005 bd4 ba2.6k sqft10582 Sariah Skye Ave, Las Vegas, NV 89166For Sale
 MLS ID #2786833, Nicole A. Knobel, Huntington & Ellis, A Real Est. LVR
 - $540,0003 bd3 ba2k sqft10950 Fennel Ave, Las Vegas, NV 89166For SaleMLS ID #2794558, Naqib Parwany, Realty ONE Group, Inc. LVR
- $549,0003 bd2 ba1.7k sqft10937 Nicholas Jay Ave, Las Vegas, NV 89166For SaleMLS ID #2803737, Khalid Zaman, Alternative Real Estate. LVR
- $474,9994 bd3 ba1.8k sqft10991 Bristol Park Ave, Las Vegas, NV 89166For SaleMLS ID #2772247, Matthew Cherry, Zahler Properties LLC. LVR
- $599,0003 bd3 ba1.7k sqft7127 Elder St, Las Vegas, NV 89166For SaleMLS ID #2803160, Stanley J. King, eXp Realty. LVR
- $599,0004 bd3 ba2.5k sqft10977 Oregano Ave, Las Vegas, NV 89166For SaleMLS ID #2792152, Brandon Johnson, LIFE Realty District. LVR
- $544,9995 bd3 ba2.4k sqft9343 Franconia Ave, Las Vegas, NV 89149For SaleMLS ID #2795377, Falisha Rexford, Real Broker LLC. LVR
- $550,0004 bd3 ba2.1k sqft4227 Tarim St, Las Vegas, NV 89147For SaleMLS ID #2805956, Baylee N. Collins, Huntington & Ellis, A Real Est. LVR
- $445,0004 bd3 ba2.3k sqft7624 Certitude Ave, Las Vegas, NV 89131For SaleMLS ID #2805398, Michael Villa Jr, King Realty Group. LVR
- $579,0003 bd3 ba2.2k sqft10801 Space Odyssey Ave, Las Vegas, NV 89129For SaleMLS ID #2799067, Tammy Eden, BHHS Nevada Properties. LVR
- $620,0003 bd3 ba2.5k sqft9634 Shadow Cliff Ave, Las Vegas, NV 89166For SaleMLS ID #1127866, Yvonne Khoo, eXp Realty. Mesquite MLS
- $549,0003 bd3 ba2.1k sqft10662 Carnes Ave, Las Vegas, NV 89166For SaleMLS ID #2786502, Falisha Rexford, Real Broker LLC. LVR
- from $504,9903 bd3 ba1.9k sqftResidence 1943 Plan, Terra at Skyeview, Las Vegas, NV 89166New ConstructionCentury Communities
- $489,9993 bd3 ba2.4k sqft8304 Nebula Cloud Ave, Las Vegas, NV 89131For SaleMLS ID #2796108, Larry W. DeCoursey Jr, eXp Realty. LVR
- $625,0004 bd3 ba2.5k sqft10946 Fennel Ave, Las Vegas, NV 89166For SaleMLS ID #2772393, Naqib Parwany, Realty ONE Group, Inc. LVR
- $590,0004 bd3 ba2.6k sqft3409 Bedfordshire Pl, Las Vegas, NV 89129For SaleMLS ID #2803617, Diana L. Hillis, Sphere Real Estate. LVR
- $695,0004 bd3 ba1.9k sqft11620 Desert Hollow Ave, Las Vegas, NV 89138For SaleMLS ID #2806504, Wasim Faranesh, Faranesh Real Estate. LVR
