This beautifully built 2024 two-story home offers the perfect blend of modern design and comfort. Featuring 4 spacious bedrooms and 3 full bathrooms, the layout is ideal for both families and entertaining. The first floor is finished with elegant tile flooring throughout, while all bedrooms, the staircase, and the entire second floor are covered in carpet that looks like new, creating a warm and inviting atmosphere upstairs.
The home includes a convenient downstairs bedroom and full bath—perfect for guests or multi-generational living. Upstairs, you’ll find a generously sized master suite offering privacy and comfort.
Step outside to your own private backyard oasis, complete with a pool—perfect for relaxing or hosting gatherings. Located inside a desirable gated community, this home is just steps away from a nearby park, adding to its appeal for outdoor enjoyment and family living.
Modern, move-in ready, and thoughtfully designed—this home is a must-see.
Active
Price increase: $25.1K (6/25)
$625,000
10946 Fennel Ave, Las Vegas, NV 89166
4beds
2,526sqft
:
Get pre-qualified$4,131/mo
Single Family Residence
Built in 2024
3,920 Square Feet Lot
$620,600 Zestimate®
$247/sqft
$105/mo HOA
What's special
Private backyard oasis
- 101 days |
- 351 |
- 7 |
Zillow last checked:
Listing updated:
Listed by:
Naqib Parwany S.0171138 702-235-3724,
Realty ONE Group, Inc
Source: LVR,MLS#: 2772393 Originating MLS: Greater Las Vegas Association of Realtors Inc
Originating MLS: Greater Las Vegas Association of Realtors IncFacts & features
Interior
Bedrooms & bathrooms
- Bedrooms: 4
- Bathrooms: 3
- Full bathrooms: 3
Primary bedroom
- Description: Closet
- Dimensions: 17x16
Bedroom 2
- Description: Closet
- Dimensions: 11X11
Bedroom 3
- Description: Closet
- Dimensions: 12X12
Bedroom 4
- Description: Closet
- Dimensions: 12x12
Kitchen
- Description: Island,Pantry
- Dimensions: 14X13
Living room
- Description: None
- Dimensions: 15x15
Loft
- Description: Other
- Dimensions: 16X15
Heating
- Central, Electric
Cooling
- Central Air, Electric
Appliances
- Included: Dryer, Gas Cooktop, Disposal, Refrigerator, Washer
- Laundry: Gas Dryer Hookup, Laundry Room, Upper Level
Features
- Bedroom on Main Level, Window Treatments
- Flooring: Carpet, Tile
- Windows: Blinds
- Has fireplace: No
Interior area
- Total structure area: 2,526
- Total interior livable area: 2,526 sqft
Video & virtual tour
Property
Parking
- Total spaces: 2
- Parking features: Attached, Garage, Private
- Attached garage spaces: 2
Features
- Stories: 2
- Exterior features: None
- Has private pool: Yes
- Pool features: In Ground, Private
- Fencing: Block,Back Yard
Lot
- Size: 3,920 Square Feet
- Features: < 1/4 Acre
Details
- Parcel number: 12623613063
- Zoning description: Single Family
- Horse amenities: None
Construction
Type & style
- Home type: SingleFamily
- Architectural style: Two Story
- Property subtype: Single Family Residence
Materials
- Roof: Tile
Condition
- Resale
- Year built: 2024
Utilities & green energy
- Electric: Photovoltaics Seller Owned
- Sewer: Public Sewer
- Water: Public
- Utilities for property: Underground Utilities
Green energy
- Energy efficient items: Solar Panel(s)
Community & HOA
Community
- Subdivision: Blm 270 Parcel C-2 & C-3 Phase 2
HOA
- Has HOA: Yes
- Amenities included: Gated
- Services included: None
- HOA fee: $50 monthly
- HOA name: Olympia Management
- HOA phone: 702-747-9445
- Second HOA fee: $55 monthly
Location
- Region: Las Vegas
Financial & listing details
- Price per square foot: $247/sqft
- Tax assessed value: $550,174
- Annual tax amount: $5,728
- Date on market: 4/17/2026
- Listing agreement: Exclusive Right To Sell
- Listing terms: Cash,Conventional,FHA,VA Loan
Estimated market value
$620,600
$590,000 - $652,000
$3,949/mo
Price history
| Date | Event | Price |
|---|---|---|
| 6/25/2026 | Price change | $625,000+4.2%$247/sqft |
Source:  LVR #2772393 Report a problem LVR #2772393 Report a problem | ||
| 4/17/2026 | Listed for sale | $599,9000%$237/sqft |
Source: LVR #2772393 Report a problem | ||
| 3/27/2026 | Listing removed | $600,000$238/sqft |
Source: LVR #2744574 Report a problem | ||
| 1/5/2026 | Listed for sale | $600,000-3.2%$238/sqft |
Source: LVR #2744574 Report a problem | ||
| 12/31/2025 | Listing removed | $620,000$245/sqft |
Source: LVR #2721769 Report a problem | ||
| 9/27/2025 | Listed for sale | $620,000-0.8%$245/sqft |
Source: LVR #2721769 Report a problem | ||
| 8/22/2025 | Listing removed | $625,000$247/sqft |
Source: LVR #2698842 Report a problem | ||
| 7/17/2025 | Listed for sale | $625,000+17.9%$247/sqft |
Source: LVR #2698842 Report a problem | ||
| 2/20/2024 | Sold | $530,000$210/sqft |
Source: Public Record Report a problem | ||
Public tax history
| Year | Property taxes | Tax assessment |
|---|---|---|
| 2026 | $6,235 +8.8% | $192,561 +374.3% |
| 2025 | $5,728 +283.3% | $40,600 -10.8% |
| 2024 | $1,495 | $45,500 |
| 2023 | -- | -- |
Find assessor info on the county website
Monthly payment
Est. payment
Payment breakdown
Explore the cost of this home by adjusting the details. Changes won't be saved.Climate risks
Neighborhood: 89166
Nearby schools
GreatSchools rating
- 8/10Marshall C Darnell Elementary SchoolGrades: PK-5Distance: 2.1 mi
- 6/10Edmundo Eddie Escobedo Sr Middle SchoolGrades: 6-8Distance: 1.8 mi
- 4/10Centennial High SchoolGrades: 9-12Distance: 1.1 mi
Schools provided by the listing agent
- Elementary: Indian Springs,Indian Springs
- Middle: Escobedo Edmundo
- High: Centennial
Source: LVR. This data may not be complete. We recommend contacting the local school district to confirm school assignments for this home.
- $540,0003 bd3 ba2k sqft10950 Fennel Ave, Las Vegas, NV 89166For Sale
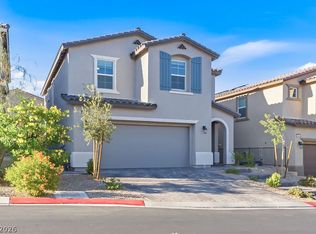
- $568,3984 bd3 ba2.5k sqft10942 Fennel Ave, Las Vegas, NV 89166Sold

- $491,9903 bd3 ba2k sqft10954 Fennel Avenue Lot #194, Las Vegas, NV 89166Sold

- $492,300-- bd-- ba-- sqft10954 Fennel Ave LOT 194, Las Vegas, NV 89166Off Market
- $491,9903 bd2 ba2k sqft10954 Fennel Ave, Las Vegas, NV 89166Sold
- $538,5003 bd3 ba2k sqft10938 Fennel Ave, Las Vegas, NV 89166For Sale
- $606,0004 bd2 ba2.7k sqft10949 Sageview Avenue Ave, Las Vegas, NV 89166Sold
- $580,0004 bd3 ba2.5k sqft10945 Sageview Avenue Ave, Las Vegas, NV 89166Sold
A local agent can set up tours, give advice and negotiate with sellers.
Similar homes
- $599,0004 bd3 ba2.5k sqft10977 Oregano Ave, Las Vegas, NV 89166For Sale
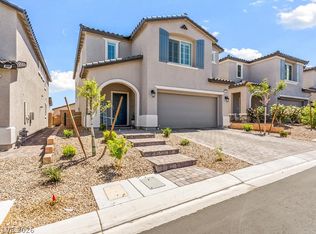 MLS ID #2792152, Brandon Johnson, LIFE Realty District. LVR
 - $540,0003 bd3 ba2k sqft10950 Fennel Ave, Las Vegas, NV 89166For SaleMLS ID #2794558, Naqib Parwany, Realty ONE Group, Inc. LVR
- $540,0005 bd3 ba2.6k sqft10955 Meridian Fields Ave, Las Vegas, NV 89166For Sale
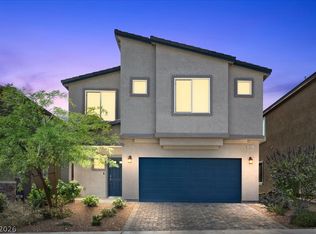 MLS ID #2788563, Lani J. Belcher, eXp Realty. LVR
 - $680,0004 bd3 ba2.5k sqft10255 Vonbulin Ave, Las Vegas, NV 89166For Sale By Owner

- $484,8884 bd3 ba2.1k sqft10629 Hartford Hills Ave, Las Vegas, NV 89166For SaleMLS ID #2791519, Eida M. Fujii, Serhant. LVR
- $474,9994 bd3 ba1.8k sqft10991 Bristol Park Ave, Las Vegas, NV 89166For SaleMLS ID #2772247, Matthew Cherry, Zahler Properties LLC. LVR
- $624,9994 bd2 ba1.9k sqft7929 Beaver Mountain Ave, Las Vegas, NV 89131For SaleMLS ID #2802318, Falisha Rexford, Real Broker LLC. LVR
- $769,0005 bd3 ba3.2k sqft7042 Chestnut Valley St, Las Vegas, NV 89166For SaleMLS ID #2791579, Aissa Gomez, Realty of America LLC. LVR
- $518,0004 bd3 ba2.2k sqft8866 Mountain Lion Ave, Las Vegas, NV 89166For SaleMLS ID #2798147, Thomas Grambo, More Realty Incorporated. LVR
- $525,0005 bd4 ba2.6k sqft10582 Sariah Skye Ave, Las Vegas, NV 89166For SaleMLS ID #2786833, Nicole A. Knobel, Huntington & Ellis, A Real Est. LVR
- $714,9004 bd4 ba3.5k sqft9705 Wildflower Vista Ave, Las Vegas, NV 89166For SaleMLS ID #2776806, Lance Sherman, Keller Williams Realty Las Veg. LVR
- $695,0005 bd4 ba3k sqft9625 Ponderosa Skye Ct, Las Vegas, NV 89166For SaleMLS ID #2788449, Mayra Rivera, Douglas Elliman of Nevada LLC. LVR
- $525,0005 bd3 ba2.4k sqft10170 Canyon Mantle St, Las Vegas, NV 89166For SaleMLS ID #2797145, Olga M. Kokubu, RE/MAX CENTRAL. LVR
- $545,0002 bd3 ba1.7k sqft8728 Marcana St, Las Vegas, NV 89166For SaleMLS ID #2801444, Peter Torsiello, Signature Real Estate Group. LVR
- $549,9995 bd3 ba2.4k sqft9343 Franconia Ave, Las Vegas, NV 89149For SaleMLS ID #2795377, Falisha Rexford, Real Broker LLC. LVR
- $579,0003 bd3 ba2.2k sqft10801 Space Odyssey Ave, Las Vegas, NV 89129For SaleMLS ID #2799067, Tammy Eden, BHHS Nevada Properties. LVR
- $549,0003 bd3 ba2.1k sqft10662 Carnes Ave, Las Vegas, NV 89166For SaleMLS ID #2786502, Falisha Rexford, Real Broker LLC. LVR
- $666,4374 bd3 ba2.6k sqft10456 Smokey Mariposa Ave, Las Vegas, NV 89166New ConstructionTRI Pointe Homes
- $489,9993 bd3 ba2.4k sqft8304 Nebula Cloud Ave, Las Vegas, NV 89131For SaleMLS ID #2796108, Larry W. DeCoursey Jr, eXp Realty. LVR
- $455,0003 bd3 ba1.6k sqft9807 Mojave Mountain St, Las Vegas, NV 89166For SaleMLS ID #2757614, Lorraine M. Heyden, Century 21 Americana. LVR
