Welcome to 10938 Fennel Ave in the highly desirable Northwest Las Vegas! Nestled within a gated community featuring its own neighborhood park and dog park, this beautifully maintained newer home offers the perfect blend of comfort, style, and convenience.
As you enter, you're welcomed by an upgraded modern staircase and a bright, open-concept floor plan that flows effortlessly into the upgraded kitchen, complete with quartz countertops and a reverse osmosis system for drinking water. All kitchen appliances, along with the washer and dryer, are included, making this home truly move-in ready. Upstairs, you'll find 3 spacious bedrooms plus a versatile loft, offering the perfect space for a home office, playroom, media room, or additional living area.
Step outside to a fully landscaped backyard featuring a covered pergola and a dedicated natural gas line—perfect for a built-in BBQ, outdoor kitchen, fire pit, or future entertaining upgrades. Additional highlights include window treatments throughout, a tankless water heater, and paid-off solar.
Conveniently located just minutes from shopping, dining, parks, walking trails, and easy freeway access, this home offers the perfect balance of neighborhood charm and everyday convenience. Thoughtful upgrades, desirable community amenities, and a prime location make this move-in ready home one you won't want to miss!
Active
$538,500
10938 Fennel Ave, Las Vegas, NV 89166
3beds
2,042sqft
:
Get pre-qualified$3,540/mo
Single Family Residence
Built in 2024
3,484 Square Feet Lot
$-- Zestimate®
$264/sqft
$105/mo HOA
What's special
Dog parkQuartz countertopsNeighborhood parkCovered pergolaFully landscaped backyardUpgraded modern staircaseUpgraded kitchen
- 6 days |
- 349 |
- 19 |
Likely to sell faster than
Zillow last checked:
Listing updated:
Listed by:
Brittany Magtanong S.0181129 (702)539-4369,
Real Broker LLC
Source: LVR,MLS#: 2800419 Originating MLS: Greater Las Vegas Association of Realtors Inc
Originating MLS: Greater Las Vegas Association of Realtors IncFacts & features
Interior
Bedrooms & bathrooms
- Bedrooms: 3
- Bathrooms: 3
- Full bathrooms: 2
- 1/2 bathrooms: 1
Primary bedroom
- Description: Ceiling Fan,Ceiling Light,Closet,Walk-In Closet(s)
- Dimensions: 17x16
Bedroom 2
- Description: Ceiling Fan,Ceiling Light,Closet
- Dimensions: 11x11
Bedroom 3
- Description: Ceiling Fan,Ceiling Light,Closet
- Dimensions: 11x11
Primary bathroom
- Description: Double Sink
Kitchen
- Description: Island,Stainless Steel Appliances,Walk-in Pantry
Heating
- Central, Gas
Cooling
- Central Air, Electric
Appliances
- Included: Dryer, Dishwasher, Disposal, Gas Range, Microwave, Refrigerator, Washer
- Laundry: Gas Dryer Hookup, Laundry Room, Upper Level
Features
- Ceiling Fan(s), Window Treatments
- Flooring: Tile
- Windows: Window Treatments
- Has fireplace: No
Interior area
- Total structure area: 2,042
- Total interior livable area: 2,042 sqft
Video & virtual tour
Property
Parking
- Total spaces: 2
- Parking features: Attached, Garage, Garage Door Opener, Private
- Attached garage spaces: 2
Features
- Stories: 2
- Exterior features: Private Yard
- Fencing: Block,Back Yard
Lot
- Size: 3,484 Square Feet
- Features: Desert Landscaping, Landscaped, < 1/4 Acre
Details
- Parcel number: 12623613065
- Zoning description: Single Family
- Horse amenities: None
Construction
Type & style
- Home type: SingleFamily
- Architectural style: Two Story
- Property subtype: Single Family Residence
Materials
- Roof: Tile
Condition
- Year built: 2024
Utilities & green energy
- Electric: Photovoltaics Seller Owned
- Sewer: Public Sewer
- Water: Public
- Utilities for property: Underground Utilities
Community & HOA
Community
- Security: Gated Community
- Subdivision: Blm 270 Parcel C-2 & C-3 Phase 2
HOA
- Has HOA: Yes
- Amenities included: Gated
- HOA fee: $50 monthly
- HOA name: OLYMPIA MANAGEMENT
- HOA phone: 702-747-9445
- Second HOA fee: $55 monthly
Location
- Region: Las Vegas
Financial & listing details
- Price per square foot: $264/sqft
- Tax assessed value: $462,931
- Annual tax amount: $5,256
- Date on market: 7/18/2026
- Listing agreement: Exclusive Right To Sell
- Listing terms: Cash,Conventional,FHA,VA Loan
Estimated market value
Not available
Estimated sales range
Not available
Not available
Price history
| Date | Event | Price |
|---|---|---|
| 7/18/2026 | Listed for sale | $538,500+8.1%$264/sqft |
Source:  LVR #2800419 Report a problem LVR #2800419 Report a problem | ||
| 3/28/2024 | Sold | $498,272$244/sqft |
Source: Public Record Report a problem | ||
Public tax history
| Year | Property taxes | Tax assessment |
|---|---|---|
| 2026 | $5,259 +3% | $162,026 +299.1% |
| 2025 | $5,105 +241.6% | $40,600 -10.8% |
| 2024 | $1,495 | $45,500 |
| 2023 | -- | -- |
Find assessor info on the county website
Monthly payment
Est. payment
Payment breakdown
Explore the cost of this home by adjusting the details. Changes won't be saved.Climate risks
Neighborhood: 89166
Nearby schools
GreatSchools rating
- 8/10Marshall C Darnell Elementary SchoolGrades: PK-5Distance: 2.1 mi
- 6/10Edmundo Eddie Escobedo Sr Middle SchoolGrades: 6-8Distance: 1.8 mi
- 4/10Centennial High SchoolGrades: 9-12Distance: 1 mi
Schools provided by the listing agent
- Elementary: Darnell, Marshall C,Darnell, Marshall C
- Middle: Escobedo Edmundo
- High: Centennial
Source: LVR. This data may not be complete. We recommend contacting the local school district to confirm school assignments for this home.
- $524,1674 bd3 ba2.5k sqft10934 Fennel Ave, Las Vegas, NV 89166Sold
- $568,3984 bd3 ba2.5k sqft10942 Fennel Ave, Las Vegas, NV 89166Sold

- $516,0643 bd2 ba2k sqft10930 Fennel Ave, Las Vegas, NV 89166Sold
- $516,0643 bd3 ba2k sqft10930 Fennel Ave LOT 200, Las Vegas, NV 89166Sold

- $625,0004 bd3 ba2.5k sqft10946 Fennel Ave, Las Vegas, NV 89166For Sale
- $613,4955 bd3 ba2.7k sqft10937 Sageview Avenue Ave, Las Vegas, NV 89166Sold
- $530,9903 bd2 ba2k sqft10941 Sageview Avenue Ave, Las Vegas, NV 89166Sold
- $530,9903 bd3 ba2k sqft10941 Sageview Ave LOT 208, Las Vegas, NV 89166Sold
A local agent can set up tours, give advice and negotiate with sellers.
Similar homes
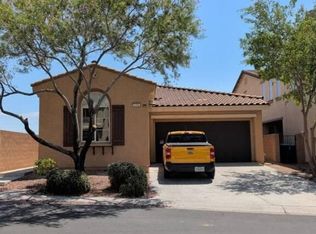
- $--3 bd2 ba1.7k sqft6566 Brooklyn Heights St, Las Vegas, NV 89166Auction
 Auction.com 2
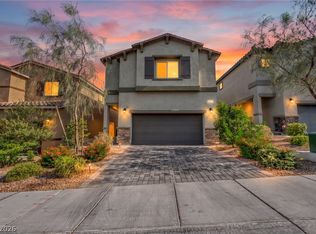
 - $485,0004 bd3 ba1.8k sqft10971 Bristol Park Ave, Las Vegas, NV 89166For Sale
 MLS ID #2803109, Casey R. Ellsworth, LPT Realty LLC. LVR
 - $560,0004 bd3 ba2.5k sqft10925 Oregano Ave, Las Vegas, NV 89166For Sale
 MLS ID #2800783, Shannon S. Barton, Platinum Real Estate Prof. LVR
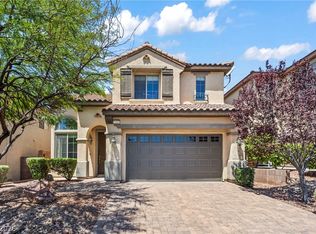
 - $499,0004 bd3 ba2.2k sqft7337 Picnic Hill St, Las Vegas, NV 89166For Sale
 MLS ID #2801474, Allison Arevalo, JMG Real Estate. LVR
 - $540,0003 bd3 ba2k sqft10950 Fennel Ave, Las Vegas, NV 89166For SaleMLS ID #2794558, Naqib Parwany, Realty ONE Group, Inc. LVR
- $505,0004 bd2 ba1.8k sqft7134 Liberty Landing St, Las Vegas, NV 89166For SaleMLS ID #2797947, Joel D. Martinez, More Realty Incorporated. LVR
- $539,9003 bd2 ba1.9k sqft10807 Niobrara Ave, Las Vegas, NV 89166For SaleMLS ID #2795394, Grant R. Garcia, RHOME. LVR
- $549,9004 bd4 ba2.6k sqft6635 Brooklyn Heights St, Las Vegas, NV 89166For SaleMLS ID #2796637, Katherine Castro, Realty ONE Group, Inc. LVR
- $435,0003 bd3 ba1.7k sqft10639 Whiting Ave, Las Vegas, NV 89166For SaleMLS ID #2802297, Brandy Vossmer, Elite Realty. LVR
- $485,0004 bd4 ba2.3k sqft7745 Donner Peak St, Las Vegas, NV 89166For SaleMLS ID #2802056, Ron Ventura, Allison James Estates & Homes. LVR
- $505,0004 bd3 ba2.1k sqft6434 Turnbridge St, Las Vegas, NV 89166For SaleMLS ID #2797870, Brandy Vossmer, Elite Realty. LVR
- $485,0003 bd3 ba2.2k sqft7025 Gilman St, Las Vegas, NV 89166For SaleMLS ID #2795554, Eddie B. Jackson, BHHS Nevada Properties. LVR
- $455,0003 bd3 ba1.7k sqft10731 Drake Ridge Ave, Las Vegas, NV 89166For SaleMLS ID #2799566, Peter Torsiello, Signature Real Estate Group. LVR
- $615,0005 bd4 ba2.7k sqft10945 Oregano Ave, Las Vegas, NV 89166For SaleMLS ID #2800220, Kalina Mestas, Real Broker LLC. LVR
- $485,5004 bd3 ba2.1k sqft7322 Puddle Duck St, Las Vegas, NV 89166For SaleMLS ID #2799473, Anamary Plasencia Gonzalez, Realty ONE Group, Inc. LVR
- $599,8884 bd3 ba2.5k sqft10981 Fennel Ave, Las Vegas, NV 89166For SaleMLS ID #2798940, Melissa Hogue, BHHS Nevada Properties. LVR
- $529,0003 bd3 ba2.3k sqft10650 Sand Mountain Ave, Las Vegas, NV 89166For SaleMLS ID #2782538, David B. Longworth, Serhant. LVR
- $509,9993 bd3 ba2k sqft10691 Sariah Skye Ave, Las Vegas, NV 89166For SaleMLS ID #2796706, Sheri-Lyn Paul, Galindo Group Real Estate. LVR
- $459,9003 bd3 ba1.9k sqft7652 Ashby Gate St, Las Vegas, NV 89166For SaleMLS ID #2799994, Aaron Powers, Keller Williams MarketPlace. LVR
- $575,0003 bd2 ba2.1k sqft7141 Flora Lam St, Las Vegas, NV 89166For SaleMLS ID #2770832, John A. Gobber, Renaissance Realty Inc. LVR
