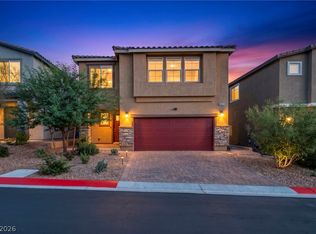
GORGEOUS GATED COMMUNITY HOME! This beautifully appointed 4-bedroom, 3-bath residence offers exceptional curb appeal with a charming covered front porch that creates a warm and inviting first impression. Inside, with Plantation shutters throughout, the spacious great room flows into the gourmet island kitchen, featuring upgraded cabinetry, a breakfast bar, walk-in pantry, and stainless-steel appliances. The adjoining dining area provides direct access to the patio and low-maintenance backyard, creating the perfect setting for indoor/outdoor living and entertaining. A convenient downstairs bedroom and full bath are ideal for guests, a home office, or multi-generational living. Upstairs, a versatile loft offers additional flexible living space. The private primary suite is thoughtfully separated from the secondary bedrooms and boasts a spa-inspired bath with dual vanities, an oversized walk-in shower, and a spacious walk-in closet. Additional highlights include generously sized secondary bedrooms, an upstairs laundry room, ceiling fans throughout, and many other desirable upgrades. This move-in-ready home combines style, comfort, and energy efficiency in a sought-after gated community. COME SEE THIS ONE!!
Active
Price cut: $15K (7/22)
$560,000
10925 Oregano Ave, Las Vegas, NV 89166
4beds
2,526sqft
:
Get pre-qualified$3,677/mo
Single Family Residence
Built in 2022
3,920 Square Feet Lot
$556,200 Zestimate®
$222/sqft
$105/mo HOA
What's special
Exceptional curb appealLow-maintenance backyardDual vanitiesSpa-inspired bathPrivate primary suiteConvenient downstairs bedroomUpstairs laundry room
- 24 days |
- 783 |
- 37 |
Likely to sell faster than
Zillow last checked:
Listing updated:
Listed by:
Shannon S. Barton BS.0146654 (702)335-1122,
Platinum Real Estate Prof
Source: LVR,MLS#: 2800783 Originating MLS: Greater Las Vegas Association of Realtors Inc
Originating MLS: Greater Las Vegas Association of Realtors IncFacts & features
Interior
Bedrooms & bathrooms
- Bedrooms: 4
- Bathrooms: 3
- Full bathrooms: 3
Primary bedroom
- Description: Ceiling Fan,Ceiling Light,Custom Closet,Upstairs,Walk-In Closet(s)
- Dimensions: 16x14
Bedroom 2
- Description: Ceiling Fan,Ceiling Light
- Dimensions: 11x12
Bedroom 3
- Description: Ceiling Fan,Ceiling Light
- Dimensions: 11x12
Bedroom 4
- Description: Downstairs,With Bath
- Dimensions: 14x13
Primary bathroom
- Description: Double Sink,Separate Shower,Separate Tub
Dining room
- Description: Breakfast Nook/Eating Area
- Dimensions: 18x9
Dining room
- Description: Breakfast Nook/Eating Area
- Dimensions: 18x9
Family room
- Description: Ceiling Fan,Downstairs
- Dimensions: 15x12
Kitchen
- Description: Granite Countertops,Island,Pantry,Walk-in Pantry
Loft
- Description: Ceiling Fan,Family Room
- Dimensions: 15x11
Heating
- Central, Gas
Cooling
- Central Air, Electric
Appliances
- Included: Built-In Electric Oven, Gas Cooktop, Disposal, Microwave
- Laundry: Gas Dryer Hookup, Laundry Room, Upper Level
Features
- Bedroom on Main Level, Ceiling Fan(s), Window Treatments
- Flooring: Carpet, Ceramic Tile
- Windows: Double Pane Windows, Window Treatments
- Number of fireplaces: 1
- Fireplace features: Electric, Living Room
Interior area
- Total structure area: 2,526
- Total interior livable area: 2,526 sqft
Video & virtual tour
Property
Parking
- Total spaces: 2
- Parking features: Attached, Garage, Garage Door Opener, Inside Entrance, Private
- Attached garage spaces: 2
Features
- Stories: 2
- Patio & porch: Patio
- Exterior features: Patio, Private Yard
- Fencing: Block,Back Yard
Lot
- Size: 3,920 Square Feet
- Features: Desert Landscaping, Landscaped, < 1/4 Acre
Details
- Parcel number: 12623612019
- Zoning description: Single Family
- Horse amenities: None
Construction
Type & style
- Home type: SingleFamily
- Architectural style: Two Story
- Property subtype: Single Family Residence
Materials
- Roof: Pitched,Tile
Condition
- Resale
- Year built: 2022
Utilities & green energy
- Electric: Photovoltaics None
- Sewer: Public Sewer
- Water: Public
- Utilities for property: Underground Utilities
Green energy
- Energy efficient items: Windows
Community & HOA
Community
- Subdivision: Blm 270 Parcel C-2 & C-3 Phase 1B
HOA
- Has HOA: Yes
- Amenities included: Recreation Room
- Services included: Maintenance Grounds, Recreation Facilities
- HOA fee: $105 monthly
- HOA name: Sage Point
- HOA phone: 702-361-6640
Location
- Region: Las Vegas
Financial & listing details
- Price per square foot: $222/sqft
- Tax assessed value: $516,954
- Annual tax amount: $5,931
- Date on market: 7/17/2026
- Listing agreement: Exclusive Right To Sell
- Listing terms: Cash,Conventional,FHA,VA Loan
Estimated market value
$556,200
$528,000 - $584,000
$2,883/mo
Price history
| Date | Event | Price |
|---|---|---|
| 7/22/2026 | Price change | $560,000-2.6%$222/sqft |
Source:  LVR #2800783 Report a problem LVR #2800783 Report a problem | ||
| 7/17/2026 | Listed for sale | $575,000+17.8%$228/sqft |
Source: LVR #2800783 Report a problem | ||
| 8/26/2022 | Sold | $488,165$193/sqft |
Source: Public Record Report a problem | ||
Public tax history
| Year | Property taxes | Tax assessment |
|---|---|---|
| 2026 | $5,934 +4.4% | $180,934 +4.4% |
| 2025 | $5,685 -1% | $173,350 -1% |
| 2024 | $5,745 +284.4% | $175,168 +285% |
| 2023 | $1,495 +0.2% | $45,500 |
| 2022 | $1,492 | $45,500 |
Find assessor info on the county website
Monthly payment
Est. payment
Payment breakdown
Explore the cost of this home by adjusting the details. Changes won't be saved.Climate risks
Neighborhood: 89166
Nearby schools
GreatSchools rating
- 8/10Marshall C Darnell Elementary SchoolGrades: PK-5Distance: 2 mi
- 6/10Edmundo Eddie Escobedo Sr Middle SchoolGrades: 6-8Distance: 1.7 mi
- 4/10Centennial High SchoolGrades: 9-12Distance: 1 mi
Schools provided by the listing agent
- Elementary: Darnell, Marshall C,Darnell, Marshall C
- Middle: Escobedo Edmundo
- High: Centennial
Source: LVR. This data may not be complete. We recommend contacting the local school district to confirm school assignments for this home.
- $546,7005 bd3 ba2.7k sqft10921 Oregano Ave, Las Vegas, NV 89166Off Market
- $549,9665 bd3 ba2.7k sqft10929 Oregano Ave, Las Vegas, NV 89166Off Market
- $472,6003 bd2 ba2k sqft10917 Oregano Ave, Las Vegas, NV 89166Off Market
- $564,6004 bd3 ba2.5k sqft10933 Oregano Ave, Las Vegas, NV 89166Off Market
- $681,8525 bd3 ba3.1k sqft10930 Cilantro Ave, Las Vegas, NV 89166Sold
- $681,8525 bd4 ba3.1k sqft10930 Cilantro Ave LOT 126, Las Vegas, NV 89166Sold
- $589,9904 bd2 ba2k sqft10934 Cilantro Ave, Las Vegas, NV 89166Sold
- $589,9904 bd3 ba2k sqft10934 Cilantro Ave LOT 125, Las Vegas, NV 89166Sold
A local agent can set up tours, give advice and negotiate with sellers.
Similar homes
- $535,0003 bd3 ba2k sqft10920 Oregano Ave, Las Vegas, NV 89166For Sale
 MLS ID #2807104, William J. Alt, Real Broker LLC. LVR
 - $544,9004 bd4 ba2.6k sqft6635 Brooklyn Heights St, Las Vegas, NV 89166For Sale
 MLS ID #2796637, Katherine Castro, Realty ONE Group, Inc. LVR
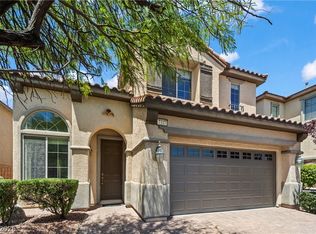
 - $545,0004 bd3 ba2.4k sqft10932 Meridian Fields Ave, Las Vegas, NV 89166For Sale
 MLS ID #2804003, Peter F. Ferrer, Real Broker LLC. LVR
 - $499,0004 bd3 ba2.2k sqft7337 Picnic Hill St, Las Vegas, NV 89166For Sale
 MLS ID #2807446, Allison Arevalo, Real Broker LLC. LVR
 - $499,9994 bd4 ba2.6k sqft6569 Brooklyn Heights St, Las Vegas, NV 89166For SaleMLS ID #2805646, Sydney Andalio, Signature Real Estate Group. LVR
- $559,0003 bd2 ba1.7k sqft10934 Delparke Valley Ave, Las Vegas, NV 89166For SaleMLS ID #2805797, Nancy L. Anderson, Realty ONE Group, Inc. LVR
- $599,8884 bd3 ba2.5k sqft10981 Fennel Ave, Las Vegas, NV 89166For SaleMLS ID #2798940, Melissa Hogue, BHHS Nevada Properties. LVR
- $540,0005 bd3 ba2.6k sqft10955 Meridian Fields Ave, Las Vegas, NV 89166For SaleMLS ID #2805367, Lani J. Belcher, eXp Realty. LVR
- $599,0003 bd2 ba2.1k sqft7140 Stanley Frederick St, Las Vegas, NV 89166For SaleMLS ID #2766604, Brooke Henkel, Real Broker LLC. LVR
- $605,0005 bd4 ba2.7k sqft10945 Oregano Ave, Las Vegas, NV 89166For SaleMLS ID #2800220, Kalina Mestas, Real Broker LLC. LVR
- $599,0004 bd3 ba2.5k sqft10977 Oregano Ave, Las Vegas, NV 89166For SaleMLS ID #2792152, Brandon Johnson, LIFE Realty District. LVR
- $619,9003 bd3 ba2.1k sqft7406 Hadnot St, Las Vegas, NV 89166For SaleMLS ID #2807389, Mofid H. Tamam, LV Realty. LVR
- $454,0003 bd3 ba1.9k sqft6856 Quindio St, Las Vegas, NV 89166For SaleMLS ID #2807017, Supriya A. Mirchandani, M Realty. LVR
- $575,0005 bd3 ba2.9k sqft6425 Scotts Crossing St, Las Vegas, NV 89166For SaleMLS ID #2777848, Laura V. Ramirez-Reyes, United Realty Group. LVR
- $505,0004 bd3 ba2.1k sqft6434 Turnbridge St, Las Vegas, NV 89166For SaleMLS ID #2797870, Brandy Vossmer, Elite Realty. LVR
- $634,9903 bd2 ba2k sqft7328 Hadnot St, Las Vegas, NV 89166For SaleMLS ID #2807916, Patrick K. Hyde, Keller Williams VIP. LVR
- $540,0003 bd3 ba2k sqft10950 Fennel Ave, Las Vegas, NV 89166For SaleMLS ID #2794558, Naqib Parwany, Realty ONE Group, Inc. LVR
- $--3 bd3 ba1.5k sqft10714 Myrtle Grove Ave, Las Vegas, NV 89166AuctionAuction.com 2
- $635,0004 bd4 ba2.7k sqft7318 Puckershire St, Las Vegas, NV 89166For SaleMLS ID #2806008, David B. Longworth, Serhant. LVR
- $485,0004 bd3 ba1.8k sqft10971 Bristol Park Ave, Las Vegas, NV 89166For SaleMLS ID #2803109, Casey R. Ellsworth, LPT Realty LLC. LVR
