Hard to Find! Beautifully Remodeled! Priced to Sell! Incredible standout home in Providence blends warmth, style, and quality in one of the northwest's desirable gated communities. Offering nearly 2,700 sq. ft., this spacious home features 4 bedrooms, a den, and a versatile loft/workspace that easily adapts to your lifestyle. Nearly every corner has been thoughtfully updated, including fresh interior and exterior paint, beautiful new flooring & plantation shutters throughout, updated ceiling fans, new windows and sliders, and a recently replaced A/C unit. The heart of the home is the beautifully refreshed kitchen with new countertops and a new gourmet stove. Relax in the spacious Primary Suite, complete with a cozy sitting area, beautiful natural light, and a stunning remodeled bath with a completely upgraded custom walk-in shower. Additional upgrades include a tankless water heater, new toilets, and epoxy-coated garage floors.
Step outside and you’ll find a backyard designed for enjoying Las Vegas living, complete with a newly refreshed landscape and a covered patio that gives you even more space to relax, entertain, or simply unwind after a long day.
It’s rare to find a home in Providence that has been so lovingly updated while still offering the space, functionality, and value buyers are searching for. Every improvement has already been done, so all that’s left is to move in and make it your own. Best of all, it’s priced to sell, making this an opportunity one you won’t want to miss.
Active
$549,900
6635 Brooklyn Heights St, Las Vegas, NV 89166
4beds
2,659sqft
:
Get pre-qualified$3,622/mo
Single Family Residence
Built in 2009
4,791 Square Feet Lot
$542,700 Zestimate®
$207/sqft
$115/mo HOA
What's special
Newly refreshed landscapeEpoxy-coated garage floorsCovered patioSpacious primary suiteCozy sitting areaBeautiful natural lightNew windows and sliders
- 19 days |
- 920 |
- 98 |
Likely to sell faster than
Zillow last checked:
Listing updated:
Listed by:
Katherine Castro S.0070763 (702)205-5220,
Realty ONE Group, Inc
Source: LVR,MLS#: 2796637 Originating MLS: Greater Las Vegas Association of Realtors Inc
Originating MLS: Greater Las Vegas Association of Realtors IncFacts & features
Interior
Bedrooms & bathrooms
- Bedrooms: 4
- Bathrooms: 4
- Full bathrooms: 2
- 3/4 bathrooms: 1
- 1/2 bathrooms: 1
Primary bedroom
- Description: Ceiling Fan,Ceiling Light,Upstairs,Walk-In Closet(s)
- Dimensions: 16x18
Bedroom 2
- Description: Ceiling Fan,Ceiling Light,Upstairs,Walk-In Closet(s),With Bath
- Dimensions: 12x12
Bedroom 3
- Description: Ceiling Fan,Ceiling Light,Closet,Upstairs
- Dimensions: 12x12
Bedroom 4
- Description: Ceiling Fan,Ceiling Light,Closet,Upstairs
- Dimensions: 12x12
Primary bathroom
- Description: Double Sink,Shower Only
Den
- Description: Ceiling Fan,Ceiling Light,Double Doors,Downstairs
- Dimensions: 10x14
Dining room
- Description: Formal Dining Room
- Dimensions: 12x14
Kitchen
- Description: Island,Man Made Woodor Laminate Flooring,Pantry,Quartz Countertops,Stainless Steel Appliances
Living room
- Description: Rear
- Dimensions: 14x16
Loft
- Description: Other
- Dimensions: 14x6
Heating
- Central, Gas
Cooling
- Central Air, Electric, 2 Units
Appliances
- Included: Dishwasher, Gas Cooktop, Disposal, Microwave, Water Softener Owned
- Laundry: Gas Dryer Hookup, Main Level, Laundry Room
Features
- Ceiling Fan(s), Window Treatments
- Flooring: Laminate
- Windows: Double Pane Windows, Plantation Shutters, Window Treatments
- Has fireplace: No
Interior area
- Total structure area: 2,659
- Total interior livable area: 2,659 sqft
Video & virtual tour
Property
Parking
- Total spaces: 2
- Parking features: Attached, Epoxy Flooring, Garage, Garage Door Opener, Inside Entrance, Open, Private
- Attached garage spaces: 2
- Has uncovered spaces: Yes
Features
- Stories: 2
- Patio & porch: Covered, Patio, Porch
- Exterior features: Porch, Patio, Private Yard
- Fencing: Block,Back Yard
Lot
- Size: 4,791 Square Feet
- Features: Landscaped, Rocks, Synthetic Grass, < 1/4 Acre
Details
- Parcel number: 12624314026
- Zoning description: Single Family
- Horse amenities: None
Construction
Type & style
- Home type: SingleFamily
- Architectural style: Two Story
- Property subtype: Single Family Residence
Materials
- Roof: Tile
Condition
- Resale
- Year built: 2009
Utilities & green energy
- Electric: Photovoltaics Third-Party Owned
- Sewer: Public Sewer
- Water: Public
- Utilities for property: Underground Utilities
Green energy
- Energy efficient items: Solar Panel(s), Windows
Community & HOA
Community
- Subdivision: Ryland Homes At Cliffs Edge Pods 305 & 309
HOA
- Has HOA: Yes
- Amenities included: Basketball Court, Dog Park, Playground, Park, Tennis Court(s)
- Services included: Association Management
- HOA fee: $65 monthly
- HOA name: Auborn & Bradford
- HOA phone: 702-515-4042
- Second HOA fee: $150 quarterly
Location
- Region: Las Vegas
Financial & listing details
- Price per square foot: $207/sqft
- Tax assessed value: $442,706
- Annual tax amount: $2,994
- Date on market: 7/6/2026
- Listing agreement: Exclusive Right To Sell
- Listing terms: Cash,Conventional,FHA,VA Loan
- Ownership: Single Family Residential
Estimated market value
$542,700
$516,000 - $570,000
$2,719/mo
Price history
| Date | Event | Price |
|---|---|---|
| 7/6/2026 | Listed for sale | $549,900+57.1%$207/sqft |
Source:  LVR #2796637 Report a problem LVR #2796637 Report a problem | ||
| 4/26/2019 | Sold | $350,000+0%$132/sqft |
Source: LVR #2073683 Report a problem | ||
| 3/27/2019 | Listed for sale | $349,999$132/sqft |
Source: Signature Real Estate Group #2073683 Report a problem | ||
| 3/27/2019 | Pending sale | $349,999$132/sqft |
Source: Signature Real Estate Group #2073683 Report a problem | ||
| 3/23/2019 | Price change | $349,999-0.7%$132/sqft |
Source: Signature Real Estate Group #2073683 Report a problem | ||
| 3/15/2019 | Price change | $352,500-0.7%$133/sqft |
Source: Signature Real Estate Group #2073683 Report a problem | ||
| 3/1/2019 | Listed for sale | $355,000+31.7%$134/sqft |
Source: Signature Real Estate Group #2073683 Report a problem | ||
| 2/3/2016 | Sold | $269,500-0.1%$101/sqft |
Source: LVR #1579376 Report a problem | ||
| 12/16/2015 | Pending sale | $269,900$102/sqft |
Source: Award Realty #1579376 Report a problem | ||
| 12/3/2015 | Price change | $269,900-2.5%$102/sqft |
Source: Award Realty #1579376 Report a problem | ||
| 11/18/2015 | Price change | $276,900-0.7%$104/sqft |
Source: Award Realty #1579376 Report a problem | ||
| 11/6/2015 | Price change | $278,900-0.4%$105/sqft |
Source: Award Realty #1579376 Report a problem | ||
| 10/8/2015 | Listed for sale | $279,900+5.1%$105/sqft |
Source: Award Realty #1579376 Report a problem | ||
| 9/24/2009 | Sold | $266,331$100/sqft |
Source: Public Record Report a problem | ||
Public tax history
| Year | Property taxes | Tax assessment |
|---|---|---|
| 2026 | $2,997 +9.7% | $154,947 +2.6% |
| 2025 | $2,732 +3% | $150,953 +3.6% |
| 2024 | $2,653 +3% | $145,735 +13% |
| 2023 | $2,576 +3% | $129,019 +11% |
| 2022 | $2,501 +3% | $116,281 +2.7% |
| 2021 | $2,427 +3% | $113,274 +4.3% |
| 2020 | $2,356 +3.1% | $108,615 +17.4% |
| 2019 | $2,286 +5.7% | $92,507 |
| 2018 | $2,163 | $92,507 +2.4% |
| 2017 | $2,163 | $90,330 +14.5% |
| 2016 | $2,163 +0.2% | $78,913 +14.8% |
| 2015 | $2,159 +3.2% | $68,746 +10.6% |
| 2014 | $2,092 | $62,168 |
| 2013 | -- | $62,168 +4.6% |
| 2012 | -- | $59,411 -26% |
| 2011 | -- | $80,300 -3.1% |
| 2010 | -- | $82,838 |
Find assessor info on the county website
Monthly payment
Est. payment
Payment breakdown
Explore the cost of this home by adjusting the details. Changes won't be saved.Climate risks
Neighborhood: Providence
Nearby schools
GreatSchools rating
- 8/10Kenneth Divich ElementaryGrades: PK-5Distance: 1.8 mi
- 6/10Edmundo Eddie Escobedo Sr Middle SchoolGrades: 6-8Distance: 1.6 mi
- 4/10Centennial High SchoolGrades: 9-12Distance: 0.8 mi
Schools provided by the listing agent
- Elementary: Divich, Kenneth,Divich, Kenneth
- Middle: Escobedo Edmundo
- High: Centennial
Source: LVR. This data may not be complete. We recommend contacting the local school district to confirm school assignments for this home.
- $439,6003 bd2 ba1.7k sqft6643 Brooklyn Heights St, Las Vegas, NV 89166Off Market
- $438,0003 bd2 ba1.7k sqft6631 Brooklyn Heights St, Las Vegas, NV 89166Sold
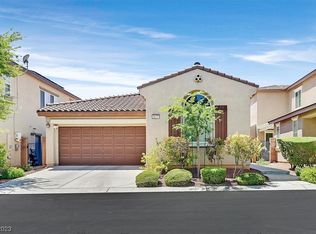
- $504,7004 bd4 ba2.6k sqft6627 Brooklyn Heights St, Las Vegas, NV 89166Off Market

- $649,9003 bd3 ba2.6k sqft6647 Brooklyn Heights St, Las Vegas, NV 89166For Sale
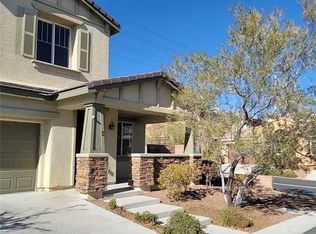
- $492,8003 bd2 ba2.7k sqft6623 Brooklyn Heights St, Las Vegas, NV 89166Off Market
- $509,0004 bd3 ba3k sqft6636 Brooklyn Heights St, Las Vegas, NV 89166Sold
- $526,8004 bd3 ba3k sqft6644 Brooklyn Heights St, Las Vegas, NV 89166Off Market
- $539,9004 bd3 ba3k sqft6632 Brooklyn Heights St, Las Vegas, NV 89166Off Market
A local agent can set up tours, give advice and negotiate with sellers.
Similar homes
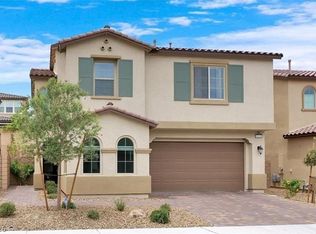
- $575,0004 bd3 ba2.7k sqft8161 Skye Plum St, Las Vegas, NV 89166For Sale
 MLS ID #2777144, Wyking Jones, Realty ONE Group, Inc. LVR
 - $512,9504 bd3 ba2.1k sqft9109 Little Horse Ave, Las Vegas, NV 89143For Sale
 MLS ID #2783728, Velisa L. Johnson, Realty ONE Group, Inc. LVR
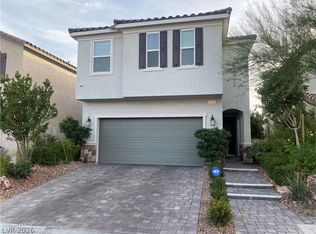
 - $539,0004 bd3 ba2.4k sqft9343 Sully Ave, Las Vegas, NV 89149For Sale
 MLS ID #2774542, Bonnie Vasquez, Las Vegas Realty LLC. LVR
 - $565,0004 bd4 ba2.9k sqft9780 Abel Cliff St, Las Vegas, NV 89143For Sale
 MLS ID #2756333, Raphael Rodil, LIFE Realty District. LVR
 - $535,0004 bd3 ba2.3k sqft2630 Infinity Bay Ct, Las Vegas, NV 89146For SaleMLS ID #2800169, Huong Dam-Nardelli, Keller Williams MarketPlace. LVR
- $598,5004 bd3 ba2.7k sqft5505 Knotting Pass, Las Vegas, NV 89131For SaleMLS ID #2785465, Enydia M. Wayt, Icon Realty. LVR
- $540,0004 bd3 ba2.2k sqft5352 Magnolia Crossing St, Spring Valley, NV 89148For SaleMLS ID #2790714, Noreen Ashkins, Ohana Realty Group. LVR
- $589,9003 bd3 ba2.2k sqft6036 Cocktail Dr, Las Vegas, NV 89130For SaleMLS ID #2777515, Duane E. Williams, Realty ONE Group, Inc. LVR
- $--2 bd3 ba1.3k sqft3634 Surfboard Ct, Las Vegas, NV 89147AuctionAuction.com 2
- $524,0004 bd3 ba2.1k sqft5782 Field Breeze St, Las Vegas, NV 89148For SaleMLS ID #2795625, William T. Fitzpatrick, Fitzpatrick Realty & Property. LVR
- $535,0003 bd2 ba1.8k sqft8116 Sedona Sunset Dr, Las Vegas, NV 89128For SaleMLS ID #2791045, Magda M. Nelson, Realty ONE Group, Inc. LVR
- $735,0005 bd3 ba3.1k sqft5381 Waving Sage Dr, Las Vegas, NV 89149For SaleMLS ID #2801332, Caroline Hutchins, Realty 220 LLC. LVR
- $537,0003 bd2 ba1.8k sqft2324 Heather Valley Dr, Las Vegas, NV 89134For SaleMLS ID #2784461, Minhe Zhu, City Villa Realty & Management. LVR
- $505,0004 bd3 ba1.9k sqft8316 Valleybreeze Ave, Las Vegas, NV 89129For SaleMLS ID #2786114, Victor Paulo Jr., General Realty Group Inc. LVR
- $540,0005 bd3 ba2.6k sqft4524 Pointleaf St, North Las Vegas, NV 89032For SaleMLS ID #2797998, Victor Alvarez, Perla Herrera Realty. LVR
- $569,9904 bd3 ba2.9k sqft6920 Baylor Creek St, North Las Vegas, NV 89086For SaleMLS ID #2795558, Troy P. Amaro, Easy Street Realty Las Vegas. LVR
- $515,0004 bd3 ba1.9k sqft3825 Manhattan Bridge Pl, North Las Vegas, NV 89032For SaleMLS ID #2800712, Eduardo Tinoco, Sphere Real Estate. LVR
- $530,0004 bd4 ba3.1k sqft2416 Jubilance Point Ct, North Las Vegas, NV 89032For SaleMLS ID #2772434, Husheng Gao, Gao Realty LLC. LVR
- $490,0003 bd3 ba1.6k sqft10512 White Heath Ct, Las Vegas, NV 89144For SaleMLS ID #2792707, Holly Marquardt, All Vegas Valley Realty. LVR
- $499,9993 bd3 ba2.2k sqft6705 Shallow Creek Ct, Las Vegas, NV 89108For SaleMLS ID #2778815, Joey Rabago, Keller Williams MarketPlace. LVR
