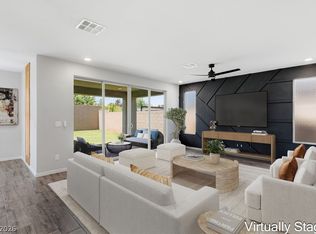
This elegant home in Skye Canyon offers an Assumable VA loan at 2.75%. Recently painted throughout entire interior (7/21/26). Has 4 bedrooms, 3 full bathrooms, and a versatile loft space. The
kitchen features an oversized island, modern cabinetry, and a sleek backsplash, perfect for both everyday
living and entertaining. With stylish upgrades throughout. Has a full bathroom and bedroom downstairs
and loft upstairs for entertaining. The spacious primary suite showcases LVP flooring, abundant
natural light, and a private balcony. The en-suite bathroom is generously sized with a double vanity and a
large walk-in closet. Cost efficient Zero-Scaping backyard retreat complete with a comfortable seating area
and added privacy—ideal for relaxing or hosting guests. Located in the gated Woodlands community, the
home is conveniently close to shopping and offers easy freeway access. Residents also enjoy access to
Skye Canyon Park, featuring a gym, pool, coffee shop/bistro, and sports fields. Select furniture is included,
including a few beds and televisions.
Active
Price cut: $15K (6/12)
$575,000
8161 Skye Plum St, Las Vegas, NV 89166
4beds
2,703sqft
:
Get pre-qualified$3,845/mo
Single Family Residence
Built in 2020
4,356 Square Feet Lot
$572,300 Zestimate®
$213/sqft
$140/mo HOA
What's special
Modern cabinetryStylish upgrades throughoutSleek backsplashLoft upstairs for entertainingSpacious primary suiteComfortable seating areaAdded privacy
- 89 days |
- 403 |
- 20 |
Zillow last checked:
Listing updated:
Listed by:
Wyking Jones BS.0146745 702-898-1221,
Realty ONE Group, Inc
Source: LVR,MLS#: 2777144 Originating MLS: Greater Las Vegas Association of Realtors Inc
Originating MLS: Greater Las Vegas Association of Realtors IncFacts & features
Interior
Bedrooms & bathrooms
- Bedrooms: 4
- Bathrooms: 3
- Full bathrooms: 3
Primary bedroom
- Description: Balcony,Ceiling Fan,Ceiling Light,Upstairs,Walk-In Closet(s)
- Dimensions: 17x16
Bedroom 2
- Description: Ceiling Fan,Ceiling Light
- Dimensions: 12x11
Bedroom 3
- Description: Ceiling Fan,Ceiling Light
- Dimensions: 12x11
Bedroom 4
- Description: Ceiling Fan,Ceiling Light,Downstairs
- Dimensions: 10x11
Kitchen
- Description: Breakfast Bar/Counter,Island,Pantry
Heating
- Central, Electric
Cooling
- Central Air, Electric, ENERGY STAR Qualified Equipment
Appliances
- Included: Dryer, Disposal, Gas Range, Washer
- Laundry: Electric Dryer Hookup, Upper Level
Features
- Bedroom on Main Level, Ceiling Fan(s), Window Treatments
- Flooring: Carpet, Laminate, Linoleum, Tile, Vinyl
- Windows: Blinds
- Has fireplace: No
Interior area
- Total structure area: 2,703
- Total interior livable area: 2,703 sqft
Video & virtual tour
Property
Parking
- Total spaces: 2
- Parking features: Attached, Garage, Private, Guest
- Attached garage spaces: 2
Features
- Stories: 2
- Patio & porch: Balcony, Covered, Patio
- Exterior features: Balcony, Patio, Private Yard, Sprinkler/Irrigation
- Pool features: Community
- Fencing: Brick,Back Yard
Lot
- Size: 4,356 Square Feet
- Features: Drip Irrigation/Bubblers, Desert Landscaping, Landscaped, Rocks, < 1/4 Acre
Details
- Parcel number: 12612816033
- Zoning description: Single Family
- Horse amenities: None
Construction
Type & style
- Home type: SingleFamily
- Architectural style: Two Story
- Property subtype: Single Family Residence
Materials
- Roof: Tile
Condition
- Resale
- Year built: 2020
Utilities & green energy
- Electric: Photovoltaics None
- Sewer: Public Sewer
- Water: Public
- Utilities for property: Cable Available
Green energy
- Energy efficient items: Doors
Community & HOA
Community
- Features: Pool
- Subdivision: Skye Canyon Ii Parcel 229 Phase 2
HOA
- Has HOA: Yes
- Amenities included: Basketball Court, Business Center, Clubhouse, Fitness Center, Gated, Barbecue, Playground, Park, Pool
- Services included: Security
- HOA fee: $250 quarterly
- HOA name: Olympia
- HOA phone: 702-361-6440
- Second HOA fee: $57 monthly
Location
- Region: Las Vegas
Financial & listing details
- Price per square foot: $213/sqft
- Tax assessed value: $544,697
- Annual tax amount: $6,216
- Date on market: 4/29/2026
- Listing agreement: Exclusive Right To Sell
- Listing terms: Cash,Conventional,FHA,VA Loan
Estimated market value
$572,300
$544,000 - $601,000
$2,929/mo
Price history
| Date | Event | Price |
|---|---|---|
| 6/12/2026 | Price change | $575,000-2.5%$213/sqft |
Source:  LVR #2777144 Report a problem LVR #2777144 Report a problem | ||
| 4/29/2026 | Listed for sale | $590,000-1.7%$218/sqft |
Source: LVR #2777144 Report a problem | ||
| 4/24/2026 | Listing removed | $599,999$222/sqft |
Source: LVR #2753844 Report a problem | ||
| 3/19/2026 | Price change | $599,999-4%$222/sqft |
Source: LVR #2753844 Report a problem | ||
| 2/6/2026 | Listed for sale | $625,000-8.6%$231/sqft |
Source: LVR #2753844 Report a problem | ||
| 9/28/2022 | Listing removed | -- |
Source: LVR #2404438 Report a problem | ||
| 6/22/2022 | Price change | $684,000-2.3%$253/sqft |
Source: LVR #2404438 Report a problem | ||
| 6/9/2022 | Listed for sale | $699,990+56.5%$259/sqft |
Source: LVR #2404438 Report a problem | ||
| 8/20/2020 | Sold | $447,243$165/sqft |
Source: Public Record Report a problem | ||
Public tax history
| Year | Property taxes | Tax assessment |
|---|---|---|
| 2026 | $6,219 +8% | $190,644 +4.5% |
| 2025 | $5,758 +8% | $182,380 +0.7% |
| 2024 | $5,332 +8% | $181,053 +10.6% |
| 2023 | $4,938 +8% | $163,646 +381.8% |
| 2022 | $4,572 +484% | $33,964 +6.7% |
| 2021 | $783 +8.2% | $31,838 +26.3% |
| 2020 | $723 +5.1% | $25,200 +20% |
| 2019 | $688 | $21,000 |
Find assessor info on the county website
Monthly payment
Est. payment
Payment breakdown
Explore the cost of this home by adjusting the details. Changes won't be saved.Climate risks
Neighborhood: Skye Canyon
Nearby schools
GreatSchools rating
- 8/10Kenneth Divich ElementaryGrades: PK-5Distance: 0.7 mi
- 6/10Edmundo Eddie Escobedo Sr Middle SchoolGrades: 6-8Distance: 2.1 mi
- 6/10Arbor View High SchoolGrades: 9-12Distance: 3.5 mi
Schools provided by the listing agent
- Elementary: Divich, Kenneth,Divich, Kenneth
- Middle: Escobedo Edmundo
- High: Arbor View
Source: LVR. This data may not be complete. We recommend contacting the local school district to confirm school assignments for this home.
- $584,6004 bd3 ba2.7k sqft8137 Skye Plum St, Las Vegas, NV 89166Off Market

- $518,4004 bd3 ba2.1k sqft8149 Skye Plum St, Las Vegas, NV 89166Off Market
- $558,7003 bd3 ba2.4k sqft8155 Skye Plum St, Las Vegas, NV 89166Off Market
- $530,1004 bd3 ba2.1k sqft8167 Skye Plum St, Las Vegas, NV 89166Off Market
- $589,5004 bd3 ba2.7k sqft8175 Skye Plum St, Las Vegas, NV 89166Off Market
- $530,5004 bd3 ba2.1k sqft8179 Skye Plum St, Las Vegas, NV 89166Off Market
- $572,7003 bd2 ba2.4k sqft8185 Skye Plum St, Las Vegas, NV 89166Off Market
- $697,8004 bd3 ba2.7k sqft8191 Skye Plum St, Las Vegas, NV 89166Off Market
A local agent can set up tours, give advice and negotiate with sellers.
Similar homes
- $619,9904 bd3 ba2.5k sqft8269 Skye Highlands St, Las Vegas, NV 89166For Sale
 MLS ID #2788657, Darren Pohl, Huntington & Ellis, A Real Est. LVR
 - $550,0003 bd3 ba2.4k sqft10110 Skye Camp Dr, Las Vegas, NV 89166For Sale
 MLS ID #2796201, Erin Peace, Peace Realty. LVR
 - $629,5004 bd4 ba3.1k sqft8596 Scalpay St, Las Vegas, NV 89166For Sale
 MLS ID #2801463, Christina Schuerman, Real Broker LLC. LVR
 - $632,0003 bd3 ba2.5k sqft10619 Skye Paseo Ave, Las Vegas, NV 89166For Sale
 MLS ID #2794636, Tara F. Jones, Opendoor Brokerage LLC. LVR
 - $529,9994 bd3 ba2.1k sqft10415 Bagg Ave, Las Vegas, NV 89166For SaleMLS ID #2763299, Taylor D. Atwell, Real Simple Real Estate. LVR
- $529,0004 bd3 ba2.4k sqft10848 Power Hike Ave, Las Vegas, NV 89166For SaleMLS ID #2802378, Melissa J. Croysdill, Simply Vegas. LVR
- $549,9004 bd4 ba2.6k sqft6635 Brooklyn Heights St, Las Vegas, NV 89166For SaleMLS ID #2796637, Katherine Castro, Realty ONE Group, Inc. LVR
- $599,8884 bd3 ba2.5k sqft10981 Fennel Ave, Las Vegas, NV 89166For SaleMLS ID #2798940, Melissa Hogue, BHHS Nevada Properties. LVR
- $624,9904 bd3 ba2.1k sqft10936 Chipotle Ave, Las Vegas, NV 89166For SaleMLS ID #2794586, Russell Burlakoff, Realty ONE Group, Inc. LVR
- $449,0003 bd3 ba1.5k sqft10421 Skye Canyon Falls Ave, Las Vegas, NV 89166For SaleMLS ID #2785729, Danny Davis JR, HomeSmart Encore. LVR
- $390,0003 bd3 ba1.5k sqft9353 Pink Stargazer Ave, Las Vegas, NV 89166For SaleMLS ID #2803283, Briana Sanderson, Real Broker LLC. LVR
- $565,0005 bd3 ba2.9k sqft9226 Apollo Heights Ave, Las Vegas, NV 89149For SaleMLS ID #2778942, Kathryn Winterton, Las Vegas Sotheby's Int'l. LVR
- $745,0002 bd3 ba2.2k sqft10202 Millholm Ave, Las Vegas, NV 89166For SaleMLS ID #2798233, Elizabeth Lucas, BHHS Nevada Properties. LVR
- $599,0003 bd3 ba2.4k sqft6721 Sycamore Pines St, Las Vegas, NV 89149For SaleMLS ID #2757852, Michael L. Zelina, Las Vegas Sotheby's Int'l. LVR
- $565,0004 bd4 ba2.9k sqft9780 Abel Cliff St, Las Vegas, NV 89143For SaleMLS ID #2756333, Raphael Rodil, LIFE Realty District. LVR
- $515,0004 bd3 ba2.4k sqft10963 Lancaster Park Ave, Las Vegas, NV 89166For SaleMLS ID #2763952, Neomi W. Lastimoza, Realty ONE Group, Inc. LVR
- $445,0003 bd3 ba2k sqft10746 Fenway Park Ave, Las Vegas, NV 89166For SaleMLS ID #2791763, Cheryl A. Van Elsis, Redfin. LVR
- $625,0003 bd3 ba2.2k sqft4831 Shady Chestnut Ct, Las Vegas, NV 89131For SaleMLS ID #2801606, Nicholas J. Giorgi, Real Broker LLC. LVR
- $455,0003 bd3 ba1.6k sqft9807 Mojave Mountain St, Las Vegas, NV 89166For SaleMLS ID #2757614, Lorraine M. Heyden, Century 21 Americana. LVR
- $549,9003 bd3 ba2.4k sqft9226 Alden Pointe Ct, Las Vegas, NV 89143For SaleMLS ID #2788825, Traci Rivera, Redfin. LVR
