Stunning single-story home in a gated community with parks, walking trails, and sports courts. This 2,195 sq ft, 4 bed/3 bath layout is loaded with upgrades no other home in the neighborhood has. This home is incredibly energy efficient with an Energy Recovery Ventilator (ERV) fresh-air system that continuously circulates clean, filtered air throughout the home and low monthly utility bills.
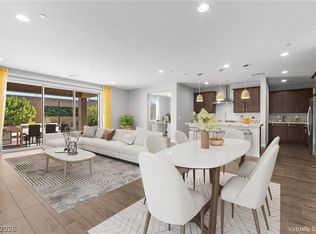
Featuring a gourmet kitchen that anchors the open floor plan with a curved quartz waterfall island, dark shaker cabinetry extending into the dining area, a Miele wall oven, KitchenAid microwave, gas cooktop, quiet Bosch dishwasher, complimented by a mosaic tile backsplash running the full wall. A walk-in pantry keeps things organized, and an under-sink water heater ensures hot water on demand.
8-foot doors throughout and luxury plank flooring flows through all main living spaces, opening to a spacious great room and dining area, both wired and ready for entertaining. The primary suite is a true retreat: a fully custom-built walk-in closet with stained wood shelving, drawers, and double hanging rods, plus a spa-style bath retreat featuring a floor-to-ceiling natural stone shower with a built-in bench and rain shower head. Bathroom 3 also features custom marble-tile shower.
The split floor plan allows a separate space for kids, guests, or a home office.
Additional upgrades include a tankless water heater for endless hot water and energy efficiency, smart home light switches and programmable smart thermostats throughout, and pot-filler at the cooktop makes cooking easy and efficient.
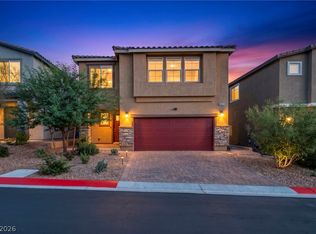
The backyard retreat includes low-maintenance turf yard and covered paver patio with a gas stub for your BBQ — perfect for relaxing or entertaining, adding privacy and space for pets with block walls on all sides. Curb appeal shines with stacked stone accents, arched stucco entry, tile roof, 8-foot garage door (normally 7-foot), and desert landscaping with extended paver driveway and walkways.
Active under contract
Price cut: $15K (7/17)
$624,990
10936 Chipotle Ave, Las Vegas, NV 89166
4beds
2,195sqft
Single Family Residence
Built in 2022
5,227 Square Feet Lot
$-- Zestimate®
$285/sqft
$105/mo HOA
What's special
Under-sink water heaterMiele wall ovenQuiet bosch dishwasherDark shaker cabinetryGourmet kitchenWalk-in pantryKitchenaid microwave
- 74 days
- 93
- 1
Zillow last checked:
Listing updated:
Listed by:
Russell Burlakoff BS.0144452 (702)496-5751,
Realty ONE Group, Inc
Source: LVR,MLS#: 2794586 Originating MLS: Greater Las Vegas Association of Realtors Inc
Originating MLS: Greater Las Vegas Association of Realtors IncFacts & features
Interior
Bedrooms & bathrooms
- Bedrooms: 4
- Bathrooms: 3
- Full bathrooms: 1
- 3/4 bathrooms: 2
Primary bedroom
- Description: Bedroom With Bath Downstairs,Ceiling Fan,Ceiling Light,Downstairs,Walk-In Closet(s)
- Dimensions: 16x14
Bedroom 2
- Description: Ceiling Fan,Ceiling Light,Closet,Downstairs,Telephone Jack,TV/ Cable
- Dimensions: 13x12
Bedroom 3
- Description: Ceiling Fan,Ceiling Light,Closet,Downstairs,Telephone Jack,TV/ Cable
- Dimensions: 13x12
Bedroom 4
- Description: Ceiling Fan,Ceiling Light,Closet,Downstairs,Telephone Jack,TV/ Cable
- Dimensions: 14x13
Primary bathroom
- Description: Double Sink,Low Flow Shower,Low Flow Toilet,Shower Only
- Dimensions: 12x9
Dining room
- Description: Dining Area
- Dimensions: 19x9
Family room
- Description: Ceiling Fan,Downstairs
- Dimensions: 18x17
Kitchen
- Description: Breakfast Bar/Counter,Lighting Recessed,Luxury Vinyl Plank,Pantry,Quartz Countertops,Stainless Steel Appliances,Vented Outside,Walk-in Pantry
- Dimensions: 14x12
Heating
- Gas, Zoned
Cooling
- Central Air, Gas
Appliances
- Included: Built-In Electric Oven, Dishwasher, Electric Cooktop, Disposal, Gas Water Heater, Microwave, Tankless Water Heater
- Laundry: Gas Dryer Hookup, Main Level, Laundry Room
Features
- Bedroom on Main Level, Ceiling Fan(s), Primary Downstairs, Window Treatments, Programmable Thermostat
- Flooring: Carpet, Luxury Vinyl Plank
- Windows: Blinds, Low-Emissivity Windows, Window Treatments
- Has fireplace: No
Interior area
- Total structure area: 2,195
- Total interior livable area: 2,195 sqft
Video & virtual tour
Property
Parking
- Total spaces: 2
- Parking features: Attached, Electric Vehicle Charging Station(s), Finished Garage, Garage, Inside Entrance, Private
- Attached garage spaces: 2
Features
- Stories: 1
- Patio & porch: Covered, Patio
- Exterior features: Barbecue, Exterior Steps, Patio, Private Yard, Sprinkler/Irrigation
- Fencing: Block,Back Yard
Lot
- Size: 5,227 Square Feet
- Features: Drip Irrigation/Bubblers, Desert Landscaping, Landscaped, Rocks, Synthetic Grass, Sprinklers Timer, < 1/4 Acre
Details
- Parcel number: 12623713027
- Zoning description: Single Family
- Other equipment: Water Softener Loop
- Horse amenities: None
Construction
Type & style
- Home type: SingleFamily
- Architectural style: One Story
- Property subtype: Single Family Residence
Materials
- Roof: Tile
Condition
- Resale
- Year built: 2022
Details
- Builder model: The Zion
- Builder name: Beazer
Utilities & green energy
- Electric: Photovoltaics None, 220 Volts in Garage
- Sewer: Public Sewer
- Water: Public
- Utilities for property: Cable Available, Underground Utilities
Green energy
- Energy efficient items: Doors, Windows
Community & HOA
Community
- Security: Fire Sprinkler System, Gated Community
- Subdivision: Blm 270 Parcel C-2 & C-3 Phase 1B
HOA
- Has HOA: Yes
- Amenities included: Basketball Court, Gated, Playground
- Services included: Common Areas, Taxes
- HOA fee: $55 monthly
- HOA name: Skye Hills Community
- HOA phone: 702-361-6640
- Second HOA fee: $50 monthly
Location
- Region: Las Vegas
Financial & listing details
- Price per square foot: $285/sqft
- Tax assessed value: $513,194
- Annual tax amount: $5,805
- Date on market: 6/25/2026
- Listing agreement: Exclusive Right To Sell
- Listing terms: Cash,Conventional,FHA,VA Loan
- Ownership: Single Family Residential
Estimated market value
Not available
Estimated sales range
Not available
Not available
Price history
| Date | Event | Price |
|---|---|---|
| 8/3/2026 | Contingent | $624,990$285/sqft |
Source:  LVR #2794586 Report a problem LVR #2794586 Report a problem | ||
| 7/17/2026 | Price change | $624,990-2.3%$285/sqft |
Source: LVR #2794586 Report a problem | ||
| 6/25/2026 | Listed for sale | $639,990+15.9%$292/sqft |
Source: LVR #2794586 Report a problem | ||
| 6/17/2022 | Sold | $552,011$251/sqft |
Source: Public Record Report a problem | ||
Public tax history
| Year | Property taxes | Tax assessment |
|---|---|---|
| 2026 | $5,808 +3% | $179,618 +4.5% |
| 2025 | $5,638 -1.1% | $171,917 -1.1% |
| 2024 | $5,700 +1.4% | $173,785 +281.9% |
| 2023 | $5,619 +276.7% | $45,500 |
| 2022 | $1,492 | $45,500 |
Find assessor info on the county website
Monthly payment
Est. payment
Payment breakdown
Explore the cost of this home by adjusting the details. Changes won't be saved.Climate risks
Neighborhood: 89166
Nearby schools
Schools provided by the listing agent
- Elementary: Darnell, Marshall C,Darnell, Marshall C
- Middle: Escobedo Edmundo
- High: Centennial
Source: LVR. This data may not be complete. We recommend contacting the local school district to confirm school assignments for this home.
- $657,9005 bd3 ba3.1k sqft10940 Chipotle Ave, Las Vegas, NV 89166Off Market
- $636,7005 bd4 ba3.1k sqft10932 Chipotle Ave, Las Vegas, NV 89166Off Market
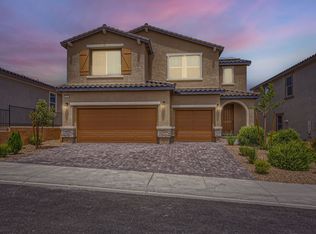
- $539,6003 bd2 ba1.7k sqft10960 Chipotle Avenue Lot #52, Las Vegas, NV 89166Off Market
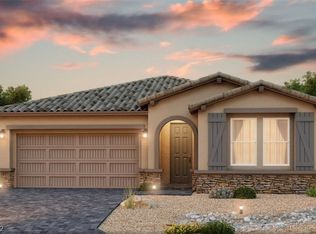
- $699,9905 bd4 ba3k sqft10928 Chipotle Ave, Las Vegas, NV 89166For Sale

Similar homes
- $599,8883 bd2 ba1.7k sqft6467 Tavolara St, Las Vegas, NV 89166For Sale
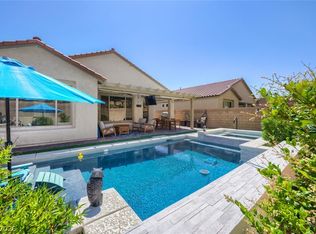 MLS ID #2783388, Jeremy S. Day, LPT Realty, LLC. LVR
 - $650,0005 bd3 ba2.9k sqft7133 Liberty Landing St, Las Vegas, NV 89166For Sale
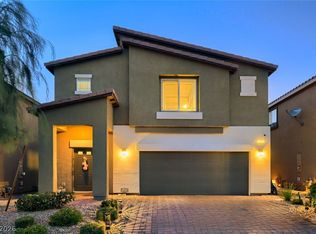 MLS ID #2803586, Cynthia L. Glickman, Century 21 Elevate. LVR
 - $625,0004 bd3 ba2.8k sqft10317 Stroma Ave, Las Vegas, NV 89166For Sale
 MLS ID #2804436, Craig Tann, Huntington & Ellis, A Real Est. LVR
 - $545,0004 bd3 ba2.4k sqft10932 Meridian Fields Ave, Las Vegas, NV 89166For Sale
 MLS ID #2804003, Peter F. Ferrer, Real Broker LLC. LVR
