Built in 2023, this two-story stunner delivers 4 bedrooms, a loft, an office with its own closet, and 2.5 baths. The open floor plan centers on a spacious great room, dining area, and gourmet kitchen — huge island, granite counters, stainless steel appliances, recessed lighting throughout. Plantation shutters and a Kinetico water filtration system adds everyday comfort. A downstairs office w/walk in closet separate from rooms. Upstairs, a versatile loft leads to the primary suite: dual sinks, soaking tub, separate shower, and a generous walk-in closet. A laundry room with modern front-loaders rounds out the level. The backyard was recently completed with pavers, synthetic grass and some greens. This home is move-in ready with room to make it yours.
Active
$529,000
10848 Power Hike Ave, Las Vegas, NV 89166
4beds
2,460sqft
:
Get pre-qualified$3,434/mo
Single Family Residence
Built in 2023
3,484 Square Feet Lot
$526,100 Zestimate®
$215/sqft
$60/mo HOA
What's special
Dual sinksPrimary suiteSome greensGourmet kitchenSynthetic grassRecessed lighting throughoutDining area
- 1 day |
- 47 |
- 3 |
Zillow last checked:
Listing updated:
Listed by:
Melissa J. Croysdill BS.0146994 svre1broker@gmail.com,
Simply Vegas
Source: LVR,MLS#: 2802378 Originating MLS: Greater Las Vegas Association of Realtors Inc
Originating MLS: Greater Las Vegas Association of Realtors IncFacts & features
Interior
Bedrooms & bathrooms
- Bedrooms: 4
- Bathrooms: 3
- Full bathrooms: 2
- 1/2 bathrooms: 1
Primary bedroom
- Description: Ceiling Fan,Pbr Separate From Other,Walk-In Closet(s)
- Dimensions: 18x15
Bedroom 2
- Description: Ceiling Fan,Walk-In Closet(s)
- Dimensions: 11x10
Bedroom 3
- Description: Ceiling Light
- Dimensions: 11x10
Bedroom 4
- Description: Ceiling Light,Walk-In Closet(s)
- Dimensions: 14x13
Primary bathroom
- Description: Double Sink,Separate Shower,Separate Tub
Den
- Description: Downstairs
- Dimensions: 10x10
Family room
- Description: Downstairs
- Dimensions: 13x10
Family room
- Description: Ceiling Fan,Downstairs
- Dimensions: 17x14
Kitchen
- Description: Breakfast Bar/Counter,Granite Countertops,Island,Lighting Recessed,Stainless Steel Appliances,Walk-in Pantry
Loft
- Description: Other
- Dimensions: 14x13
Heating
- Central, Gas
Cooling
- Central Air, Electric
Appliances
- Included: Dryer, Dishwasher, Disposal, Gas Range, Microwave, Refrigerator, Water Softener Owned, Water Purifier, Washer
- Laundry: Gas Dryer Hookup, Laundry Room, Upper Level
Features
- Ceiling Fan(s), Window Treatments
- Flooring: Carpet, Ceramic Tile
- Windows: Plantation Shutters, Window Treatments
- Has fireplace: No
Interior area
- Total structure area: 2,460
- Total interior livable area: 2,460 sqft
Video & virtual tour
Property
Parking
- Total spaces: 2
- Parking features: Attached, Garage, Garage Door Opener, Inside Entrance, Private
- Attached garage spaces: 2
Features
- Stories: 2
- Exterior features: None, Sprinkler/Irrigation
- Fencing: Block,Back Yard
Lot
- Size: 3,484 Square Feet
- Features: Drip Irrigation/Bubblers, Desert Landscaping, Landscaped, < 1/4 Acre
Details
- Parcel number: 12625411038
- Zoning description: Single Family
- Horse amenities: None
Construction
Type & style
- Home type: SingleFamily
- Architectural style: Two Story
- Property subtype: Single Family Residence
Materials
- Frame, Stucco
- Roof: Tile
Condition
- Resale
- Year built: 2023
Utilities & green energy
- Sewer: Public Sewer
- Water: Public
- Utilities for property: Underground Utilities
Community & HOA
Community
- Security: Gated Community
- Subdivision: Montalado North
HOA
- Has HOA: Yes
- Amenities included: Gated
- HOA fee: $60 monthly
- HOA name: Montelado North
- HOA phone: 702-795-3344
Location
- Region: Las Vegas
Financial & listing details
- Price per square foot: $215/sqft
- Tax assessed value: $475,771
- Annual tax amount: $5,459
- Date on market: 7/24/2026
- Listing agreement: Exclusive Right To Sell
- Listing terms: Cash,Conventional,FHA,VA Loan
Estimated market value
$526,100
$500,000 - $552,000
$2,703/mo
Price history
| Date | Event | Price |
|---|---|---|
| 7/24/2026 | Listed for sale | $529,000$215/sqft |
Source:  LVR #2802378 Report a problem LVR #2802378 Report a problem | ||
| 6/19/2026 | Listing removed | $529,000$215/sqft |
Source: LVR #2758605 Report a problem | ||
| 6/2/2026 | Price change | $529,000-2%$215/sqft |
Source: LVR #2758605 Report a problem | ||
| 3/1/2026 | Listed for sale | $540,000+0%$220/sqft |
Source: LVR #2758605 Report a problem | ||
| 1/24/2026 | Listing removed | $539,999$220/sqft |
Source: LVR #2723475 Report a problem | ||
| 1/8/2026 | Price change | $539,999-1.8%$220/sqft |
Source: LVR #2723475 Report a problem | ||
| 11/22/2025 | Price change | $549,999-1.8%$224/sqft |
Source: LVR #2723475 Report a problem | ||
| 10/15/2025 | Price change | $559,900-1.8%$228/sqft |
Source: LVR #2723475 Report a problem | ||
| 10/5/2025 | Listed for sale | $570,000+21.7%$232/sqft |
Source: LVR #2723475 Report a problem | ||
| 6/7/2023 | Sold | $468,487$190/sqft |
Source: Public Record Report a problem | ||
Public tax history
| Year | Property taxes | Tax assessment |
|---|---|---|
| 2026 | $5,462 +2.4% | $166,520 +2.4% |
| 2025 | $5,336 -3.4% | $162,678 +355.7% |
| 2024 | $5,523 +380.1% | $35,700 +2% |
| 2023 | $1,150 | $35,000 |
Find assessor info on the county website
Monthly payment
Est. payment
Payment breakdown
Explore the cost of this home by adjusting the details. Changes won't be saved.Climate risks
Neighborhood: Centennial Hills
Nearby schools
GreatSchools rating
- 8/10Marshall C Darnell Elementary SchoolGrades: PK-5Distance: 1.7 mi
- 6/10Edmundo Eddie Escobedo Sr Middle SchoolGrades: 6-8Distance: 2.1 mi
- 4/10Centennial High SchoolGrades: 9-12Distance: 1.4 mi
Schools provided by the listing agent
- Elementary: Darnell, Marshall C,Darnell, Marshall C
- Middle: Escobedo Edmundo
- High: Centennial
Source: LVR. This data may not be complete. We recommend contacting the local school district to confirm school assignments for this home.
- $524,9994 bd3 ba2.1k sqft10854 Power Hike Ave, Las Vegas, NV 89166Pending

- $519,9904 bd3 ba2.1k sqft10842 Power Hike Ave, Las Vegas, NV 89166Sold
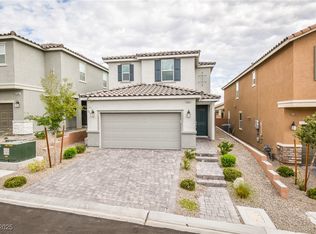
- $526,8004 bd2 ba2.4k sqft10836 Power Hike Ave, Las Vegas, NV 89166Off Market
- $534,3004 bd2 ba2.4k sqft10860 Power Hike Ave, Las Vegas, NV 89166Off Market
- $447,6514 bd2 ba2.4k sqft10849 Trail Mark Ave, Las Vegas, NV 89166Sold
- $527,2004 bd2 ba2.4k sqft10830 Power Hike Ave, Las Vegas, NV 89166Off Market
- $460,2604 bd2 ba2.4k sqft10855 Trail Mark Ave, Las Vegas, NV 89166Sold
- $510,0004 bd3 ba2.1k sqft10843 Trail Mark Ave, Las Vegas, NV 89166For Sale
A local agent can set up tours, give advice and negotiate with sellers.
Similar homes
- $540,0004 bd3 ba2.2k sqft8871 Sasquatch Run Ave, Las Vegas, NV 89166For Sale
 MLS ID #2790473, John J. Faulis Jr, Vegas Dream Homes Inc. LVR
 - $540,0005 bd3 ba2.6k sqft10955 Meridian Fields Ave, Las Vegas, NV 89166For Sale
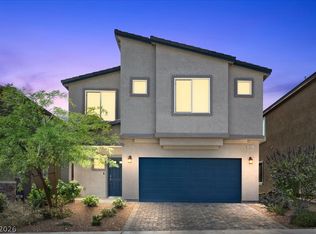 MLS ID #2788563, Lani J. Belcher, eXp Realty. LVR
 - $545,0002 bd3 ba1.7k sqft8728 Marcana St, Las Vegas, NV 89166For Sale
 MLS ID #2801444, Peter Torsiello, Signature Real Estate Group. LVR
 - $525,0005 bd3 ba2.4k sqft10170 Canyon Mantle St, Las Vegas, NV 89166For Sale
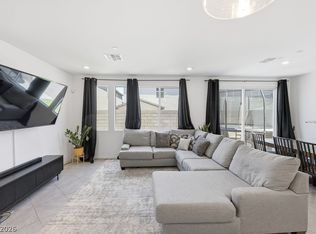 MLS ID #2797145, Olga M. Kokubu, RE/MAX CENTRAL. LVR
 - $619,9904 bd3 ba2.5k sqft8269 Skye Highlands St, Las Vegas, NV 89166For SaleMLS ID #2788657, Darren Pohl, Huntington & Ellis, A Real Est. LVR
- $474,9994 bd3 ba1.8k sqft10991 Bristol Park Ave, Las Vegas, NV 89166For SaleMLS ID #2772247, Matthew Cherry, Zahler Properties LLC. LVR
- $599,0003 bd3 ba2.2k sqft10142 Tree Blossom Ave, Las Vegas, NV 89166For SaleMLS ID #2794519, Peter Torsiello, Signature Real Estate Group. LVR
- $625,0003 bd3 ba2.2k sqft4831 Shady Chestnut Ct, Las Vegas, NV 89131For SaleMLS ID #2801606, Nicholas J. Giorgi, Real Broker LLC. LVR
- $565,0003 bd3 ba1.9k sqft10449 Smokey Mariposa Ave, Las Vegas, NV 89166For SaleMLS ID #2800050, Darren Pohl, Huntington & Ellis, A Real Est. LVR
- $675,0004 bd4 ba3.5k sqft7356 Marbury St, Las Vegas, NV 89166For SaleMLS ID #2787564, Virginia Campbell, Coldwell Banker Premier. LVR
- $589,9004 bd3 ba2.2k sqft9537 Wooden Pier Way, Las Vegas, NV 89117For SaleMLS ID #2801495, Jack Greenberg, Huntington & Ellis, A Real Est. LVR
- $624,5003 bd2 ba1.8k sqft8956 Skye Canyon Ranch St, Las Vegas, NV 89166For SaleMLS ID #2790175, Craig Tann, Huntington & Ellis, A Real Est. LVR
- $465,0004 bd3 ba2k sqft7711 Coral Cactus Ct, Las Vegas, NV 89139For SaleMLS ID #2802191, Nancy Li, Keller Williams MarketPlace. LVR
- $515,0003 bd2 ba2.3k sqft8111 Desert Cloud Ave, Las Vegas, NV 89131For SaleMLS ID #2772765, Jack Greenberg, Huntington & Ellis, A Real Est. LVR
- $698,0003 bd3 ba2.1k sqft10149 Copper Meadow Ave, Las Vegas, NV 89166For SaleMLS ID #2789677, Shari A. Springer, Silver Dome Realty. LVR
- $455,0003 bd3 ba1.6k sqft9807 Mojave Mountain St, Las Vegas, NV 89166For SaleMLS ID #2757614, Lorraine M. Heyden, Century 21 Americana. LVR
- $554,9005 bd3 ba2.6k sqft372 Soubrette Ct, Las Vegas, NV 89145For SaleMLS ID #2791244, Apollo K. Tillman, Realty ONE Group, Inc. LVR
- $549,9003 bd3 ba2.4k sqft9226 Alden Pointe Ct, Las Vegas, NV 89143For SaleMLS ID #2788825, Traci Rivera, Redfin. LVR
- $469,9003 bd3 ba1.7k sqft10927 Cambridge Lakes Ave, Las Vegas, NV 89166For SaleMLS ID #2781393, Sarah Zanoni, Coldwell Banker Premier. LVR
- $524,9003 bd3 ba1.7k sqft9734 Pacific Pine St, Las Vegas, NV 89143For SaleMLS ID #2790950, Jonathan C. Catalano, ERA Brokers Consolidated. LVR
