Gorgeous Toll Brothers single-story home in a gated community in Skye Canyon. Great room floorplan, 3 bedrooms and a den, 2 bathrooms, 3 car garage. Ten-foot ceilings, plantation shutters, custom paint, and raised panel doors throughout. Living room area has ceiling fan and is open to the kitchen. Kitchen with custom cabinets with rollouts and 40" uppers. quartz countertops with full backsplash, island with breakfast bar, walk-in pantry, stainless steel KitchenAid appliances, 5 burner gas cooktop, built-in convection oven and microwave, dishwasher, and refrigerator. Dining area with sliding glass door to the covered patio. Den with double French doors and ceiling fan. Primary bedroom has ceiling fan, a barn door to the bath, walk-in closet, and is separate from the other bedrooms. Primary bathroom with double sinks and stall shower with seat. 2nd bedroom has ceiling fan and its own full bathroom. 3rd bedroom with ceiling fan. 24" x 12" tile and high-end carpet in the right places. Smart home switches and thermostats. Backyard with large covered patio and artificial grass lawn. Some pictures have been virtually staged.
Active
Price cut: $16K (6/13)
$698,000
10149 Copper Meadow Ave, Las Vegas, NV 89166
3beds
2,156sqft
:
Get pre-qualified$4,730/mo
Single Family Residence
Built in 2022
5,662 Square Feet Lot
$-- Zestimate®
$324/sqft
$233/mo HOA
What's special
Artificial grass lawnTen-foot ceilingsStainless steel kitchenaid appliancesWalk-in pantryIsland with breakfast barGreat room floorplanRaised panel doors throughout
- 47 days |
- 381 |
- 22 |
Zillow last checked:
Listing updated:
Listed by:
Shari A. Springer B.0026999 702-994-5923,
Silver Dome Realty
Source: LVR,MLS#: 2789677 Originating MLS: Greater Las Vegas Association of Realtors Inc
Originating MLS: Greater Las Vegas Association of Realtors IncFacts & features
Interior
Bedrooms & bathrooms
- Bedrooms: 3
- Bathrooms: 3
- Full bathrooms: 2
- 3/4 bathrooms: 1
Primary bedroom
- Description: Ceiling Fan,Ceiling Light,Pbr Separate From Other,Walk-In Closet(s)
- Dimensions: 15x14
Bedroom 2
- Description: Ceiling Fan,Ceiling Light,Closet,With Bath
- Dimensions: 11x11
Bedroom 3
- Description: Ceiling Fan,Ceiling Light,Closet
- Dimensions: 10x10
Primary bathroom
- Description: Double Sink,Separate Shower
- Dimensions: 7x13
Den
- Description: Ceiling Fan,Ceiling Light,Double Doors
- Dimensions: 10x14
Dining room
- Description: Dining Area,Kitchen/Dining Room Combo
- Dimensions: 12x13
Kitchen
- Description: Breakfast Bar/Counter,Custom Cabinets,Island,Lighting Recessed,Quartz Countertops,Stainless Steel Appliances,Tile Flooring,Vented Outside,Walk-in Pantry
- Dimensions: 12x18
Living room
- Description: Rear
- Dimensions: 18x20
Heating
- Central, Gas, High Efficiency, Zoned
Cooling
- Central Air, Electric, ENERGY STAR Qualified Equipment, High Efficiency
Appliances
- Included: Built-In Electric Oven, Dishwasher, Gas Cooktop, Disposal, Gas Water Heater, Microwave, Refrigerator, Tankless Water Heater, Water Purifier
- Laundry: Gas Dryer Hookup, Laundry Room
Features
- Bedroom on Main Level, Ceiling Fan(s), Primary Downstairs, Window Treatments, Programmable Thermostat
- Flooring: Carpet, Tile
- Windows: Double Pane Windows, Low-Emissivity Windows, Plantation Shutters, Window Treatments
- Has fireplace: No
Interior area
- Total structure area: 2,156
- Total interior livable area: 2,156 sqft
Video & virtual tour
Property
Parking
- Total spaces: 3
- Parking features: Attached, Epoxy Flooring, Finished Garage, Garage, Garage Door Opener, Inside Entrance, Private
- Attached garage spaces: 3
Features
- Stories: 1
- Patio & porch: Covered, Patio
- Exterior features: Barbecue, Patio, Sprinkler/Irrigation
- Pool features: Community
- Fencing: Block,Back Yard
Lot
- Size: 5,662 Square Feet
- Features: Back Yard, Drip Irrigation/Bubblers, Landscaped, Rocks, Synthetic Grass, Sprinklers Timer, Trees, < 1/4 Acre
Details
- Parcel number: 12612512024
- Zoning description: Single Family
- Horse amenities: None
Construction
Type & style
- Home type: SingleFamily
- Architectural style: One Story
- Property subtype: Single Family Residence
Materials
- Frame, Stucco
- Roof: Pitched,Tile
Condition
- Resale
- Year built: 2022
Details
- Builder name: Toll Bros.
Utilities & green energy
- Electric: Photovoltaics None
- Sewer: Public Sewer
- Water: Public
- Utilities for property: Underground Utilities
Green energy
- Energy efficient items: Windows, HVAC
Community & HOA
Community
- Features: Pool
- Security: Fire Sprinkler System
- Subdivision: Skye Canyon 207 & 232 - Phase 1
HOA
- Has HOA: Yes
- Amenities included: Basketball Court, Clubhouse, Dog Park, Fitness Center, Gated, Playground, Pickleball, Park, Pool, Spa/Hot Tub
- Services included: Association Management, Recreation Facilities
- HOA fee: $149 monthly
- HOA name: Skye Canyon
- HOA phone: 702-361-6640
- Second HOA fee: $84 monthly
Location
- Region: Las Vegas
Financial & listing details
- Price per square foot: $324/sqft
- Tax assessed value: $662,083
- Annual tax amount: $7,597
- Date on market: 6/8/2026
- Listing agreement: Exclusive Right To Sell
- Listing terms: Cash,Conventional,VA Loan
Estimated market value
Not available
Estimated sales range
Not available
Not available
Price history
| Date | Event | Price |
|---|---|---|
| 6/13/2026 | Price change | $698,000-2.2%$324/sqft |
Source:  LVR #2789677 Report a problem LVR #2789677 Report a problem | ||
| 6/11/2026 | Pending sale | $714,000$331/sqft |
Source: LVR #2789677 Report a problem | ||
| 6/8/2026 | Listed for sale | $714,000$331/sqft |
Source: LVR #2789677 Report a problem | ||
| 6/8/2026 | Listing removed | $714,000$331/sqft |
Source: LVR #2762702 Report a problem | ||
| 4/21/2026 | Price change | $714,000-1.5%$331/sqft |
Source: LVR #2762702 Report a problem | ||
| 3/10/2026 | Listed for sale | $725,000$336/sqft |
Source: LVR #2762702 Report a problem | ||
| 3/1/2026 | Listing removed | $725,000$336/sqft |
Source: LVR #2727046 Report a problem | ||
| 10/14/2025 | Listed for sale | $725,000+6.2%$336/sqft |
Source: LVR #2727046 Report a problem | ||
| 6/30/2022 | Sold | $682,670$317/sqft |
Source: Public Record Report a problem | ||
Public tax history
| Year | Property taxes | Tax assessment |
|---|---|---|
| 2026 | $7,599 +1.4% | $231,729 +1.4% |
| 2025 | $7,493 +1.9% | $228,476 -2.4% |
| 2024 | $7,354 +8.2% | $234,052 +406.6% |
| 2023 | $6,797 +347.9% | $46,200 |
| 2022 | $1,518 | $46,200 |
Find assessor info on the county website
Monthly payment
Est. payment
Payment breakdown
Explore the cost of this home by adjusting the details. Changes won't be saved.Climate risks
Neighborhood: 89166
Nearby schools
GreatSchools rating
- 8/10Kenneth Divich ElementaryGrades: PK-5Distance: 1.2 mi
- 6/10Edmundo Eddie Escobedo Sr Middle SchoolGrades: 6-8Distance: 2.6 mi
- 6/10Arbor View High SchoolGrades: 9-12Distance: 3.5 mi
Schools provided by the listing agent
- Elementary: Divich, Kenneth,Divich, Kenneth
- Middle: Escobedo Edmundo
- High: Arbor View
Source: LVR. This data may not be complete. We recommend contacting the local school district to confirm school assignments for this home.
- $740,0003 bd3 ba2.3k sqft10155 Copper Meadow Ave, Las Vegas, NV 89166Sold
- $763,1003 bd2 ba2.3k sqft10143 Copper Meadow Ave, Las Vegas, NV 89166Off Market
- $740,7003 bd2 ba2.3k sqft10148 Meandering Dell Ave, Las Vegas, NV 89166Off Market
- $738,7003 bd2 ba2k sqft10161 Copper Meadow Ave, Las Vegas, NV 89166Off Market
- $768,1003 bd2 ba2.3k sqft10142 Meandering Dell Ave, Las Vegas, NV 89166Off Market
- $741,2003 bd3 ba2.1k sqft10154 Meandering Dell Ave, Las Vegas, NV 89166Off Market
- $840,8465 bd4 ba3.2k sqft8995 Antora Summit St, Las Vegas, NV 89166Sold
- $1,075,0005 bd5 ba3.2k sqft8994 Powell Springs St, Las Vegas, NV 89166Sold
A local agent can set up tours, give advice and negotiate with sellers.
Similar homes
- $679,9003 bd2 ba1.8k sqft9028 Skye Treeline St, Las Vegas, NV 89166For Sale
 MLS ID #2773375, Mark M. Minelli, Realty ONE Group, Inc. LVR
 - $745,0002 bd3 ba2.2k sqft10202 Millholm Ave, Las Vegas, NV 89166For Sale
 MLS ID #2798233, Elizabeth Lucas, BHHS Nevada Properties. LVR
 - $710,0003 bd3 ba2.3k sqft10220 Meandering Dell Ave, Las Vegas, NV 89166For Sale
 MLS ID #2788302, Peter Torsiello, Signature Real Estate Group. LVR
 - $710,0004 bd4 ba3.1k sqft8836 Scalpay St, Las Vegas, NV 89166For Sale
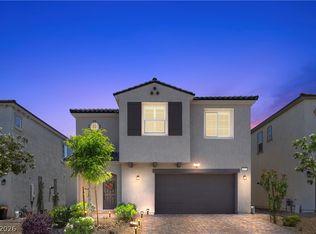 MLS ID #2789080, Ashley Q. Tillman, Realty ONE Group, Inc. LVR
 - $629,5004 bd4 ba3.1k sqft8596 Scalpay St, Las Vegas, NV 89166For SaleMLS ID #2801463, Christina Schuerman, Real Broker LLC. LVR
- $749,9994 bd3 ba2.2k sqft10250 Millholm Ave, Las Vegas, NV 89166For SaleMLS ID #2760046, Bryant K. Adarme, Vegas One Realty. LVR
- $699,9004 bd3 ba2.8k sqft8455 Skye Walk Ct, Las Vegas, NV 89166For SaleMLS ID #2773546, Joe R. DiRaffaele, eXp Realty. LVR
- $640,0004 bd4 ba2.8k sqft8580 Scalpay St, Las Vegas, NV 89166For SaleMLS ID #2795955, Virginia Campbell, Coldwell Banker Premier. LVR
- $619,9904 bd3 ba2.5k sqft8269 Skye Highlands St, Las Vegas, NV 89166For SaleMLS ID #2788657, Darren Pohl, Huntington & Ellis, A Real Est. LVR
- $545,0002 bd3 ba1.7k sqft8728 Marcana St, Las Vegas, NV 89166For SaleMLS ID #2801444, Peter Torsiello, Signature Real Estate Group. LVR
- $799,9994 bd3 ba2.5k sqft10253 Fairview Ridge Ct, Las Vegas, NV 89166For SaleMLS ID #2800776, Valeria G. Mariscal-Marquez, Galindo Group Real Estate. LVR
- $729,0003 bd3 ba2.9k sqft8401 Waterwood St, Las Vegas, NV 89166For SaleMLS ID #2790003, Nicholas Guidice, Huntington & Ellis, A Real Est. LVR
- $623,0003 bd3 ba2.3k sqft10151 Evergreen Pine St, Las Vegas, NV 89166For SaleMLS ID #2789377, Greg Clemens, Coldwell Banker Premier. LVR
- $618,0003 bd2 ba2k sqft9958 Egan Valley St, Las Vegas, NV 89166For SaleMLS ID #2801337, Tina Mello, Coldwell Banker Premier. LVR
- $685,0003 bd3 ba2.6k sqft8611 Kennedy Heights Ct, Las Vegas, NV 89131For SaleMLS ID #2790565, Jacob Neville, Signature Real Estate Group. LVR
- $939,0004 bd4 ba2.8k sqft10143 Bismarck Palms Ave, Las Vegas, NV 89166For SaleMLS ID #2783986, Michelle Nook-Edmonds, LIFE Realty District. LVR
- $950,0004 bd4 ba3.1k sqft10125 Sequoia Glen Ave, Las Vegas, NV 89166For SaleMLS ID #2787933, Eric Gorton, Simply Vegas. LVR
- $565,0003 bd3 ba1.9k sqft10449 Smokey Mariposa Ave, Las Vegas, NV 89166For SaleMLS ID #2800050, Darren Pohl, Huntington & Ellis, A Real Est. LVR
- $625,0003 bd3 ba2.2k sqft4831 Shady Chestnut Ct, Las Vegas, NV 89131For SaleMLS ID #2801606, Nicholas J. Giorgi, Real Broker LLC. LVR
- $1,025,0004 bd4 ba3.1k sqft10196 Sequoia Glen Ave, Las Vegas, NV 89166For SaleMLS ID #2786787, Ashley Lazarus, IS Luxury. LVR
