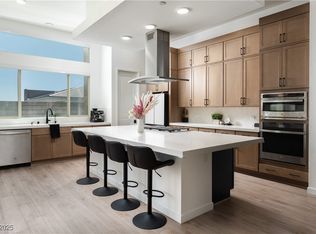
Discover unparalleled modern living in this exquisitely upgraded, single-story residence, perfectly situated within the exclusive, gated Arrow Peak enclave at Kyle Pointe. This Tri Pointe home showcases a striking Desert Contemporary elevation and boasts over $25,000 in carefully selected enhancements, seamlessly blending architectural sophistication with everyday comfort. The intuitive Livability design ensures a fluid, open layout, further enhanced by installed window coverings and advanced Living Smart features, including an energy-efficient tankless water heater and a convenient EV charging outlet. The gourmet kitchen is a chef's dream, featuring a dramatic quartz island, elegant 42-inch cabinetry, and upgraded GE double ovens, all opening to an expansive living area. This space is anchored by a custom wet bar, ideal for elevated entertaining and social gatherings. The primary suite offers a serene retreat, thoughtfully positioned for privacy and separated from the secondary bedrooms to ensure enhanced tranquility. The additional rooms provide remarkable versatility, perfect for multigenerational living arrangements, or a dedicated wellness space or professional home office. Outdoor living is equally impressive with a private gated courtyard and a covered loggia that captures peaceful mountain views. Located just minutes from the scenic Skye Canyon parks and trails, this residence provides both convenience and abundant recreational opportunities, all within the exclusivity of a gated community. “Some photos feature digital/AI staging.”
Active
$618,000
9958 Egan Valley St, Las Vegas, NV 89166
3beds
2,004sqft
:
Get pre-qualified$4,025/mo
Single Family Residence
Built in 2024
5,662 Square Feet Lot
$608,000 Zestimate®
$308/sqft
$84/mo HOA
What's special
Striking desert contemporary elevationExquisitely upgraded single-story residencePrivate gated courtyardDramatic quartz islandGourmet kitchenUpgraded ge double ovensInstalled window coverings
- 20 days |
- 503 |
- 19 |
Zillow last checked:
Listing updated:
Listed by:
Tina Mello S.0065515 (702)639-7653,
Coldwell Banker Premier
Source: LVR,MLS#: 2801337 Originating MLS: Greater Las Vegas Association of Realtors Inc
Originating MLS: Greater Las Vegas Association of Realtors IncFacts & features
Interior
Bedrooms & bathrooms
- Bedrooms: 3
- Bathrooms: 2
- Full bathrooms: 2
Primary bedroom
- Description: Ceiling Fan,Pbr Separate From Other,Walk-In Closet(s)
- Dimensions: 15X13
Bedroom 2
- Description: Ceiling Fan,Closet,TV/ Cable
- Dimensions: 14x10
Bedroom 3
- Description: Ceiling Fan,Closet,TV/ Cable
- Dimensions: 13x14
Primary bathroom
- Description: Double Sink,Separate Shower,Separate Tub
Dining room
- Description: Breakfast Nook/Eating Area,Living Room/Dining Combo,Vaulted Ceiling
- Dimensions: 10x20
Kitchen
- Description: Breakfast Bar/Counter,Lighting Recessed,Man Made Woodor Laminate Flooring,Quartz Countertops,Stainless Steel Appliances,Vaulted Ceiling,Walk-in Pantry
Heating
- Central, Gas
Cooling
- Central Air, Electric
Appliances
- Included: Dryer, Dishwasher, ENERGY STAR Qualified Appliances, Gas Cooktop, Disposal, Microwave, Refrigerator, Washer
- Laundry: Gas Dryer Hookup, Main Level, Laundry Room
Features
- Ceiling Fan(s), Primary Downstairs, Window Treatments
- Flooring: Carpet, Laminate
- Windows: Blinds, Double Pane Windows, Low-Emissivity Windows
- Has fireplace: No
Interior area
- Total structure area: 2,004
- Total interior livable area: 2,004 sqft
Video & virtual tour
Property
Parking
- Total spaces: 2
- Parking features: Attached, Finished Garage, Garage, Garage Door Opener, Inside Entrance, Private
- Attached garage spaces: 2
Features
- Stories: 1
- Patio & porch: Covered, Patio
- Exterior features: Courtyard, Patio, Sprinkler/Irrigation
- Fencing: Block,Back Yard
Lot
- Size: 5,662 Square Feet
- Features: Drip Irrigation/Bubblers, Desert Landscaping, Landscaped, Rocks, Synthetic Grass, < 1/4 Acre
Details
- Parcel number: 12601711016
- Zoning description: Single Family
- Horse amenities: None
Construction
Type & style
- Home type: SingleFamily
- Architectural style: One Story
- Property subtype: Single Family Residence
Materials
- Roof: Pitched,Tile
Condition
- Resale
- Year built: 2024
Utilities & green energy
- Electric: Photovoltaics Third-Party Owned
- Sewer: Public Sewer
- Water: Public
- Utilities for property: Cable Available, Underground Utilities
Green energy
- Energy efficient items: Solar Panel(s), Windows
Community & HOA
Community
- Security: Gated Community
- Subdivision: Kyle Canyon Gateway & Phase 1
HOA
- Has HOA: Yes
- Amenities included: Gated, Park
- HOA fee: $84 monthly
- HOA name: Kyle Pointe
- HOA phone: 702-795-3344
Location
- Region: Las Vegas
Financial & listing details
- Price per square foot: $308/sqft
- Tax assessed value: $584,100
- Annual tax amount: $6,702
- Date on market: 7/18/2026
- Listing agreement: Exclusive Right To Sell
- Listing terms: Cash,Conventional,VA Loan
Estimated market value
$608,000
$578,000 - $638,000
$2,717/mo
Price history
| Date | Event | Price |
|---|---|---|
| 7/18/2026 | Listed for sale | $618,000-3.4%$308/sqft |
Source:  LVR #2801337 Report a problem LVR #2801337 Report a problem | ||
| 7/18/2026 | Listing removed | $639,900$319/sqft |
Source: eXp Realty #2761606 Report a problem | ||
| 5/29/2026 | Price change | $639,900-1.5%$319/sqft |
Source: LVR #2761606 Report a problem | ||
| 4/2/2026 | Price change | $649,900-1.5%$324/sqft |
Source: LVR #2761606 Report a problem | ||
| 3/10/2026 | Listing removed | $2,995$1/sqft |
Source: Zillow Rentals Report a problem | ||
| 3/5/2026 | Listed for sale | $659,900+7.9%$329/sqft |
Source: LVR #2761606 Report a problem | ||
| 1/20/2026 | Price change | $2,995-3.4%$1/sqft |
Source: Zillow Rentals Report a problem | ||
| 1/9/2026 | Listed for rent | $3,100$2/sqft |
Source: Zillow Rentals Report a problem | ||
| 12/13/2023 | Sold | $611,664+0.4%$305/sqft |
Source: Public Record Report a problem | ||
| 10/4/2023 | Listed for sale | $609,413$304/sqft |
Source:  TRI Pointe Homes Report a problem TRI Pointe Homes Report a problem | ||
Public tax history
| Year | Property taxes | Tax assessment |
|---|---|---|
| 2026 | $6,705 +8% | $204,435 +289.4% |
| 2025 | $6,208 +260.1% | $52,500 |
| 2024 | $1,724 | $52,500 |
| 2023 | -- | -- |
Find assessor info on the county website
Monthly payment
Est. payment
Payment breakdown
Explore the cost of this home by adjusting the details. Changes won't be saved.Climate risks
Neighborhood: Las Vegas Wash
Nearby schools
GreatSchools rating
- 6/10William & Mary Scherkenbach Elementary SchoolGrades: PK-5Distance: 1.2 mi
- 6/10Edmundo Eddie Escobedo Sr Middle SchoolGrades: 6-8Distance: 3.3 mi
- 4/10Centennial High SchoolGrades: 9-12Distance: 3.4 mi
Schools provided by the listing agent
- Elementary: Bilbray, James H.,Bilbray, James H.
- Middle: Escobedo Edmundo
- High: Centennial
Source: LVR. This data may not be complete. We recommend contacting the local school district to confirm school assignments for this home.
- $850,0004 bd3 ba2.5k sqft9942 Egan Valley St, Las Vegas, NV 89166Sold
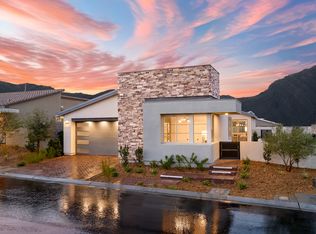
- $799,0004 bd3 ba2.7k sqft9990 Egan Valley St, Las Vegas, NV 89166Sold

- $688,7003 bd3 ba2.3k sqft9831 Egan Valley St, Las Vegas, NV 89166Off Market
- $547,1245 bd3 ba3k sqft9793 Free Rappel Ave, Las Vegas, NV 89166Sold
- $627,2843 bd3 ba2.3k sqft9926 Egan Valley St, Las Vegas, NV 89166Sold
- $424,6993 bd2 ba1.6k sqft9787 Free Rappel Ave, Las Vegas, NV 89166Sold
- $453,4603 bd2 ba1.8k sqft9799 Free Rappel Ave, Las Vegas, NV 89166Sold
- $559,4035 bd4 ba3k sqft9781 Free Rappel Ave, Las Vegas, NV 89166Sold
A local agent can set up tours, give advice and negotiate with sellers.
Similar homes
- $570,0003 bd3 ba2k sqft8801 Highland Skye Dr, Las Vegas, NV 89166For Sale
 MLS ID #2806055, Ben Correa, Real Broker LLC. LVR
 - $625,0003 bd2 ba1.8k sqft10089 Honey Rose Ave, Las Vegas, NV 89143For Sale
 MLS ID #2805783, Jennifer L. Graff, Simply Vegas. LVR
 - $599,0003 bd3 ba2.2k sqft10142 Tree Blossom Ave, Las Vegas, NV 89166For Sale
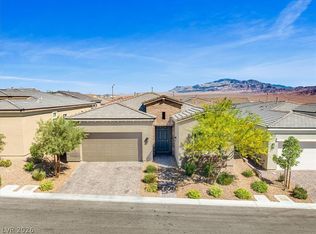 MLS ID #2794519, Peter Torsiello, Signature Real Estate Group. LVR
 - $559,0003 bd3 ba1.9k sqft10449 Smokey Mariposa Ave, Las Vegas, NV 89166For Sale
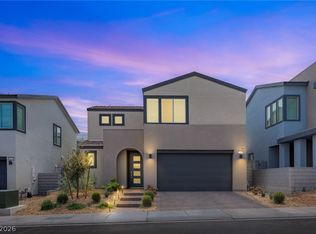 MLS ID #2800050, Karen E. Pohl, Huntington & Ellis, A Real Est. LVR
 - $625,0003 bd2 ba2k sqft10979 Doresta Ave, Las Vegas, NV 89166For SaleMLS ID #2803351, John A. Gobber, Renaissance Realty Inc. LVR
- $589,0003 bd3 ba2.4k sqft6721 Sycamore Pines St, Las Vegas, NV 89149For SaleMLS ID #2806458, Michael L. Zelina, Las Vegas Sotheby's Int'l. LVR
- $525,0005 bd3 ba2.4k sqft10170 Canyon Mantle St, Las Vegas, NV 89166For SaleMLS ID #2797145, Olga M. Kokubu, RE/MAX CENTRAL. LVR
- $530,0002 bd3 ba1.7k sqft8728 Marcana St, Las Vegas, NV 89166For SaleMLS ID #2801444, Peter Torsiello, Signature Real Estate Group. LVR
- $547,0003 bd3 ba2.1k sqft10649 Valletta Ave, Las Vegas, NV 89166For SaleMLS ID #2801211, Christina M. Flores-Timm, Redfin. LVR
- $745,0002 bd3 ba2.2k sqft10202 Millholm Ave, Las Vegas, NV 89166For SaleMLS ID #2798233, Elizabeth Lucas, BHHS Nevada Properties. LVR
- $529,9994 bd3 ba2.1k sqft10415 Bagg Ave, Las Vegas, NV 89166For SaleMLS ID #2763299, Taylor D. Atwell, Real Simple Real Estate. LVR
- $710,0003 bd3 ba2.3k sqft10220 Meandering Dell Ave, Las Vegas, NV 89166For SaleMLS ID #2788302, Peter Torsiello, Signature Real Estate Group. LVR
- $799,9993 bd3 ba2.5k sqft10054 Egan Valley St, Las Vegas, NV 89166For SaleMLS ID #2793688, Nathan Strager, Virtue Real Estate Group. LVR
- $544,9004 bd4 ba2.6k sqft6635 Brooklyn Heights St, Las Vegas, NV 89166For SaleMLS ID #2796637, Katherine Castro, Realty ONE Group, Inc. LVR
- $524,9003 bd3 ba1.7k sqft9734 Pacific Pine St, Las Vegas, NV 89143For SaleMLS ID #2790950, Jonathan C. Catalano, ERA Brokers Consolidated. LVR
- $924,9004 bd4 ba2.6k sqft10433 Skye Paseo Ave, Las Vegas, NV 89166For SaleMLS ID #2804288, Robert W. Morganti, LIFE Realty District. LVR
- $599,9955 bd3 ba2.6k sqft3329 Giliam Ct, Las Vegas, NV 89129For SaleMLS ID #2806646, Kevin Goujon, Infinity Brokerage. LVR
- $474,9003 bd2 ba1.5k sqft9386 Sequoia Ridge Ave, Las Vegas, NV 89143For SaleMLS ID #2804243, Robert W. Morganti, LIFE Realty District. LVR
- $785,0003 bd3 ba2.3k sqft10049 Auburn Rose Ave, Las Vegas, NV 89143For SaleMLS ID #2789608, Sonia H. Azizian, Local Realty. LVR
- $849,9004 bd4 ba2.8k sqft10143 Bismarck Palms Ave, Las Vegas, NV 89166For SaleMLS ID #2783986, Michelle Nook-Edmonds, LIFE Realty District. LVR
