Former Pulte Model Home with Pool located in the prestigious gated community of Skye Canyon, offering the perfect blend of luxury, style, and resort-inspired living. You'll appreciate the exceptional craftsmanship, custom wainscoting throughout, and over $60,000 in thoughtful post-purchase upgrades. Centrally located with easy access to schools, shopping, freeways, world-class entertainment of the Las Vegas Strip, and some of Nevada's finest hiking and biking trails.
Step inside to an open-concept floor plan filled with natural light, where dual sliding glass doors create seamless indoor and outdoor living.
The chef's dream gourmet kitchen is the centerpiece of the home, featuring a dramatic Level 3 quartz waterfall island, custom cabinetry, designer backsplash, built-in pantry, pot filler, stainless steel appliances, elegant pendant lighting.
The private den features beautiful custom built-in cabinetry, creating the ideal home office or executive workspace.
Retreat to the oversized primary suite with a spa-inspired bathroom offering dual vanities, a luxurious walk-in shower, and a custom-designed walk-in closet.
Step outside to your own private backyard oasis complete with a sparkling pool, a covered patio with an outdoor fireplace, custom paver walkways, lush landscaping, and breathtaking mountain views. Whether entertaining guests or enjoying a quiet evening, this backyard was designed for year-round enjoyment.
Additional upgrades include a Culligan water filtration system, motorized window shades, custom closet systems, TV prewiring, Ring security system, BBQ gas hookup, garage storage cabinetry, upgraded bathroom finishes, and numerous designer enhancements throughout.
Residents of the award-winning Skye Canyon community enjoy gated privacy along with exceptional amenities including parks, fitness center, community pool, pickleball courts. This extraordinary former model home is truly one of the finest opportunities in Skye Canyon.
Active
$924,900
10433 Skye Paseo Ave, Las Vegas, NV 89166
4beds
2,639sqft
:
Get pre-qualified$5,976/mo
Single Family Residence
Built in 2017
6,534 Square Feet Lot
$907,200 Zestimate®
$350/sqft
$145/mo HOA
What's special
Sparkling poolExceptional craftsmanshipCustom-designed walk-in closetNumerous designer enhancements throughoutBreathtaking mountain viewsGarage storage cabinetryTv prewiring
- 11 days |
- 340 |
- 28 |
Zillow last checked:
Listing updated:
Listed by:
Robert W. Morganti BS.0144251 (702)540-3775,
LIFE Realty District
Source: LVR,MLS#: 2804288 Originating MLS: Greater Las Vegas Association of Realtors Inc
Originating MLS: Greater Las Vegas Association of Realtors IncFacts & features
Interior
Bedrooms & bathrooms
- Bedrooms: 4
- Bathrooms: 4
- Full bathrooms: 3
- 1/2 bathrooms: 1
Primary bedroom
- Description: Bedroom With Bath Downstairs,Pbr Separate From Other,Walk-In Closet(s)
- Dimensions: 16x14
Bedroom 2
- Description: Closet,Downstairs
- Dimensions: 13x10
Bedroom 3
- Description: Closet,Downstairs
- Dimensions: 11x11
Bedroom 4
- Description: Closet,Downstairs
- Dimensions: 16x10
Den
- Description: Built-Ins,Downstairs
- Dimensions: 15x10
Dining room
- Description: Dining Area,Formal Dining Room
- Dimensions: 16x12
Family room
- Description: Downstairs,Separate Family Room
- Dimensions: 22x17
Kitchen
- Description: Breakfast Bar/Counter,Breakfast Nook/Eating Area,Custom Cabinets,Island,Lighting Recessed,Luxury Vinyl Plank,Pantry,Quartz Countertops,Stainless Steel Appliances,Tile Flooring,Vented Outside,Walk-in Pantry
Heating
- Central, Electric, Gas
Cooling
- Central Air, Electric
Appliances
- Included: Built-In Electric Oven, Dryer, Dishwasher, ENERGY STAR Qualified Appliances, Disposal, Gas Range, Microwave, Refrigerator, Water Purifier, Washer
- Laundry: Cabinets, Gas Dryer Hookup, Main Level, Laundry Room, Sink
Features
- Ceiling Fan(s), Primary Downstairs, Window Treatments
- Flooring: Carpet, Luxury Vinyl Plank
- Windows: Double Pane Windows, Low-Emissivity Windows, Window Treatments
- Number of fireplaces: 1
- Fireplace features: Gas, Glass Doors, Outside
Interior area
- Total structure area: 2,639
- Total interior livable area: 2,639 sqft
Video & virtual tour
Property
Parking
- Total spaces: 2
- Parking features: Attached, Finished Garage, Garage, Garage Door Opener, Inside Entrance, Private, Storage
- Attached garage spaces: 2
Features
- Stories: 1
- Patio & porch: Covered, Patio
- Exterior features: Barbecue, Dog Run, Patio, Private Yard, Sprinkler/Irrigation, Outdoor Living Area
- Has private pool: Yes
- Pool features: In Ground, Private, Association, Community
- Fencing: Block,Back Yard
Lot
- Size: 6,534 Square Feet
- Features: Drip Irrigation/Bubblers, Desert Landscaping, Landscaped, < 1/4 Acre
Details
- Parcel number: 12612711055
- Zoning description: Single Family
- Other equipment: Water Softener Loop
- Horse amenities: None
Construction
Type & style
- Home type: SingleFamily
- Architectural style: One Story
- Property subtype: Single Family Residence
Materials
- Drywall
- Roof: Tile
Condition
- Resale
- Year built: 2017
Utilities & green energy
- Electric: Photovoltaics None
- Sewer: Public Sewer
- Water: Public
- Utilities for property: Underground Utilities
Green energy
- Energy efficient items: Windows
Community & HOA
Community
- Features: Pool
- Security: Prewired
- Subdivision: Skye Canyon Parcel 216
HOA
- Has HOA: Yes
- Amenities included: Basketball Court, Clubhouse, Dog Park, Fitness Center, Gated, Jogging Path, Barbecue, Playground, Park, Pool, Recreation Room, Spa/Hot Tub, Security, Tennis Court(s)
- Services included: Association Management, Recreation Facilities, Reserve Fund, Security
- HOA fee: $250 quarterly
- HOA name: Skye Canyon
- HOA phone: 702-361-6640
- Second HOA fee: $62 monthly
Location
- Region: Las Vegas
Financial & listing details
- Price per square foot: $350/sqft
- Tax assessed value: $720,554
- Annual tax amount: $6,771
- Date on market: 7/30/2026
- Listing agreement: Exclusive Right To Sell
- Listing terms: Cash,Conventional,FHA,VA Loan
Estimated market value
$907,200
$862,000 - $953,000
$3,651/mo
Price history
| Date | Event | Price |
|---|---|---|
| 7/30/2026 | Listed for sale | $924,900+31.2%$350/sqft |
Source:  LVR #2804288 Report a problem LVR #2804288 Report a problem | ||
| 3/12/2021 | Sold | $705,000$267/sqft |
Source: Public Record Report a problem | ||
Public tax history
| Year | Property taxes | Tax assessment |
|---|---|---|
| 2026 | $6,774 +3% | $252,194 -1.7% |
| 2025 | $6,576 +3% | $256,500 +6.8% |
| 2024 | $6,383 +3% | $240,267 +20.2% |
| 2023 | $6,197 +3% | $199,816 +8.9% |
| 2022 | $6,016 +4.7% | $183,435 +1.3% |
| 2021 | $5,747 +7% | $181,124 +1.5% |
| 2020 | $5,373 +4.8% | $178,447 +608.1% |
| 2019 | $5,127 | $25,200 |
| 2018 | -- | $25,200 |
Find assessor info on the county website
Monthly payment
Est. payment
Payment breakdown
Explore the cost of this home by adjusting the details. Changes won't be saved.Climate risks
Neighborhood: Skye Canyon
Nearby schools
GreatSchools rating
- 8/10Kenneth Divich ElementaryGrades: PK-5Distance: 0.9 mi
- 6/10Edmundo Eddie Escobedo Sr Middle SchoolGrades: 6-8Distance: 2.3 mi
- 6/10Arbor View High SchoolGrades: 9-12Distance: 3.7 mi
Schools provided by the listing agent
- Elementary: Divich, Kenneth,Divich, Kenneth
- Middle: Escobedo Edmundo
- High: Arbor View
Source: LVR. This data may not be complete. We recommend contacting the local school district to confirm school assignments for this home.
- $676,6006,534 sqft10427 Skye Paseo Ave, Las Vegas, NV 89166Off Market
- $604,3003 bd2 ba1.9k sqft10439 Skye Paseo Ave, Las Vegas, NV 89166Off Market
- $622,7003 bd3 ba2.4k sqft10582 Skye Paseo, Las Vegas, NV 89166Off Market
- $653,7006,534 sqft10421 Skye Paseo Ave, Las Vegas, NV 89166Off Market
- $755,7006,969 sqft10445 Skye Paseo Ave, Las Vegas, NV 89166Off Market
- $612,3003 bd3 ba2.4k sqftSky Paseo, Las Vegas, NV 89166Off Market
- $778,9006,534 sqft10415 Skye Paseo Ave, Las Vegas, NV 89166Off Market
- $--1,307 sqft10469 Eagle Canyon Ave, Las Vegas, NV 89166Off Market
A local agent can set up tours, give advice and negotiate with sellers.
Similar homes
- $939,9003 bd3 ba2.5k sqft8265 Skye Peak St, Las Vegas, NV 89166For Sale
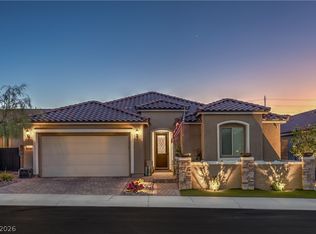 MLS ID #2806185, Cindy Sanchez, Realty ONE Group, Inc. LVR
 - $899,9994 bd4 ba3.1k sqft10125 Sequoia Glen Ave, Las Vegas, NV 89166For Sale
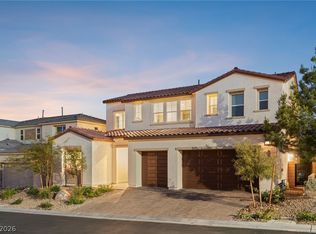 MLS ID #2806117, Eric Gorton, Simply Vegas. LVR
 - $825,0004 bd3 ba2.6k sqft8269 Skye Gorge St, Las Vegas, NV 89166For Sale
 MLS ID #2792506, Tiffany Hollembaek, Legacy Real Estate Group. LVR
 - $999,9905 bd5 ba3.3k sqft10267 Midnight Meteor Ave, Las Vegas, NV 89166For Sale
 MLS ID #2791330, Kent J. Divich, Renaissance Realty Inc. LVR
 - $839,9995 bd5 ba3.4k sqft10124 Skye Saddle Ave, Las Vegas, NV 89166For SaleMLS ID #2800511, Gabriela G. Gonzalez, Realty of America LLC. LVR
- $974,0003 bd3 ba2.3k sqft10130 Copper Meadow Ave, Las Vegas, NV 89166For SaleMLS ID #2794846, Teri Maloney, BHHS Nevada Properties. LVR
- $1,025,0004 bd4 ba3.1k sqft10196 Sequoia Glen Ave, Las Vegas, NV 89166For SaleMLS ID #2786787, Ashley Lazarus, IS Luxury. LVR
- $682,9994 bd3 ba2.5k sqft8171 Skye Sweep St, Las Vegas, NV 89166For SaleMLS ID #2785935, Kimberly Girod, Wardley Real Estate. LVR
- $749,9994 bd3 ba2.2k sqft10250 Millholm Ave, Las Vegas, NV 89166For SaleMLS ID #2760046, Bryant K. Adarme, Vegas One Realty. LVR
- $1,075,0005 bd5 ba3.2k sqft10214 Sequoia Glen Ave, Las Vegas, NV 89166For SaleMLS ID #2805024, Virginia Campbell, Coldwell Banker Premier. LVR
- $999,9995 bd5 ba3.2k sqft10226 Bismarck Palms Ave, Las Vegas, NV 89166For SaleMLS ID #2790797, Stacey L. Heroy, BHHS Nevada Properties. LVR
- $819,9004 bd3 ba3.7k sqft9404 Forest Edge Ave, Las Vegas, NV 89149For SaleMLS ID #2802677, Robert Andy Stahl, Raintree Real Estate. LVR
- $1,188,8904 bd4 ba3.4k sqft9981 Savannah Marie Ave, Las Vegas, NV 89149For SaleMLS ID #2803466, Brian E. Wedewer, BHHS Nevada Properties. LVR
- $769,0004 bd3 ba2.3k sqft3816 Maurice Ct, Las Vegas, NV 89108For SaleMLS ID #2805863, Mario D. Joyner, Coldwell Banker Premier. LVR
- $990,0005 bd5 ba3.5k sqft7087 April Wind Ave, Las Vegas, NV 89131For SaleMLS ID #2794605, Mandie C. Medford, Keller Williams MarketPlace. LVR
- $1,200,0004 bd4 ba3.3k sqft8420 Cedar Mill Falls Ct, Las Vegas, NV 89143For SaleMLS ID #2804623, Russell I. Arnold II, The Agency Las Vegas. LVR
- $749,0004 bd3 ba2.4k sqft10826 Delparke Valley Ave, Las Vegas, NV 89166For SaleMLS ID #2794021, Greg Clemens, Coldwell Banker Premier. LVR
- $990,0005 bd3 ba3.2k sqft1413 Splendido Dr, Las Vegas, NV 89117For SaleMLS ID #2806280, Avik A. Pilafjyan, Vegas Realty Experts. LVR
- $849,0003 bd2 ba2.4k sqft2908 Haddon Dr, Las Vegas, NV 89134For SaleMLS ID #2805402, Amber Mahajan, Sphere Real Estate. LVR
- $829,0003 bd3 ba2.3k sqft10414 Hemingway Ct, Las Vegas, NV 89149For SaleMLS ID #2756173, Helen E. Riley, Simply Vegas. LVR
