Luxurious, one of a kind, designer residence in Toll Brothers’ Skye Canyon Montrose/Vista Rossa community, built in 2023 and thoughtfully curated with exceptional premium upgrades throughout. This professionally designed 4-bedroom + office, 4-bath masterpiece showcases exquisite craftsmanship, custom cabinetry, stainless steel appliances, a built-in TRUE refrigerator/freezer, and sophisticated loft wine storage. Elevated finishes include custom shower enclosures, California Closets throughout, electric roller shades, designer lighting, surround sound, ceiling fans, and integrated surveillance security.
A dedicated home office with sleek glass privacy doors, custom built ins and designer wall coverings in the powder bath add a layer of modern sophistication.
Step outside to a private backyard retreat featuring mature lush landscaping, covered patio seating, and custom stucco privacy walls—perfectly designed for seamless indoor-outdoor living and entertaining.
Completing the home is a spacious 3-car garage with epoxy floors and overhead rack storage.
A rare designer-curated offering where luxury, comfort, and impeccable detail converge. This home is a rare opportunity that you won't want to miss.
Active
$1,025,000
10196 Sequoia Glen Ave, Las Vegas, NV 89166
4beds
3,146sqft
Single Family Residence
Built in 2022
5,662 Square Feet Lot
$993,300 Zestimate®
$326/sqft
$158/mo HOA
What's special
Exquisite craftsmanshipSophisticated loft wine storageOverhead rack storageSurround soundCovered patio seatingMature lush landscapingCustom built ins
- 85 days |
- 223 |
- 11 |
Zillow last checked:
Listing updated:
Listed by:
Ashley Lazarus S.0176675 949-275-4333,
IS Luxury
Source: LVR,MLS#: 2786787 Originating MLS: Greater Las Vegas Association of Realtors Inc
Originating MLS: Greater Las Vegas Association of Realtors IncFacts & features
Interior
Bedrooms & bathrooms
- Bedrooms: 4
- Bathrooms: 4
- Full bathrooms: 3
- 1/2 bathrooms: 1
Primary bedroom
- Description: Ceiling Fan,Ceiling Light,Custom Closet,Pbr Separate From Other,Upstairs,Walk-In Closet(s)
- Dimensions: 17x15
Bedroom 2
- Description: Ceiling Fan,Ceiling Light,Closet,Downstairs,With Bath
- Dimensions: 13x12
Bedroom 3
- Description: Ceiling Fan,Ceiling Light,Upstairs,Walk-In Closet(s)
- Dimensions: 13x11
Bedroom 4
- Description: Ceiling Fan,Ceiling Light,Closet,Upstairs
- Dimensions: 12x11
Primary bathroom
- Description: Double Sink,Separate Shower,Separate Tub
Dining room
- Description: Dining Area,Kitchen/Dining Room Combo
- Dimensions: 21x10
Great room
- Description: Downstairs,Surround Sound
- Dimensions: 21x15
Kitchen
- Description: Breakfast Bar/Counter,Island,Lighting Recessed,Quartz Countertops,Stainless Steel Appliances,Walk-in Pantry
Loft
- Description: Family Room
- Dimensions: 19x18
Heating
- Central, Gas, Multiple Heating Units
Cooling
- Central Air, Electric, 2 Units
Appliances
- Included: Built-In Electric Oven, Built-In Gas Oven, Double Oven, Dryer, Dishwasher, Gas Cooktop, Disposal, Microwave, Refrigerator, Wine Refrigerator, Washer
- Laundry: Electric Dryer Hookup, Gas Dryer Hookup, Laundry Room, Upper Level
Features
- Bedroom on Main Level, Ceiling Fan(s), Window Treatments
- Flooring: Carpet, Tile
- Windows: Blinds, Double Pane Windows
- Has fireplace: No
Interior area
- Total structure area: 3,146
- Total interior livable area: 3,146 sqft
Video & virtual tour
Property
Parking
- Total spaces: 3
- Parking features: Attached, Garage, Garage Door Opener, Inside Entrance, Private, Guest
- Attached garage spaces: 3
Features
- Stories: 2
- Patio & porch: Covered, Patio
- Exterior features: Patio, Private Yard, Fire Pit, Sprinkler/Irrigation
- Pool features: Association, Community
- Fencing: Block,Back Yard
Lot
- Size: 5,662 Square Feet
- Features: Drip Irrigation/Bubblers, Landscaped, Rocks, Synthetic Grass, < 1/4 Acre
Details
- Parcel number: 12612513099
- Zoning description: Single Family
- Horse amenities: None
Construction
Type & style
- Home type: SingleFamily
- Architectural style: Two Story
- Property subtype: Single Family Residence
Materials
- Frame, Stucco
- Roof: Tile
Condition
- Resale
- Year built: 2022
Utilities & green energy
- Electric: Photovoltaics None
- Sewer: Public Sewer
- Water: Public
- Utilities for property: Underground Utilities
Green energy
- Energy efficient items: Windows
Community & HOA
Community
- Features: Pool
- Security: Security System Owned
- Subdivision: Skye Canyon 207 & 232 - Phase 2
HOA
- Has HOA: Yes
- Amenities included: Basketball Court, Business Center, Dog Park, Fitness Center, Jogging Path, Barbecue, Playground, Pickleball, Park, Pool, Recreation Room, Spa/Hot Tub, Tennis Court(s)
- Services included: Association Management, Security
- HOA fee: $280 quarterly
- HOA name: Sky Canyon
- HOA phone: 702-786-0207
- Second HOA fee: $65 monthly
Location
- Region: Las Vegas
Financial & listing details
- Price per square foot: $326/sqft
- Tax assessed value: $744,760
- Annual tax amount: $8,545
- Date on market: 5/29/2026
- Listing agreement: Exclusive Right To Sell
- Listing terms: Cash,Conventional,VA Loan
Estimated market value
$993,300
$944,000 - $1.04M
$5,822/mo
Price history
| Date | Event | Price |
|---|---|---|
| 5/29/2026 | Listed for sale | $1,025,000-16.3%$326/sqft |
Source:  LVR #2786787 Report a problem LVR #2786787 Report a problem | ||
| 6/28/2025 | Listing removed | $1,225,000$389/sqft |
Source: LVR #2680318 Report a problem | ||
| 5/19/2025 | Listed for sale | $1,225,000+47.2%$389/sqft |
Source: LVR #2680318 Report a problem | ||
| 8/10/2023 | Sold | $831,995$264/sqft |
Source: LVR #2483644 Report a problem | ||
| 7/27/2023 | Pending sale | $831,995$264/sqft |
Source: LVR #2483644 Report a problem | ||
| 6/2/2023 | Listed for sale | $831,995+2.5%$264/sqft |
Source: LVR #2483644 Report a problem | ||
| 5/15/2023 | Listing removed | -- |
Source: LVR #2483644 Report a problem | ||
| 3/29/2023 | Listed for sale | $811,995$258/sqft |
Source: LVR #2483644 Report a problem | ||
Public tax history
| Year | Property taxes | Tax assessment |
|---|---|---|
| 2026 | $8,626 +0.7% | $260,666 -0.2% |
| 2025 | $8,564 +1.9% | $261,158 +343.8% |
| 2024 | $8,405 +407.8% | $58,846 +16.8% |
| 2023 | $1,655 +0.2% | $50,400 |
| 2022 | $1,652 | $50,400 |
Find assessor info on the county website
Monthly payment
Est. payment
Payment breakdown
Explore the cost of this home by adjusting the details. Changes won't be saved.Climate risks
Neighborhood: 89166
Nearby schools
GreatSchools rating
- 8/10Kenneth Divich ElementaryGrades: PK-5Distance: 1.3 mi
- 6/10Edmundo Eddie Escobedo Sr Middle SchoolGrades: 6-8Distance: 2.7 mi
- 6/10Arbor View High SchoolGrades: 9-12Distance: 3.6 mi
Schools provided by the listing agent
- Elementary: Divich, Kenneth,Divich, Kenneth
- Middle: Escobedo Edmundo
- High: Arbor View
Source: LVR. This data may not be complete. We recommend contacting the local school district to confirm school assignments for this home.
- $774,9954 bd4 ba3k sqft10190 Sequoia Glen Ave, Las Vegas, NV 89166Sold

- $912,9005 bd4 ba3.2k sqft10202 Sequoia Glen Ave, Las Vegas, NV 89166Off Market
- $820,0005 bd5 ba3.2k sqft10197 Bismarck Palms Ave, Las Vegas, NV 89166Sold
- $820,0004 bd4 ba3.1k sqft10203 Bismarck Palms Ave, Las Vegas, NV 89166Sold
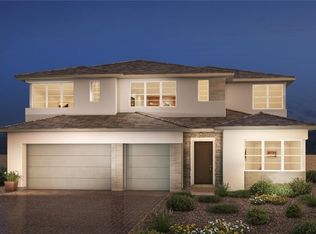
- $810,1004 bd3 ba2.8k sqft10191 Bismarck Palms Ave, Las Vegas, NV 89166Off Market
- $914,8004 bd3 ba3.1k sqft10184 Sequoia Glen Ave, Las Vegas, NV 89166Off Market
- $849,9954 bd4 ba3k sqft10208 Sequoia Glen Ave, Las Vegas, NV 89166Sold
- $777,8003 bd3 ba2.1k sqft9012 Laurel Creek St, Las Vegas, NV 89166Off Market
A local agent can set up tours, give advice and negotiate with sellers.
Similar homes
- $899,9994 bd4 ba3.1k sqft10125 Sequoia Glen Ave, Las Vegas, NV 89166For Sale
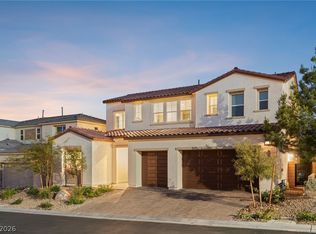 MLS ID #2806117, Eric Gorton, Simply Vegas. LVR
 - $999,9905 bd5 ba3.3k sqft10267 Midnight Meteor Ave, Las Vegas, NV 89166For Sale
 MLS ID #2791330, Kent J. Divich, Renaissance Realty Inc. LVR
 - $974,0003 bd3 ba2.3k sqft10130 Copper Meadow Ave, Las Vegas, NV 89166For Sale
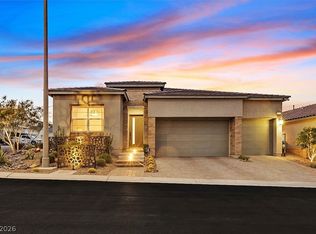 MLS ID #2794846, Teri Maloney, BHHS Nevada Properties. LVR
 - $849,9004 bd4 ba2.8k sqft10143 Bismarck Palms Ave, Las Vegas, NV 89166For Sale
 MLS ID #2783986, Michelle Nook-Edmonds, LIFE Realty District. LVR
 - $999,9995 bd5 ba3.2k sqft10226 Bismarck Palms Ave, Las Vegas, NV 89166For SaleMLS ID #2790797, Stacey L. Heroy, BHHS Nevada Properties. LVR
- $924,9004 bd4 ba2.6k sqft10433 Skye Paseo Ave, Las Vegas, NV 89166For SaleMLS ID #2804288, Robert W. Morganti, LIFE Realty District. LVR
- $720,0004 bd4 ba2.9k sqft10332 Thurso Ave, Las Vegas, NV 89166For SaleMLS ID #2809458, Leigha K. Kirkpatrick, Keller Williams Realty Las Veg. LVR
- $1,150,0005 bd5 ba3.4k sqft10357 Terra Landings Ave, Las Vegas, NV 89166For SaleMLS ID #2785793, Kristen Gerami, Huntington & Ellis, A Real Est. LVR
- $939,9003 bd3 ba2.5k sqft8265 Skye Peak St, Las Vegas, NV 89166For SaleMLS ID #2806185, Cindy Sanchez, Realty ONE Group, Inc. LVR
- $1,050,0005 bd4 ba4.3k sqft10224 Black Friar Ct, Las Vegas, NV 89166For SaleMLS ID #2783999, Brian Nugent, IS Luxury. LVR
- $1,099,0006 bd6 ba3.4k sqft10441 Terra Landings Ave, Las Vegas, NV 89166For SaleMLS ID #2765533, Roselin Naghdi, Virtue Real Estate Group. LVR
- $749,9994 bd4 ba2.9k sqft10320 Ansley Bay Ave, Las Vegas, NV 89166For SaleMLS ID #2807629, James Sharp, SimpliHOM. LVR
- $825,0004 bd3 ba2.6k sqft8269 Skye Gorge St, Las Vegas, NV 89166For SaleMLS ID #2792506, Tiffany Hollembaek, Legacy Real Estate Group. LVR
- $929,0004 bd3 ba2.7k sqft10253 Barnett Hill Ct, Las Vegas, NV 89166For SaleMLS ID #2792240, Ryan Knoch, Real Broker LLC. LVR
- $714,5004 bd3 ba2k sqft9999 Skye Gazer Ave, Las Vegas, NV 89166For SaleMLS ID #2807085, Craig Tann, Huntington & Ellis, A Real Est. LVR
- $775,0004 bd4 ba2.8k sqft10196 Pleasant Knoll Ave, Las Vegas, NV 89166For SaleMLS ID #2804282, Delinda Crampton, BHHS Nevada Properties. LVR
- $895,0005 bd5 ba3.2k sqft10136 Sequoia Glen Ave, Las Vegas, NV 89166For SaleMLS ID #2738187, Lorraine L. Costello, Costello Realty & Mgmt. LVR
- $899,9004 bd3 ba2.9k sqft9369 Thunder Basin Ave, Las Vegas, NV 89149For SaleMLS ID #2810098, Brianna Haworth, Wedgewood Homes Realty, LLC. LVR
- $624,8004 bd4 ba3.1k sqft8596 Scalpay St, Las Vegas, NV 89166For SaleMLS ID #2801463, Christina Schuerman, Real Broker LLC. LVR
- $745,0002 bd3 ba2.2k sqft10202 Millholm Ave, Las Vegas, NV 89166For SaleMLS ID #2798233, Elizabeth Lucas, BHHS Nevada Properties. LVR
