Experience elevated living in this exquisite Toll Brothers residence nestled within the prestigious gated community of Skye Canyon. Showcasing sophisticated design and premium upgrades throughout, this exceptional 5-bedroom, 5-bath home blends luxury, comfort, and functionality.
The chef-inspired kitchen is a true centerpiece, featuring upgraded custom cabinetry, quartz countertops, a designer tile backsplash, stainless steel appliances, a pot filler, and an expansive butler’s pantry complete with a sink and beverage refrigerator. Elegant wood-look luxury vinyl plank flooring extends throughout the home, creating a seamless and refined aesthetic.
Designed for modern living, the thoughtfully crafted floor plan includes a private downstairs guest suite with its own bath, a dedicated media room, and a spacious loft upstairs. Custom wood accent walls add warmth, character, and architectural appeal.
The resort-style backyard is an entertainer’s dream, offering a sparkling pool, relaxing spa, built-in BBQ, and covered patio, creating the perfect setting for year-round indoor-outdoor living.
With all televisions included and every detail carefully curated, this move-in-ready masterpiece offers an exceptional opportunity to enjoy luxury living at its finest.
Active
Price cut: $50K (6/11)
$999,999
10226 Bismarck Palms Ave, Las Vegas, NV 89166
5beds
3,259sqft
Single Family Residence
Built in 2024
5,662 Square Feet Lot
$978,900 Zestimate®
$307/sqft
$158/mo HOA
What's special
- 67 days |
- 490 |
- 21 |
Likely to sell faster than
Zillow last checked:
Listing updated:
Listed by:
Stacey L. Heroy S.0075194 (702)580-8121,
BHHS Nevada Properties
Source: LVR,MLS#: 2790797 Originating MLS: Greater Las Vegas Association of Realtors Inc
Originating MLS: Greater Las Vegas Association of Realtors IncFacts & features
Interior
Bedrooms & bathrooms
- Bedrooms: 5
- Bathrooms: 5
- Full bathrooms: 1
- 3/4 bathrooms: 3
- 1/2 bathrooms: 1
Primary bedroom
- Description: Ceiling Fan,Ceiling Light,Upstairs,Walk-In Closet(s)
- Dimensions: 14x16
Bedroom 2
- Description: Ceiling Fan,Ceiling Light,Closet,Downstairs
- Dimensions: 11x10
Bedroom 3
- Description: Ceiling Fan,Ceiling Light,Closet,Upstairs,With Bath
- Dimensions: 11x11
Bedroom 4
- Description: Ceiling Fan,Ceiling Light,Closet
- Dimensions: 11x10
Bedroom 5
- Description: Ceiling Fan,Ceiling Light,Closet
- Dimensions: 11x10
Primary bathroom
- Description: Double Sink,Separate Shower
Dining room
- Description: Dining Area
- Dimensions: 14x17
Family room
- Description: Ceiling Fan,Downstairs
- Dimensions: 16x17
Kitchen
- Description: Butler Pantry,Custom Cabinets,Island,Lighting Recessed,Luxury Vinyl Plank,Quartz Countertops,Stainless Steel Appliances,Walk-in Pantry
Media room
- Description: Downstairs
- Dimensions: 11x11
Heating
- Central, Gas, Multiple Heating Units
Cooling
- Central Air, Electric, 2 Units
Appliances
- Included: Built-In Electric Oven, Built-In Gas Oven, Double Oven, Dryer, Dishwasher, Disposal, Microwave, Refrigerator, Tankless Water Heater, Washer
- Laundry: Gas Dryer Hookup, Laundry Room, Upper Level
Features
- Bedroom on Main Level, Ceiling Fan(s), Window Treatments, Programmable Thermostat
- Flooring: Luxury Vinyl Plank
- Windows: Double Pane Windows, Low-Emissivity Windows, Plantation Shutters
- Has fireplace: No
Interior area
- Total structure area: 3,259
- Total interior livable area: 3,259 sqft
Video & virtual tour
Property
Parking
- Total spaces: 3
- Parking features: Attached, Garage, Garage Door Opener, Private, Storage
- Attached garage spaces: 3
Features
- Stories: 2
- Patio & porch: Covered, Deck, Patio
- Exterior features: Deck, Patio, Private Yard, Sprinkler/Irrigation
- Has private pool: Yes
- Pool features: Gas Heat, In Ground, Private, Pool/Spa Combo, Community
- Has spa: Yes
- Spa features: In Ground
- Fencing: Block,Full
Lot
- Size: 5,662 Square Feet
- Features: Corner Lot, Drip Irrigation/Bubblers, Desert Landscaping, Landscaped, < 1/4 Acre
Details
- Parcel number: 12612513120
- Zoning description: Single Family
- Horse amenities: None
Construction
Type & style
- Home type: SingleFamily
- Architectural style: Two Story
- Property subtype: Single Family Residence
Materials
- Frame, Stucco
- Roof: Tile
Condition
- Resale
- Year built: 2024
Details
- Builder name: Toll Broth
Utilities & green energy
- Sewer: Public Sewer
- Water: Public
- Utilities for property: Cable Available, Underground Utilities
Green energy
- Energy efficient items: Windows, Solar Panel(s)
Community & HOA
Community
- Features: Pool
- Security: Fire Sprinkler System
- Subdivision: Skye Canyon 207 & 232 - Phase 2
HOA
- Has HOA: Yes
- Amenities included: Basketball Court, Gated, Barbecue, Playground, Park, Pool, Security
- Services included: Association Management, Security
- HOA fee: $65 monthly
- HOA name: VISTA ROSSA
- HOA phone: 702-835-6904
- Second HOA fee: $280 quarterly
Location
- Region: Las Vegas
Financial & listing details
- Price per square foot: $307/sqft
- Tax assessed value: $172,737
- Annual tax amount: $1,944
- Date on market: 6/11/2026
- Listing agreement: Exclusive Right To Sell
- Listing terms: Cash,Conventional,VA Loan
Estimated market value
$978,900
$930,000 - $1.03M
$7,147/mo
Price history
| Date | Event | Price |
|---|---|---|
| 6/11/2026 | Price change | $999,999-4.8%$307/sqft |
Source:  LVR #2790797 Report a problem LVR #2790797 Report a problem | ||
| 4/27/2026 | Price change | $1,050,000-4.5%$322/sqft |
Source: LVR #2776527 Report a problem | ||
| 2/12/2026 | Price change | $1,100,000+10%$338/sqft |
Source: LVR #2756012 Report a problem | ||
| 1/8/2026 | Price change | $999,999-9.1%$307/sqft |
Source: LVR #2746138 Report a problem | ||
| 11/7/2025 | Listed for sale | $1,099,999+33.6%$338/sqft |
Source: LVR #2733330 Report a problem | ||
| 2/20/2025 | Sold | $823,108$253/sqft |
Source: Public Record Report a problem | ||
Public tax history
| Year | Property taxes | Tax assessment |
|---|---|---|
| 2026 | $9,051 +365.7% | $60,458 +0.3% |
| 2025 | $1,944 +8% | $60,285 +2.4% |
| 2024 | $1,800 +8.8% | $58,846 +16.8% |
| 2023 | $1,655 +0.2% | $50,400 |
| 2022 | $1,652 | $50,400 |
Find assessor info on the county website
Monthly payment
Est. payment
Payment breakdown
Explore the cost of this home by adjusting the details. Changes won't be saved.Climate risks
Neighborhood: 89166
Nearby schools
GreatSchools rating
- 8/10Kenneth Divich ElementaryGrades: PK-5Distance: 1.4 mi
- 6/10Edmundo Eddie Escobedo Sr Middle SchoolGrades: 6-8Distance: 2.8 mi
- 6/10Arbor View High SchoolGrades: 9-12Distance: 3.7 mi
Schools provided by the listing agent
- Elementary: Divich, Kenneth,Divich, Kenneth
- Middle: Escobedo Edmundo
- High: Arbor View
Source: LVR. This data may not be complete. We recommend contacting the local school district to confirm school assignments for this home.
- $803,6444 bd3 ba3.1k sqft10220 Bismarck Palms Ave, Las Vegas, NV 89166Sold
- $750,0005 bd4 ba3.2k sqft10227 Pleasant Knoll Ave, Las Vegas, NV 89166Sold
- $836,8495 bd4 ba3.2k sqft10221 Pleasant Knoll Ave, Las Vegas, NV 89166Sold
- $781,9255 bd4 ba3.2k sqft10214 Bismarck Palms Ave, Las Vegas, NV 89166Sold
- $741,0754 bd3 ba2.8k sqft9037 Coastal Oaks St, Las Vegas, NV 89166Sold
- $880,7485 bd5 ba3.2k sqft9043 Coastal Oaks, Las Vegas, NV 89166Sold
- $887,6005 bd4 ba3.2k sqft10227 Bismarck Palms Ave, Las Vegas, NV 89166Sold
- $6,9994 bd4 ba3.1k sqft9031 Coastal Oaks, Las Vegas, NV 89166For Rent
A local agent can set up tours, give advice and negotiate with sellers.
Similar homes
- $999,9905 bd5 ba3.3k sqft10267 Midnight Meteor Ave, Las Vegas, NV 89166For Sale
 MLS ID #2791330, Kent J. Divich, Renaissance Realty Inc. LVR
 - $1,025,0004 bd4 ba3.1k sqft10196 Sequoia Glen Ave, Las Vegas, NV 89166For Sale
 MLS ID #2786787, Ashley Lazarus, IS Luxury. LVR
 - $899,9994 bd4 ba3.1k sqft10125 Sequoia Glen Ave, Las Vegas, NV 89166For Sale
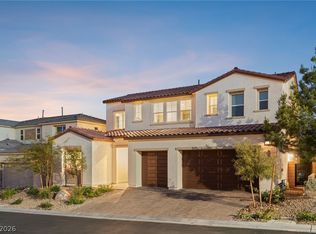 MLS ID #2806117, Eric Gorton, Simply Vegas. LVR
 - $1,075,0005 bd5 ba3.2k sqft10214 Sequoia Glen Ave, Las Vegas, NV 89166For Sale
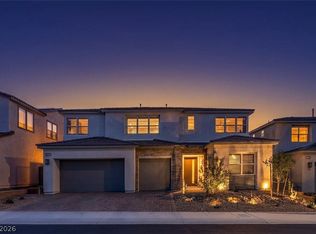 MLS ID #2805024, Virginia Campbell, Coldwell Banker Premier. LVR
 - $789,9905 bd5 ba3.2k sqft10178 Bismarck Palms Ave, Las Vegas, NV 89166For SaleMLS ID #2785531, Jack Graham, Simply Vegas. LVR
- $924,9004 bd4 ba2.6k sqft10433 Skye Paseo Ave, Las Vegas, NV 89166For SaleMLS ID #2804288, Robert W. Morganti, LIFE Realty District. LVR
- $1,150,0005 bd5 ba3.4k sqft10357 Terra Landings Ave, Las Vegas, NV 89166For SaleMLS ID #2785793, Kristen Gerami, Huntington & Ellis, A Real Est. LVR
- $749,9994 bd4 ba2.9k sqft10320 Ansley Bay Ave, Las Vegas, NV 89166For SaleMLS ID #2807629, James Sharp, SimpliHOM. LVR
- $895,0005 bd5 ba3.2k sqft10136 Sequoia Glen Ave, Las Vegas, NV 89166For SaleMLS ID #2738187, Lorraine L. Costello, Costello Realty & Mgmt. LVR
- $1,050,0005 bd4 ba4.3k sqft10224 Black Friar Ct, Las Vegas, NV 89166For SaleMLS ID #2783999, Brian Nugent, IS Luxury. LVR
- $939,0004 bd3 ba2.7k sqft10253 Barnett Hill Ct, Las Vegas, NV 89166For SaleMLS ID #2792240, Ryan Knoch, Real Broker LLC. LVR
- $775,0004 bd4 ba2.8k sqft10196 Pleasant Knoll Ave, Las Vegas, NV 89166For SaleMLS ID #2804282, Delinda Crampton, BHHS Nevada Properties. LVR
- $825,0004 bd3 ba2.6k sqft8269 Skye Gorge St, Las Vegas, NV 89166For SaleMLS ID #2792506, Tiffany Hollembaek, Legacy Real Estate Group. LVR
- $710,0004 bd4 ba3.1k sqft8836 Scalpay St, Las Vegas, NV 89166For SaleMLS ID #2789080, Ashley Q. Tillman, Realty ONE Group, Inc. LVR
- $624,8004 bd4 ba3.1k sqft8596 Scalpay St, Las Vegas, NV 89166For SaleMLS ID #2801463, Christina Schuerman, Real Broker LLC. LVR
- $990,0005 bd5 ba3.5k sqft7087 April Wind Ave, Las Vegas, NV 89131For SaleMLS ID #2794605, Mandie C. Medford, Keller Williams MarketPlace. LVR
- $1,015,0004 bd4 ba3.8k sqft7364 Parading Pokey St, Las Vegas, NV 89131For SaleMLS ID #2786171, Angel D. Martinez, BHHS Nevada Properties. LVR
- $682,9994 bd3 ba2.5k sqft8171 Skye Sweep St, Las Vegas, NV 89166For SaleMLS ID #2785935, Kimberly Girod, Wardley Real Estate. LVR
- $729,0004 bd3 ba2.9k sqft8401 Waterwood St, Las Vegas, NV 89166For SaleMLS ID #2790003, Nicholas Guidice, Huntington & Ellis, A Real Est. LVR
- $799,9993 bd3 ba2.5k sqft10054 Egan Valley St, Las Vegas, NV 89166For SaleMLS ID #2793688, Nathan Strager, Virtue Real Estate Group. LVR
