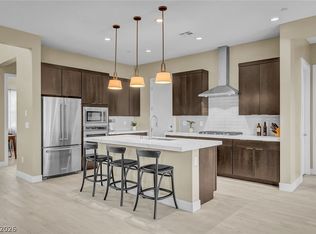
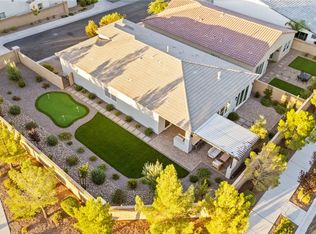
Like New 3259 sqft Toll Brothers Home in Skye Canyon! The highly desirable Montoro plan with upgraded modern craftsman elevation. This home was custom built in 2022, with 5 beds, 1 Den, a loft, 4.5 baths and a 3 car garage. Walking in the house, you will notice the dramatic 20 ft foyer ceilings. Downstairs, you will find a full bedroom and private full bathroom. Upstairs, the primary bedroom offers a massive walk-in spa shower and custom built closets. Adjaciant to the primary you will find an en-suite with a private bathroom. An additional 2 bedrooms will share the additional bathroom upstairs. Many upgrades are present in the house, including cabinets to the ceiling, Jen-air gourmet kitchen appliances, Covered patio overlooking a pool-sized lot fully landscaped, water softener, extra storage racks in the garage, Trim lights, package lockbox drop off zone, and much more. Located in Skye Canyon, you will benefit from many amenities including olympic sized community pool, gym, clubhouse, racketball/pickleball/basketball courts, 24/7 security, gated playground and water spash, trails, and farmer's markets. The community is also gated, and it offer an additional community pool inside the gated grounds. 2 model match homes in the same neighborhood recenly sold for $1,175,000 and $1,050,000. Located in the growing NorthWest, don't miss the opportunity to buy this Toll Brothers gem!
Active
Price cut: $10K (8/10)
$789,990
10178 Bismarck Palms Ave, Las Vegas, NV 89166
5beds
3,259sqft
Single Family Residence
Built in 2022
6,098 Square Feet Lot
$784,000 Zestimate®
$242/sqft
$149/mo HOA
What's special
Upgraded modern craftsman elevationWater softenerTrim lightsJen-air gourmet kitchen appliancesCabinets to the ceiling
- 66 days |
- 809 |
- 60 |
Zillow last checked:
Listing updated:
Listed by:
Jack Graham S.0185695 (702)606-4815,
Simply Vegas
Source: LVR,MLS#: 2785531 Originating MLS: Greater Las Vegas Association of Realtors Inc
Originating MLS: Greater Las Vegas Association of Realtors IncFacts & features
Interior
Bedrooms & bathrooms
- Bedrooms: 5
- Bathrooms: 5
- Full bathrooms: 4
- 1/2 bathrooms: 1
Primary bedroom
- Description: Walk-In Closet(s)
- Dimensions: 15x16
Bedroom 2
- Description: Walk-In Closet(s)
- Dimensions: 12x16
Bedroom 3
- Description: Closet
- Dimensions: 11x13
Bedroom 4
- Description: Closet
- Dimensions: 11x13
Bedroom 5
- Description: Closet,Downstairs
- Dimensions: 11x10
Den
- Description: Downstairs
- Dimensions: 11x11
Dining room
- Description: Dining Area
- Dimensions: 9x20
Kitchen
- Description: Island,Pantry
- Dimensions: 12x20
Living room
- Description: None
- Dimensions: 19x17
Heating
- Central, Gas
Cooling
- Central Air, Electric
Appliances
- Included: Built-In Electric Oven, Dishwasher, Disposal, Gas Range, Microwave, Water Softener Owned, Tankless Water Heater, Water Purifier
- Laundry: Gas Dryer Hookup, Upper Level
Features
- Bedroom on Main Level
- Flooring: Carpet, Tile
- Has fireplace: No
Interior area
- Total structure area: 3,259
- Total interior livable area: 3,259 sqft
Property
Parking
- Total spaces: 3
- Parking features: Attached, Garage, Private
- Attached garage spaces: 3
Features
- Stories: 2
- Exterior features: Private Yard
- Pool features: Community
- Fencing: Block,Back Yard
Lot
- Size: 6,098 Square Feet
- Features: Desert Landscaping, Landscaped, < 1/4 Acre
Details
- Parcel number: 12612513128
- Zoning description: Single Family
- Horse amenities: None
Construction
Type & style
- Home type: SingleFamily
- Architectural style: Two Story
- Property subtype: Single Family Residence
Materials
- Drywall
- Roof: Tile
Condition
- Resale
- Year built: 2022
Details
- Builder model: Montoro
- Builder name: Toll Broth
Utilities & green energy
- Electric: Photovoltaics None
- Sewer: Public Sewer
- Water: Public
- Utilities for property: Underground Utilities
Community & HOA
Community
- Features: Pool
- Subdivision: Skye Canyon 207 & 232 - Phase 2
HOA
- Has HOA: Yes
- Amenities included: Fitness Center, Gated, Park, Pool, Spa/Hot Tub, Security
- Services included: Common Areas, Taxes
- HOA fee: $84 monthly
- HOA name: Skye Canyon
- HOA phone: 702-361-6640
- Second HOA fee: $65 monthly
Location
- Region: Las Vegas
Financial & listing details
- Price per square foot: $242/sqft
- Tax assessed value: $770,154
- Annual tax amount: $8,837
- Date on market: 6/11/2026
- Listing agreement: Exclusive Right To Sell
- Listing terms: Cash,Conventional,FHA,VA Loan
Estimated market value
$784,000
$745,000 - $823,000
$5,658/mo
Price history
| Date | Event | Price |
|---|---|---|
| 8/10/2026 | Price change | $789,990-1.3%$242/sqft |
Source:  LVR #2785531 Report a problem LVR #2785531 Report a problem | ||
| 7/28/2026 | Price change | $799,990-2.3%$245/sqft |
Source: LVR #2785531 Report a problem | ||
| 7/14/2026 | Price change | $819,000-3.1%$251/sqft |
Source: LVR #2785531 Report a problem | ||
| 7/6/2026 | Price change | $845,000-2.3%$259/sqft |
Source: LVR #2785531 Report a problem | ||
| 6/25/2026 | Price change | $865,000-2.8%$265/sqft |
Source: LVR #2785531 Report a problem | ||
| 6/11/2026 | Listed for sale | $890,000+11.4%$273/sqft |
Source: LVR #2785531 Report a problem | ||
| 3/24/2023 | Sold | $798,646$245/sqft |
Source: Public Record Report a problem | ||
Public tax history
| Year | Property taxes | Tax assessment |
|---|---|---|
| 2026 | $8,839 -0.2% | $269,554 -0.2% |
| 2025 | $8,855 +1.8% | $270,024 +358.9% |
| 2024 | $8,696 +425.4% | $58,846 +16.8% |
| 2023 | $1,655 +0.2% | $50,400 |
| 2022 | $1,652 | $50,400 |
Find assessor info on the county website
Monthly payment
Est. payment
Payment breakdown
Explore the cost of this home by adjusting the details. Changes won't be saved.Climate risks
Neighborhood: 89166
Nearby schools
GreatSchools rating
- 8/10Kenneth Divich ElementaryGrades: PK-5Distance: 1.4 mi
- 6/10Edmundo Eddie Escobedo Sr Middle SchoolGrades: 6-8Distance: 2.8 mi
- 6/10Arbor View High SchoolGrades: 9-12Distance: 3.6 mi
Schools provided by the listing agent
- Elementary: Divich, Kenneth,Divich, Kenneth
- Middle: Escobedo Edmundo
- High: Arbor View
Source: LVR. This data may not be complete. We recommend contacting the local school district to confirm school assignments for this home.
- $799,0005 bd4 ba3.2k sqft10184 Bismarck Palms Ave, Las Vegas, NV 89166Off Market
- $740,0004 bd4 ba3k sqft10172 Bismarck Palms Ave, Las Vegas, NV 89166Sold
- $840,7775 bd4 ba3.2k sqft10179 Pleasant Knoll Ave, Las Vegas, NV 89166Sold
- $780,2894 bd3 ba3.1k sqft10185 Pleasant Knoll Ave, Las Vegas, NV 89166Sold
- $849,0004 bd4 ba3.1k sqft10190 Bismarck Palms Ave, Las Vegas, NV 89166For Sale
- $1,175,0005 bd5 ba3.2k sqft10173 Pleasant Knoll Ave, Las Vegas, NV 89166Sold
- $766,0004 bd4 ba3.1k sqft10166 Bismarck Palms Ave, Las Vegas, NV 89166Sold
- $818,6005 bd4 ba3.2k sqft10179 Bismarck Palms Ave, Las Vegas, NV 89166Off Market
A local agent can set up tours, give advice and negotiate with sellers.
Similar homes
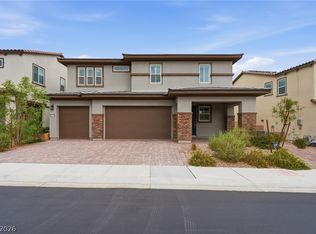
- $749,9994 bd4 ba2.9k sqft10320 Ansley Bay Ave, Las Vegas, NV 89166For Sale
 MLS ID #2807629, James Sharp, SimpliHOM. LVR
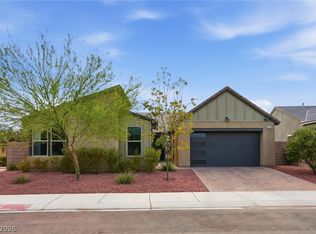
 - $719,0004 bd3 ba2.8k sqft8445 Great Outdoors St, Las Vegas, NV 89166For Sale
 MLS ID #2807574, Tammie R. Broadhead, BHHS Nevada Properties. LVR
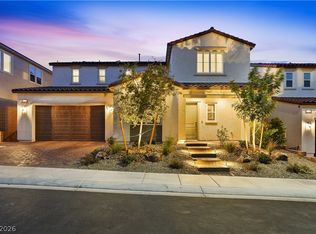
 - $775,0004 bd4 ba2.8k sqft10196 Pleasant Knoll Ave, Las Vegas, NV 89166For Sale
 MLS ID #2804282, Delinda Crampton, BHHS Nevada Properties. LVR
 - $714,5004 bd3 ba2k sqft9999 Skye Gazer Ave, Las Vegas, NV 89166For Sale
 MLS ID #2807085, Craig Tann, Huntington & Ellis, A Real Est. LVR
 - $710,0004 bd4 ba3.1k sqft8836 Scalpay St, Las Vegas, NV 89166For SaleMLS ID #2789080, Ashley Q. Tillman, Realty ONE Group, Inc. LVR
- $825,0004 bd3 ba2.6k sqft8269 Skye Gorge St, Las Vegas, NV 89166For SaleMLS ID #2792506, Tiffany Hollembaek, Legacy Real Estate Group. LVR
- $849,0004 bd4 ba3.1k sqft10190 Bismarck Palms Ave, Las Vegas, NV 89166For SaleMLS ID #2758043, Shad S. Williams, JMG Real Estate. LVR
- $625,0004 bd3 ba2.8k sqft10317 Stroma Ave, Las Vegas, NV 89166For SaleMLS ID #2804436, Craig Tann, Huntington & Ellis, A Real Est. LVR
- $624,8004 bd4 ba3.1k sqft8596 Scalpay St, Las Vegas, NV 89166For SaleMLS ID #2801463, Christina Schuerman, Real Broker LLC. LVR
- $999,9995 bd5 ba3.2k sqft10226 Bismarck Palms Ave, Las Vegas, NV 89166For SaleMLS ID #2790797, Stacey L. Heroy, BHHS Nevada Properties. LVR
- $720,0004 bd3 ba2.5k sqft10937 Krista Leigh Ave, Las Vegas, NV 89166For SaleMLS ID #2797768, Sarah Sorrells, R.I.S.E. LVR
- $729,0004 bd3 ba2.9k sqft8401 Waterwood St, Las Vegas, NV 89166For SaleMLS ID #2790003, Nicholas Guidice, Huntington & Ellis, A Real Est. LVR
- $710,0003 bd3 ba2.3k sqft10220 Meandering Dell Ave, Las Vegas, NV 89166For SaleMLS ID #2788302, Peter Torsiello, Signature Real Estate Group. LVR
- $599,9993 bd2 ba1.8k sqft8956 Skye Canyon Ranch St, Las Vegas, NV 89166For SaleMLS ID #2790175, Craig Tann, Huntington & Ellis, A Real Est. LVR
- $525,0005 bd3 ba2.4k sqft10170 Canyon Mantle St, Las Vegas, NV 89166For SaleMLS ID #2797145, Olga M. Kokubu, RE/MAX CENTRAL. LVR
- $799,0003 bd3 ba3.4k sqft6333 Orto Vaso Ave, Las Vegas, NV 89131For SaleMLS ID #2805000, Jimmy Nguyen, Platinum Real Estate Prof. LVR
- $1,099,0006 bd6 ba3.4k sqft10441 Terra Landings Ave, Las Vegas, NV 89166For SaleMLS ID #2765533, Roselin Naghdi, Virtue Real Estate Group. LVR
- $529,9994 bd3 ba2.1k sqft10415 Bagg Ave, Las Vegas, NV 89166For SaleMLS ID #2763299, Taylor D. Atwell, Real Simple Real Estate. LVR
- $1,050,0005 bd4 ba4.3k sqft10224 Black Friar Ct, Las Vegas, NV 89166For SaleMLS ID #2783999, Brian Nugent, IS Luxury. LVR
- $525,0004 bd3 ba2.1k sqft10626 Dryades Ave, Las Vegas, NV 89166For SaleMLS ID #2796106, Brian Biss, Redfin. LVR
