Beautiful, one-of-a-kind Lanzo model by Toll Brothers, located in the sold-out Velara community in Skye Canyon. This exceptional home features a highly desirable Next Gen suite on the main level, ideal for multi-generational living or guests. The expansive open floor plan is complemented by a stunning chef-inspired kitchen with an extended walk-in pantry, perfect for both everyday living and entertaining.
Situated on a premium corner lot, the beautifully landscaped backyard offers ultimate privacy with no rear neighbors—creating the perfect setting for gatherings. Boasting 6 bedrooms, including a 6th bedroom configured as a junior suite, this home is designed to accommodate a variety of lifestyles with comfort and flexibility.
Impeccably maintained and thoughtfully upgraded, this home is sure to impress even the most discerning buyers. Conveniently located near top-tier community amenities, shopping, dining, and outdoor recreation—this is truly a must-see.
Active
$1,099,000
10441 Terra Landings Ave, Las Vegas, NV 89166
6beds
3,481sqft
Single Family Residence
Built in 2023
6,098 Square Feet Lot
$1,061,100 Zestimate®
$316/sqft
$159/mo HOA
What's special
- 149 days |
- 192 |
- 4 |
Zillow last checked:
Listing updated:
Listed by:
Roselin Naghdi S.0176112 702-859-7673,
Virtue Real Estate Group
Source: LVR,MLS#: 2765533 Originating MLS: Greater Las Vegas Association of Realtors Inc
Originating MLS: Greater Las Vegas Association of Realtors IncFacts & features
Interior
Bedrooms & bathrooms
- Bedrooms: 6
- Bathrooms: 6
- Full bathrooms: 4
- 3/4 bathrooms: 1
- 1/2 bathrooms: 1
Primary bedroom
- Description: Upstairs,Walk-In Closet(s)
- Dimensions: 18x15
Bedroom 2
- Description: Closet,Downstairs,With Bath
- Dimensions: 11x10
Bedroom 3
- Description: Walk-In Closet(s),With Bath
- Dimensions: 13x11
Bedroom 4
- Description: Closet,Upstairs
- Dimensions: 13x11
Bedroom 5
- Description: Upstairs,Walk-In Closet(s)
- Dimensions: 14x11
Primary bathroom
- Description: None
Den
- Description: Other
- Dimensions: 12x12
Dining room
- Description: Dining Area
- Dimensions: 18x11
Family room
- Description: None
- Dimensions: 14x14
Kitchen
- Description: Island,Walk-in Pantry
Loft
- Description: Other
- Dimensions: 20x11
Heating
- Central, Gas
Cooling
- Central Air, Electric
Appliances
- Included: Dryer, Gas Cooktop, Disposal, Refrigerator, Washer
- Laundry: Gas Dryer Hookup, Laundry Room, Upper Level
Features
- Bedroom on Main Level, None
- Flooring: Tile
- Has fireplace: No
Interior area
- Total structure area: 3,481
- Total interior livable area: 3,481 sqft
Video & virtual tour
Property
Parking
- Total spaces: 2
- Parking features: Attached, Garage, Open
- Attached garage spaces: 2
- Has uncovered spaces: Yes
Features
- Stories: 2
- Exterior features: Private Yard
- Pool features: Community
- Fencing: Block,Back Yard
Lot
- Size: 6,098 Square Feet
- Features: Synthetic Grass, < 1/4 Acre
Details
- Parcel number: 12612515007
- Zoning description: Single Family
- Horse amenities: None
Construction
Type & style
- Home type: SingleFamily
- Architectural style: Two Story
- Property subtype: Single Family Residence
- Attached to another structure: Yes
Materials
- Roof: Tile
Condition
- Resale
- Year built: 2023
Utilities & green energy
- Electric: Photovoltaics None
- Sewer: Public Sewer
- Water: Public
- Utilities for property: Underground Utilities
Community & HOA
Community
- Features: Pool
- Subdivision: Skye Canyon 501 & 503
HOA
- Has HOA: Yes
- Amenities included: Clubhouse, Fitness Center, Pool
- Services included: Association Management
- HOA fee: $84 monthly
- HOA name: Valera
- HOA phone: 702-795-3344
- Second HOA fee: $75 monthly
Location
- Region: Las Vegas
Financial & listing details
- Price per square foot: $316/sqft
- Tax assessed value: $786,346
- Annual tax amount: $9,022
- Date on market: 3/20/2026
- Listing agreement: Exclusive Right To Sell
- Listing terms: Cash,Conventional,FHA,VA Loan
Estimated market value
$1,061,100
$1.01M - $1.11M
$6,028/mo
Price history
| Date | Event | Price |
|---|---|---|
| 3/19/2026 | Listed for sale | $1,099,000-0.1%$316/sqft |
Source:  LVR #2765533 Report a problem LVR #2765533 Report a problem | ||
| 4/19/2025 | Listing removed | $1,100,000$316/sqft |
Source: LVR #2668864 Report a problem | ||
| 4/11/2025 | Listed for sale | $1,100,000+28.1%$316/sqft |
Source: LVR #2668864 Report a problem | ||
| 9/28/2023 | Sold | $858,919$247/sqft |
Source: Public Record Report a problem | ||
Public tax history
| Year | Property taxes | Tax assessment |
|---|---|---|
| 2026 | $9,025 -3.7% | $275,221 +19.6% |
| 2025 | $9,372 +19.9% | $230,111 +350.2% |
| 2024 | $7,818 +382.1% | $51,111 +3.5% |
| 2023 | $1,622 | $49,370 |
Find assessor info on the county website
Monthly payment
Est. payment
Payment breakdown
Explore the cost of this home by adjusting the details. Changes won't be saved.Climate risks
Neighborhood: 89166
Nearby schools
GreatSchools rating
- 8/10Kenneth Divich ElementaryGrades: PK-5Distance: 1.3 mi
- 6/10Edmundo Eddie Escobedo Sr Middle SchoolGrades: 6-8Distance: 2.7 mi
- 6/10Arbor View High SchoolGrades: 9-12Distance: 3.8 mi
Schools provided by the listing agent
- Elementary: Divich, Kenneth,Divich, Kenneth
- Middle: Escobedo Edmundo
- High: Arbor View
Source: LVR. This data may not be complete. We recommend contacting the local school district to confirm school assignments for this home.
- $745,4985 bd4 ba3.2k sqft10435 Terra Landings Ave, Las Vegas, NV 89166Sold
- $862,7805 bd5 ba3.6k sqft10429 Terra Landings Ave, Las Vegas, NV 89166Sold

- $387,4003 bd2 ba1.4k sqft8825 Isle Of Skye St, Las Vegas, NV 89166Off Market
- $888,3005 bd5 ba3.6k sqft10440 Terra Landings Ave, Las Vegas, NV 89166Off Market
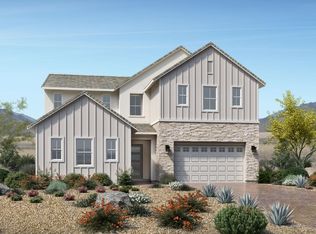
- $388,9002 bd2 ba1.4k sqft8821 Isle Of Skye St, Las Vegas, NV 89166Off Market
- $930,0005 bd5 ba3.6k sqft10423 Terra Landings Ave, Las Vegas, NV 89166Sold
- $846,2005 bd3 ba3.4k sqft10446 Terra Landings Ave, Las Vegas, NV 89166Off Market
- $822,6005 bd3 ba3.4k sqft10434 Terra Landings Ave, Las Vegas, NV 89166Off Market
A local agent can set up tours, give advice and negotiate with sellers.
Similar homes
- $999,9905 bd5 ba3.3k sqft10267 Midnight Meteor Ave, Las Vegas, NV 89166For Sale
 MLS ID #2791330, Kent J. Divich, Renaissance Realty Inc. LVR
 - $1,025,0004 bd4 ba3.1k sqft10196 Sequoia Glen Ave, Las Vegas, NV 89166For Sale
 MLS ID #2786787, Ashley Lazarus, IS Luxury. LVR
 - $719,0004 bd3 ba2.8k sqft8445 Great Outdoors St, Las Vegas, NV 89166For Sale
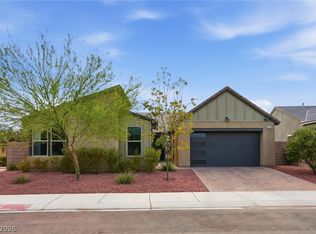 MLS ID #2807574, Tammie R. Broadhead, BHHS Nevada Properties. LVR
 - $849,9004 bd4 ba2.8k sqft10143 Bismarck Palms Ave, Las Vegas, NV 89166For Sale
 MLS ID #2783986, Michelle Nook-Edmonds, LIFE Realty District. LVR
 - $574,9903 bd3 ba2.2k sqft10160 Tree Blossom Ave, Las Vegas, NV 89166For SaleMLS ID #2807719, Craig Tann, Huntington & Ellis, A Real Est. LVR
- $599,9995 bd4 ba2.8k sqft8739 Scalpay St, Las Vegas, NV 89166For SaleMLS ID #2793898, John J. Faulis Jr, Vegas Dream Homes Inc. LVR
- $825,0004 bd3 ba2.6k sqft8269 Skye Gorge St, Las Vegas, NV 89166For SaleMLS ID #2792506, Tiffany Hollembaek, Legacy Real Estate Group. LVR
- $895,0005 bd5 ba3.2k sqft10136 Sequoia Glen Ave, Las Vegas, NV 89166For SaleMLS ID #2738187, Lorraine L. Costello, Costello Realty & Mgmt. LVR
- $645,0004 bd3 ba2.8k sqft10340 Stroma Ave, Las Vegas, NV 89166For SaleMLS ID #2804415, Craig Tann, Huntington & Ellis, A Real Est. LVR
- $624,8004 bd4 ba3.1k sqft8596 Scalpay St, Las Vegas, NV 89166For SaleMLS ID #2801463, Christina Schuerman, Real Broker LLC. LVR
- $625,0004 bd3 ba2.8k sqft10317 Stroma Ave, Las Vegas, NV 89166For SaleMLS ID #2804436, Craig Tann, Huntington & Ellis, A Real Est. LVR
- $714,5004 bd3 ba2k sqft9999 Skye Gazer Ave, Las Vegas, NV 89166For SaleMLS ID #2807085, Craig Tann, Huntington & Ellis, A Real Est. LVR
- $730,0004 bd4 ba3.3k sqft9936 Bighorn Bellows Ave, Las Vegas, NV 89166For SaleMLS ID #2805291, Daniel Mumm, Huntington & Ellis, A Real Est. LVR
- $799,9994 bd3 ba2.5k sqft10253 Fairview Ridge Ct, Las Vegas, NV 89166For SaleMLS ID #2800776, Valeria G. Mariscal-Marquez, Galindo Group Real Estate. LVR
- $939,0004 bd3 ba2.7k sqft10253 Barnett Hill Ct, Las Vegas, NV 89166For SaleMLS ID #2792240, Ryan Knoch, Real Broker LLC. LVR
- $619,9904 bd3 ba2.5k sqft8269 Skye Highlands St, Las Vegas, NV 89166For SaleMLS ID #2788657, Karen E. Pohl, Huntington & Ellis, A Real Est. LVR
- $1,200,0004 bd4 ba3.5k sqft6168 Rockville Creek Ct, Las Vegas, NV 89149For SaleMLS ID #2765293, Tina Mello, Coldwell Banker Premier. LVR
- $699,9004 bd3 ba2.8k sqft8455 Skye Walk Ct, Las Vegas, NV 89166For SaleMLS ID #2773546, Joe R. DiRaffaele, eXp Realty. LVR
- $775,0004 bd4 ba2.8k sqft10196 Pleasant Knoll Ave, Las Vegas, NV 89166For SaleMLS ID #2804282, Delinda Crampton, BHHS Nevada Properties. LVR
- $729,0004 bd3 ba2.9k sqft8401 Waterwood St, Las Vegas, NV 89166For SaleMLS ID #2790003, Nicholas Guidice, Huntington & Ellis, A Real Est. LVR
