Discover elevаtеd Ꮮas Vegаs lіving in this breathtakіng NW Τopaz Next-Gen Home, tucked peacefully at the end of a quiet cul-de-sac and designed for effortless multi-generational comfort with a private suite offering its own entrance, kitchenette and laundry, while the main home showcases Lennar’s Everything’s Included luxury—granite counters, 42" raised-panel cabinetry, GE stainless appliances, home automation and warm, inviting finishes throughout, and just beyond the great room doors awaits your personal resort oasis with over 100K in backyard upgrades, a sparkling sunlit pool, lush lounging spaces and the kind of indoor-outdoor flow that turns everyday living into a vacation, creating a lifestyle of privacy, relaxation and true Las Vegas paradise.
Active
Price cut: $74.5K (7/4)
$1,200,000
6168 Rockville Creek Ct, Las Vegas, NV 89149
4beds
3,536sqft
Single Family Residence
Built in 2020
0.46 Acres Lot
$1,171,400 Zestimate®
$339/sqft
$134/mo HOA
What's special
Sparkling sunlit poolQuiet cul-de-sacLush lounging spacesHome automationIndoor-outdoor flowWarm inviting finishes throughoutGe stainless appliances
- 165 days
- 543
- 36
Zillow last checked:
Listing updated:
Listed by:
Tina Mello S.0065515 (702)639-7653,
Coldwell Banker Premier
Source: LVR,MLS#: 2765293 Originating MLS: Greater Las Vegas Association of Realtors Inc
Originating MLS: Greater Las Vegas Association of Realtors IncFacts & features
Interior
Bedrooms & bathrooms
- Bedrooms: 4
- Bathrooms: 4
- Full bathrooms: 3
- 1/2 bathrooms: 1
Primary bedroom
- Description: Ceiling Light,Downstairs,Pbr Separate From Other,Walk-In Closet(s)
- Dimensions: 17x17
Bedroom 2
- Description: Closet,Downstairs,TV/ Cable
- Dimensions: 17x13
Bedroom 3
- Description: Closet,Downstairs,TV/ Cable
- Dimensions: 12x11
Bedroom 4
- Description: Ceiling Fan,Downstairs,TV/ Cable,Walk-In Closet(s)
- Dimensions: 16x16
Primary bathroom
- Description: Double Sink,Separate Shower,Separate Tub
Dining room
- Description: Dining Area,Hutch
- Dimensions: 15x19
Kitchen
- Description: Breakfast Bar/Counter,Island,Tile Flooring
Living room
- Description: Rear
- Dimensions: 15x17
Heating
- Gas, Multiple Heating Units
Cooling
- Central Air, Electric, 2 Units
Appliances
- Included: Built-In Electric Oven, Double Oven, Gas Cooktop, Disposal, Microwave, Refrigerator, Water Softener Owned
- Laundry: Gas Dryer Hookup, Main Level
Features
- Ceiling Fan(s), Primary Downstairs, Window Treatments
- Flooring: Carpet, Tile
- Windows: Blinds, Double Pane Windows, Low-Emissivity Windows
- Has fireplace: No
Interior area
- Total structure area: 3,536
- Total interior livable area: 3,536 sqft
Video & virtual tour
Property
Parking
- Total spaces: 4
- Parking features: Attached, Garage, Inside Entrance, Open, RV Gated, RV Access/Parking
- Attached garage spaces: 4
- Has uncovered spaces: Yes
Features
- Stories: 1
- Patio & porch: Covered, Patio
- Exterior features: Built-in Barbecue, Barbecue, Patio, Private Yard, Sprinkler/Irrigation
- Has private pool: Yes
- Pool features: Heated, In Ground, Private
- Has spa: Yes
- Fencing: Block,Back Yard
- Has view: Yes
- View description: Mountain(s)
Lot
- Size: 0.46 Acres
- Features: 1/4 to 1 Acre Lot, Drip Irrigation/Bubblers, Desert Landscaping, Landscaped
Details
- Parcel number: 12530612004
- Zoning description: Single Family
- Horse amenities: None
Construction
Type & style
- Home type: SingleFamily
- Architectural style: One Story
- Property subtype: Single Family Residence
Materials
- Roof: Pitched,Tile
Condition
- Resale
- Year built: 2020
Utilities & green energy
- Electric: Photovoltaics None
- Sewer: Public Sewer
- Water: Public
- Utilities for property: Cable Available, Underground Utilities
Green energy
- Energy efficient items: Windows
Community & HOA
Community
- Subdivision: Centennial & Tee Pee
HOA
- Has HOA: Yes
- Services included: Association Management
- HOA fee: $134 monthly
- HOA name: Emerald Crossing
- HOA phone: 702-531-3382
Location
- Region: Las Vegas
Financial & listing details
- Price per square foot: $339/sqft
- Tax assessed value: $1,022,289
- Annual tax amount: $9,407
- Date on market: 3/20/2026
- Listing agreement: Exclusive Right To Sell
- Listing terms: Cash,Conventional,VA Loan
- Ownership: Single Family Residential
Estimated market value
$1,171,400
$1.11M - $1.23M
$6,171/mo
Price history
| Date | Event | Price |
|---|---|---|
| 7/4/2026 | Price change | $1,200,000-5.8%$339/sqft |
Source:  LVR #2765293 Report a problem LVR #2765293 Report a problem | ||
| 5/13/2026 | Price change | $1,274,499-2%$360/sqft |
Source: LVR #2765293 Report a problem | ||
| 3/20/2026 | Listed for sale | $1,300,000+101.9%$368/sqft |
Source: LVR #2765293 Report a problem | ||
| 4/24/2020 | Sold | $643,990-10.7%$182/sqft |
Source: Public Record Report a problem | ||
| 1/16/2020 | Listing removed | $720,832$204/sqft |
Source: Lennar Report a problem | ||
| 1/14/2020 | Listed for sale | $720,832$204/sqft |
Source: Lennar Report a problem | ||
Public tax history
| Year | Property taxes | Tax assessment |
|---|---|---|
| 2026 | $9,829 +10.4% | $357,801 +0.5% |
| 2025 | $8,902 +2.8% | $356,183 +8% |
| 2024 | $8,662 +16% | $329,844 +13.2% |
| 2023 | $7,471 +18.8% | $291,404 +26.4% |
| 2022 | $6,291 +3.3% | $230,615 +276.5% |
| 2021 | $6,088 +386.2% | $61,250 |
| 2020 | $1,252 +4.8% | $61,250 +4.2% |
| 2019 | $1,195 | $58,800 |
| 2018 | -- | $58,800 +40% |
| 2017 | -- | $42,000 |
Find assessor info on the county website
Monthly payment
Est. payment
Payment breakdown
Explore the cost of this home by adjusting the details. Changes won't be saved.Climate risks
Neighborhood: Centennial Hills
Nearby schools
Schools provided by the listing agent
- Elementary: Darnell, Marshall C,Darnell, Marshall C
- Middle: Escobedo Edmundo
- High: Centennial
Source: LVR. This data may not be complete. We recommend contacting the local school district to confirm school assignments for this home.
- $757,9004 bd4 ba2.6k sqft6168 Rockville Crk, Las Vegas, NV 89149Off Market

- $1,250,0004 bd4 ba3.7k sqft6188 Rockville Creek Ct, Las Vegas, NV 89149Sold

- $879,2003 bd3 ba3.7k sqft6185 Misty Brook Ct, Las Vegas, NV 89149Off Market
- $1,184,1004 bd3 ba3.7k sqft6208 Flat Rock Creek Ct, Las Vegas, NV 89149Off Market
Similar homes
- $924,5004 bd4 ba3.1k sqft6380 Regina Ridge St, Las Vegas, NV 89149For Sale
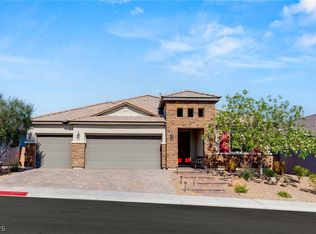 MLS ID #2778707, Kelley Lopez, Liberty Homes Realty. LVR
 - $974,9005 bd4 ba2.7k sqft5675 Willow Canyon St, Las Vegas, NV 89149For Sale
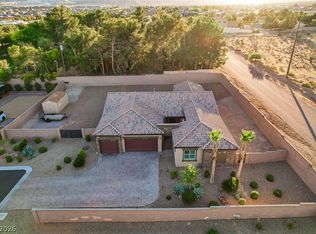 MLS ID #2792082, Jesse Vargas Jr., Real Broker LLC. LVR
 - $825,0004 bd3 ba2.7k sqft6391 Montrose Park Ct, Las Vegas, NV 89149For Sale
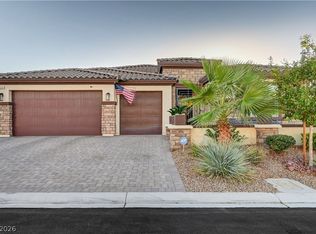 MLS ID #2805308, Marc A. Capri, Wynn Realty Group. LVR
 - $1,398,0004 bd4 ba4k sqft9915 Justin Earl Ave, Las Vegas, NV 89149For Sale
 MLS ID #2802344, Aimie Kaiser, Epique Realty. LVR
