Luxury Liberty Home with RV GARAGE! Single-Story Semi-Custom Oasis on a 1/2-acre homesite in a Gated Community with NO HOA in the coveted Northwest Las Vegas area. 6.5 Car Garage spaces, including a fully finished, 42' deep, air conditioned RV garage ideal for toys, storage, or a workshop. Over 4900 sqft under roof. The open-concept layout is anchored by a gourmet kitchen with upgraded Jenn-Air SS appliances. The backyard is designed for entertaining with a sparkling pool, outdoor kitchen, and future spa-ready setup, while still leaving ample room to expand or customize the homesite. Built with superior Liberty Homes craftsmanship, the home features energy-efficient systems, enhanced insulation, designed for comfort and long-term performance. Single-story living, expansive homesite and clear pride of ownership makes this a standout opportunity! This is A MUST see!
Active
$1,699,500
5865 Alice Landing Ct, Las Vegas, NV 89149
4beds
3,053sqft
:
Get pre-qualified$10,395/mo
Single Family Residence
Built in 2023
0.5 Acres Lot
$-- Zestimate®
$557/sqft
$-- HOA
What's special
- 12 days |
- 464 |
- 22 |
Zillow last checked:
Listing updated:
Listed by:
Kelley Lopez S.0178196 702-265-9400,
Liberty Homes Realty
Source: LVR,MLS#: 2800076 Originating MLS: Greater Las Vegas Association of Realtors Inc
Originating MLS: Greater Las Vegas Association of Realtors IncFacts & features
Interior
Bedrooms & bathrooms
- Bedrooms: 4
- Bathrooms: 5
- Full bathrooms: 1
- 3/4 bathrooms: 2
- 1/2 bathrooms: 2
Primary bedroom
- Description: Bedroom With Bath Downstairs,Ceiling Light,Custom Closet,Pbr Separate From Other,Sitting Room,Walk-In Closet(s)
- Dimensions: 25x14
Bedroom 2
- Description: Ceiling Light,Closet,TV/ Cable,With Bath
- Dimensions: 14x12
Bedroom 3
- Description: Ceiling Light,Closet,TV/ Cable,With Bath
- Dimensions: 14x12
Den
- Description: Ceiling Light,Double Doors
- Dimensions: 14x12
Dining room
- Description: Formal Dining Room
- Dimensions: 13x12
Great room
- Description: Built-In Entertainment Center,Media Center,Surround Sound
- Dimensions: 21x20
Kitchen
- Description: Breakfast Bar/Counter,Breakfast Nook/Eating Area,Custom Cabinets,Island,Lighting Recessed,Luxury Vinyl Plank,Quartz Countertops,Stainless Steel Appliances,Vented Outside,Walk-in Pantry
- Dimensions: 30x14
Heating
- Gas, High Efficiency, Multiple Heating Units, Zoned
Cooling
- Central Air, Electric, High Efficiency, 2 Units
Appliances
- Included: Built-In Electric Oven, Dishwasher, Gas Cooktop, Disposal, Gas Water Heater, Hot Water Circulator, Microwave, Refrigerator, Water Softener Owned, Tankless Water Heater
- Laundry: Cabinets, Electric Dryer Hookup, Gas Dryer Hookup, Main Level, Laundry Room, Sink
Features
- Bedroom on Main Level, Ceiling Fan(s), Primary Downstairs, Window Treatments, Programmable Thermostat
- Flooring: Luxury Vinyl Plank
- Windows: Blinds, Double Pane Windows, Insulated Windows, Low-Emissivity Windows, Tinted Windows, Window Treatments
- Number of fireplaces: 1
- Fireplace features: Gas, Great Room
Interior area
- Total structure area: 3,053
- Total interior livable area: 3,053 sqft
Video & virtual tour
Property
Parking
- Total spaces: 6
- Parking features: Air Conditioned Garage, Attached, Detached, Exterior Access Door, Epoxy Flooring, Electric Vehicle Charging Station(s), Finished Garage, Garage, Golf Cart Garage, Garage Door Opener, Inside Entrance, Private, RV Garage, RV Hook-Ups, RV Gated, RV Access/Parking, RV Paved, Storage, Tandem, Workshop in Garage
- Attached garage spaces: 6
Features
- Stories: 1
- Patio & porch: Covered, Patio
- Exterior features: Built-in Barbecue, Barbecue, Courtyard, Patio, Private Yard, RV Hookup, Sprinkler/Irrigation
- Has private pool: Yes
- Pool features: Heated, In Ground, Private, Waterfall
- Fencing: Block,Back Yard,RV Gate
Lot
- Size: 0.5 Acres
- Features: 1/4 to 1 Acre Lot, Desert Landscaping, Landscaped, Synthetic Grass, Trees
Details
- Parcel number: 12625713002
- Zoning description: Horses Permitted,Single Family
- Horses can be raised: Yes
- Horse amenities: Riding Trail, Horses Allowed
Construction
Type & style
- Home type: SingleFamily
- Architectural style: One Story,Custom
- Property subtype: Single Family Residence
Materials
- Frame, Stucco
- Roof: Tile
Condition
- Resale
- Year built: 2023
Details
- Builder model: 2880
- Builder name: LHLV
Utilities & green energy
- Electric: Photovoltaics None, 220 Volts in Garage
- Sewer: Public Sewer
- Water: Public
- Utilities for property: Cable Available, High Speed Internet Available, Underground Utilities
Green energy
- Energy efficient items: Windows, HVAC
Community & HOA
Community
- Subdivision: Sunset Vista Estates
HOA
- Has HOA: No
- Amenities included: Gated
Location
- Region: Las Vegas
Financial & listing details
- Price per square foot: $557/sqft
- Tax assessed value: $1,264,617
- Annual tax amount: $11,163
- Date on market: 7/14/2026
- Listing agreement: Exclusive Right To Sell
- Listing terms: Cash,Conventional,FHA,VA Loan
- Ownership: Single Family Residential
- Road surface type: Paved
Estimated market value
Not available
Estimated sales range
Not available
Not available
Price history
| Date | Event | Price |
|---|---|---|
| 7/15/2026 | Listed for sale | $1,699,500$557/sqft |
Source:  LVR #2800076 Report a problem LVR #2800076 Report a problem | ||
| 7/14/2026 | Listing removed | $1,699,500$557/sqft |
Source: LVR #2772068 Report a problem | ||
| 4/11/2026 | Listed for sale | $1,699,500$557/sqft |
Source: LVR #2772068 Report a problem | ||
| 4/10/2026 | Listing removed | $1,699,500$557/sqft |
Source: LVR #2754566 Report a problem | ||
| 2/6/2026 | Listed for sale | $1,699,500$557/sqft |
Source: LVR #2754566 Report a problem | ||
| 2/4/2026 | Listing removed | $1,699,500$557/sqft |
Source: LVR #2742732 Report a problem | ||
| 1/7/2026 | Listed for sale | $1,699,500+1.5%$557/sqft |
Source: LVR #2742732 Report a problem | ||
| 11/26/2025 | Listing removed | $1,674,999$549/sqft |
Source: LVR #2729828 Report a problem | ||
| 10/23/2025 | Listed for sale | $1,674,999-1.5%$549/sqft |
Source: LVR #2729828 Report a problem | ||
| 10/23/2025 | Listing removed | $1,699,999$557/sqft |
Source: LVR #2712687 Report a problem | ||
| 5/16/2025 | Price change | $1,699,999-2.6%$557/sqft |
Source: LVR #2680843 Report a problem | ||
| 5/7/2025 | Listed for sale | $1,745,000$572/sqft |
Source: LVR #2680843 Report a problem | ||
| 5/6/2025 | Listing removed | $1,745,000$572/sqft |
Source: LVR #2655157 Report a problem | ||
| 3/30/2025 | Price change | $1,745,000-0.3%$572/sqft |
Source: LVR #2655157 Report a problem | ||
| 2/15/2025 | Listed for sale | $1,750,000+41.8%$573/sqft |
Source: LVR #2655157 Report a problem | ||
| 4/28/2023 | Sold | $1,234,500+0.8%$404/sqft |
Source: LVR #2475985 Report a problem | ||
| 2/22/2023 | Pending sale | $1,224,198$401/sqft |
Source: LVR #2475985 Report a problem | ||
| 2/22/2023 | Listed for sale | $1,224,198$401/sqft |
Source: LVR #2475985 Report a problem | ||
Public tax history
| Year | Property taxes | Tax assessment |
|---|---|---|
| 2026 | $11,166 +3% | $442,616 +10.1% |
| 2025 | $10,840 +16.2% | $402,036 +264.7% |
| 2024 | $9,333 +416.6% | $110,250 +57.5% |
| 2023 | $1,807 +8.2% | $70,000 +14.3% |
| 2022 | $1,670 | $61,250 |
Find assessor info on the county website
Monthly payment
Est. payment
Payment breakdown
Explore the cost of this home by adjusting the details. Changes won't be saved.Climate risks
Neighborhood: Centennial Hills
Nearby schools
GreatSchools rating
- 8/10Marshall C Darnell Elementary SchoolGrades: PK-5Distance: 0.8 mi
- 6/10Edmundo Eddie Escobedo Sr Middle SchoolGrades: 6-8Distance: 1.2 mi
- 4/10Centennial High SchoolGrades: 9-12Distance: 0.8 mi
Schools provided by the listing agent
- Elementary: Darnell, Marshall C,Darnell, Marshall C
- Middle: Escobedo Edmundo
- High: Centennial
Source: LVR. This data may not be complete. We recommend contacting the local school district to confirm school assignments for this home.
- $1,164,0003 bd2 ba2.9k sqft5860 Alice Landing Ct, Las Vegas, NV 89149Off Market
- $1,071,1063 bd2 ba2.5k sqft5885 Alice Landing Ct, Las Vegas, NV 89149Off Market
- $1,208,9604 bd3 ba3.5k sqft5840 Alice Landing Ct, Las Vegas, NV 89149Off Market
- $893,2004 bd3 ba3.6k sqft5850 Boulder Brook Ct, Las Vegas, NV 89149Off Market
- $1,318,8634 bd3 ba3.5k sqft5880 Alice Landing Ct, Las Vegas, NV 89149Off Market
- $829,2004 bd4 ba1.8k sqft5870 Boulder Brook Ct, Las Vegas, NV 89149Off Market
- $1,181,1005 bd5 ba4.3k sqft5830 Boulder Brook Ct, Las Vegas, NV 89149Off Market
- $2,700,0004 bd4 ba3.8k sqft5825 Alice Landing Ct, Las Vegas, NV 89149For Sale
A local agent can set up tours, give advice and negotiate with sellers.
Similar homes
- $1,775,0004 bd5 ba4.5k sqft6215 N Eula St, Las Vegas, NV 89149For Sale
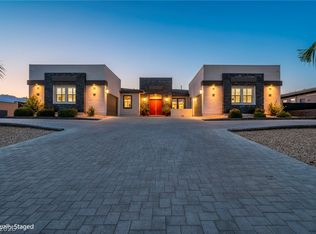 MLS ID #2785925, James Foster, Virtue Real Estate Group. LVR
 - $1,575,0004 bd6 ba4.5k sqft10320 Mystic Ledge Ct, Las Vegas, NV 89149For Sale
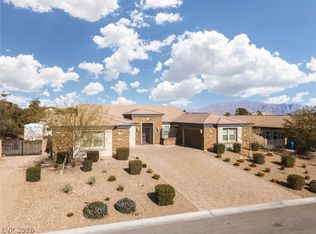 MLS ID #2758416, Douglas R. Sawyer, ERA Brokers Consolidated. LVR
 - $2,000,0004 bd4 ba4.4k sqft9841 W El Campo Grande Ave, Las Vegas, NV 89149For Sale
 MLS ID #2773233, Amanda L. Romero, Las Vegas Sotheby's Int'l. LVR
 - $1,475,0004 bd4 ba4k sqft9930 Justin Earl Ave, Las Vegas, NV 89149For Sale
 MLS ID #2795602, Brad Whiting, Real Broker LLC. LVR
 - $1,250,0004 bd3 ba3.1k sqft9155 Cimarron River Ct, Las Vegas, NV 89149For SaleMLS ID #2795728, Tamara Heidel, Heidel Realty. LVR
- $1,850,8886 bd5 ba4.3k sqft8460 W Ann Rd, Las Vegas, NV 89149For SaleMLS ID #2791811, Cynthia Bologna-Rosenfeld, Barrett & Co, Inc. LVR
- $1,750,0004 bd4 ba4.4k sqft8479 Hickam Ave, Las Vegas, NV 89129For SaleMLS ID #2794446, Jessica Deuel, Huntington & Ellis, A Real Est. LVR
- $1,498,8006 bd5 ba4.2k sqft9525 Fisher Ave, Las Vegas, NV 89149For SaleMLS ID #2798259, Javier M. Mendez, LPT Realty, LLC. LVR
- $1,400,0005 bd6 ba4.3k sqft8535 Longmire Ave, Las Vegas, NV 89143For SaleMLS ID #2801422, Daniel J. Caldera, DC Realty LLC. LVR
- $1,200,0004 bd4 ba3.5k sqft6168 Rockville Creek Ct, Las Vegas, NV 89149For SaleMLS ID #2765293, Tina Mello, Coldwell Banker Premier. LVR
- $1,149,0004 bd3 ba2.4k sqft5757 Ireland Ridge Ct, Las Vegas, NV 89149For SaleMLS ID #2777416, Karina N. Jett, Keller Williams VIP. LVR
- $974,9005 bd4 ba2.7k sqft5675 Willow Canyon St, Las Vegas, NV 89149For SaleMLS ID #2792082, Jesse Vargas Jr., Real Broker LLC. LVR
- $1,599,9994 bd5 ba4.5k sqft8785 Helena Ave, Las Vegas, NV 89129For SaleMLS ID #2793759, Gina Valona, Realty ONE Group, Inc. LVR
- $1,699,9995 bd5 ba3.9k sqft2720 Natural Rock Dr, Las Vegas, NV 89138For SaleMLS ID #2792129, Courtney Bentley, IS Luxury. LVR
- $1,675,0005 bd5 ba3.8k sqft12439 Iron Bluff Ave, Las Vegas, NV 89138For SaleMLS ID #2802429, Ryan D. Lynch, Sphere Real Estate. LVR
- $909,9003 bd3 ba2.5k sqft10430 Amulet Ridge Ct, Las Vegas, NV 89149For SaleMLS ID #2786635, Harsha Sarma, The Tom Love Group LLC. LVR
- $899,0004 bd4 ba3.1k sqft6320 Regina Ridge St, Las Vegas, NV 89149For SaleMLS ID #2795978, Minelli G. McDougall, Property Management of LV, LLC. LVR
- $924,5004 bd4 ba3.1k sqft6380 Regina Ridge St, Las Vegas, NV 89149For SaleMLS ID #2778707, Kelley Lopez, Liberty Homes Realty. LVR
- $1,450,0005 bd4 ba4.1k sqft4420 N Bonita Vista St, Clark County, NV 89129For SaleMLS ID #2789780, Darin Marques, Virtue Real Estate Group. LVR
- $1,199,9004 bd4 ba2.8k sqft10937 White Alder Pl, Las Vegas, NV 89138For SaleMLS ID #2802447, John Sullivan, Huntington & Ellis, A Real Est. LVR
