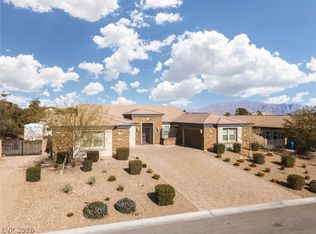
This beautifully upgraded 4-bedroom, 5-bath home offers the perfect mix of comfort and style. Every bedroom includes a walk-in closet, giving everyone their own space and storage. The upgraded kitchen opens to inviting living areas with a cozy fireplace, perfect for everyday living or entertaining. Step outside to enjoy your own private pool and spa, creating a true backyard escape. RV parking with hookups adds extra convenience and flexibility. With spacious rooms, thoughtful upgrades, and standout features throughout, this home is designed to fit both relaxing nights and busy lifestyles.
Active
Price cut: $25K (8/4)
$1,750,000
6215 N Eula St, Las Vegas, NV 89149
4beds
4,552sqft
Single Family Residence
Built in 2017
0.46 Acres Lot
$1,688,500 Zestimate®
$384/sqft
$-- HOA
What's special
Rv parking with hookupsPrivate pool and spaUpgraded kitchenTrue backyard escapeSpacious roomsCozy fireplace
- 105 days
- 466
- 21
Zillow last checked:
Listing updated:
Listed by:
James Foster BS.0146172 702-274-8872,
Virtue Real Estate Group
Source: LVR,MLS#: 2785925 Originating MLS: Greater Las Vegas Association of Realtors Inc
Originating MLS: Greater Las Vegas Association of Realtors IncFacts & features
Interior
Bedrooms & bathrooms
- Bedrooms: 4
- Bathrooms: 5
- Full bathrooms: 3
- 3/4 bathrooms: 1
- 1/2 bathrooms: 1
Primary bedroom
- Description: Ceiling Fan,Downstairs,Pbr Separate From Other,Walk-In Closet(s)
- Dimensions: 20x22
Bedroom 2
- Description: Ceiling Fan,Walk-In Closet(s),With Bath
- Dimensions: 14x20
Bedroom 3
- Description: Ceiling Fan,Walk-In Closet(s),With Bath
- Dimensions: 14x20
Bedroom 4
- Description: Ceiling Fan,Walk-In Closet(s),With Bath
- Dimensions: 11x16
Primary bathroom
- Description: Double Sink,Make Up Table,Separate Shower,Separate Tub
Dining room
- Description: Formal Dining Room
- Dimensions: 11x15
Great room
- Description: Downstairs,Wet Bar
- Dimensions: 22x22
Kitchen
- Description: Breakfast Bar/Counter,Breakfast Nook/Eating Area,Custom Cabinets,Granite Countertops,Island,Lighting Recessed,Stainless Steel Appliances,Walk-in Pantry
Living room
- Description: Entry Foyer,Formal,Front,Wet Bar
- Dimensions: 20x22
Media room
- Dimensions: 19x20
Heating
- Central, Gas, High Efficiency, Multiple Heating Units
Cooling
- Central Air, Electric, High Efficiency, 2 Units
Appliances
- Included: Built-In Electric Oven, Gas Cooktop, Disposal, Microwave, Refrigerator
- Laundry: Cabinets, Gas Dryer Hookup, Laundry Room, Sink
Features
- Bedroom on Main Level, Ceiling Fan(s), Primary Downstairs, Solar Tube(s), Programmable Thermostat
- Flooring: Carpet, Ceramic Tile
- Windows: Double Pane Windows, Low-Emissivity Windows, Tinted Windows
- Number of fireplaces: 1
- Fireplace features: Gas, Great Room, Multi-Sided
Interior area
- Total structure area: 4,552
- Total interior livable area: 4,552 sqft
Video & virtual tour
Property
Parking
- Total spaces: 4
- Parking features: Attached, Finished Garage, Garage, Garage Door Opener, Inside Entrance, Private, RV Hook-Ups, RV Gated, RV Access/Parking, RV Paved
- Attached garage spaces: 4
Features
- Stories: 1
- Patio & porch: Covered, Patio
- Exterior features: Courtyard, Patio, Private Yard, RV Hookup, Sprinkler/Irrigation
- Has private pool: Yes
- Pool features: In Ground, Private, Solar Heat, Waterfall
- Fencing: Block,Back Yard
Lot
- Size: 0.46 Acres
- Features: 1/4 to 1 Acre Lot, Drip Irrigation/Bubblers, Desert Landscaping, Landscaped, Rocks, Synthetic Grass
Details
- Parcel number: 12530113006
- Zoning description: Single Family
- Horse amenities: None
Construction
Type & style
- Home type: SingleFamily
- Architectural style: One Story
- Property subtype: Single Family Residence
Materials
- Roof: Flat,Tile
Condition
- Resale
- Year built: 2017
Utilities & green energy
- Electric: Photovoltaics None
- Sewer: Public Sewer
- Water: Public
- Utilities for property: Cable Available, High Speed Internet Available, Underground Utilities
Green energy
- Energy efficient items: Windows, Radiant Attic Barrier, HVAC, Roof
Community & HOA
Community
- Subdivision: Azure & Eula
HOA
- Has HOA: No
- Amenities included: None
Location
- Region: Las Vegas
Financial & listing details
- Price per square foot: $384/sqft
- Tax assessed value: $1,179,740
- Annual tax amount: $10,023
- Date on market: 5/27/2026
- Listing agreement: Exclusive Right To Sell
- Listing terms: Cash,Conventional,VA Loan
Estimated market value
$1,688,500
$1.60M - $1.77M
$7,122/mo
Price history
| Date | Event | Price |
|---|---|---|
| 8/4/2026 | Price change | $1,750,000-1.4%$384/sqft |
Source:  LVR #2785925 Report a problem LVR #2785925 Report a problem | ||
| 7/24/2026 | Price change | $1,775,000-1.4%$390/sqft |
Source: LVR #2785925 Report a problem | ||
| 7/14/2026 | Price change | $1,800,000-1.4%$395/sqft |
Source: LVR #2785925 Report a problem | ||
| 7/10/2026 | Price change | $1,825,000-1.4%$401/sqft |
Source: LVR #2785925 Report a problem | ||
| 7/7/2026 | Price change | $1,850,000-1.3%$406/sqft |
Source: LVR #2785925 Report a problem | ||
| 7/2/2026 | Price change | $1,875,000-1.3%$412/sqft |
Source: LVR #2785925 Report a problem | ||
| 6/24/2026 | Price change | $1,900,000-4.5%$417/sqft |
Source: LVR #2785925 Report a problem | ||
| 5/27/2026 | Listed for sale | $1,990,000+105.4%$437/sqft |
Source: LVR #2785925 Report a problem | ||
| 3/30/2022 | Sold | $968,849-32.7%$213/sqft |
Source: Public Record Report a problem | ||
| 10/11/2021 | Sold | $1,440,000-4%$316/sqft |
Source: LVR #2331662 Report a problem | ||
| 9/26/2021 | Contingent | $1,499,990$330/sqft |
Source: LVR #2331662 Report a problem | ||
| 9/10/2021 | Listed for sale | $1,499,990+119%$330/sqft |
Source: LVR #2331662 Report a problem | ||
| 9/29/2017 | Sold | $684,990$150/sqft |
Source: Public Record Report a problem | ||
Public tax history
| Year | Property taxes | Tax assessment |
|---|---|---|
| 2026 | $10,026 +3% | $412,909 -2.2% |
| 2025 | $9,734 +3% | $422,138 +14.2% |
| 2024 | $9,451 +3% | $369,621 +9% |
| 2023 | $9,175 +3% | $339,097 +14.4% |
| 2022 | $8,908 +3% | $296,388 -0.6% |
| 2021 | $8,648 +3% | $298,166 +24.9% |
| 2020 | $8,396 +5.2% | $238,648 -2% |
| 2019 | $7,982 | $243,439 |
| 2018 | -- | $243,439 +595.5% |
| 2017 | -- | $35,000 |
Find assessor info on the county website
Monthly payment
Est. payment
Payment breakdown
Explore the cost of this home by adjusting the details. Changes won't be saved.Climate risks
Neighborhood: Centennial Hills
Nearby schools
Schools provided by the listing agent
- Elementary: Darnell, Marshall C,Darnell, Marshall C
- Middle: Escobedo Edmundo
- High: Centennial
Source: LVR. This data may not be complete. We recommend contacting the local school district to confirm school assignments for this home.
- $1,624,6006 bd5 ba5.1k sqft6225 N Eula St, Las Vegas, NV 89149Off Market

- $1,650,7004 bd5 ba4.4k sqft6150 Pebble Glen Ct, Las Vegas, NV 89149Off Market
- $1,386,2005 bd4 ba4k sqft6235 N Eula St, Las Vegas, NV 89149Off Market
- $1,906,8005 bd3 ba5.3k sqft6221 Skyline Summit Cir, Las Vegas, NV 89149Off Market
Similar homes
- $1,925,0004 bd4 ba4.4k sqft9841 W El Campo Grande Ave, Las Vegas, NV 89149For Sale
 MLS ID #2813563, Amanda L. Romero, Las Vegas Sotheby's Int'l. LVR
 - $1,599,9995 bd4 ba4.2k sqft9511 Star Vista Ct, Las Vegas, NV 89149For Sale
 MLS ID #2814172, Gisela Galvan, RE/MAX CENTRAL. LVR
 - $1,545,0004 bd6 ba4.5k sqft10320 Mystic Ledge Ct, Las Vegas, NV 89149For Sale
 MLS ID #2758416, Douglas Sawyer, ERA Brokers Consolidated. LVR
 - $1,798,8886 bd5 ba4.3k sqft8460 W Ann Rd, Las Vegas, NV 89149For Sale
 MLS ID #2791811, Cynthia Bologna-Rosenfeld, Barrett & Co, Inc. LVR
