Seller is offering to pay 1.5% points towards 2/1 buy down!! 1/2 Acre amazing Home with PAID OFF SOLAR!! 61 Panels and 2 inverters- Backyard is a dream come true w/9 foot Deep Oversized pool & 14 person spa, covered patio, Built in Bar-B-Q. This Lovely Home offers NextGen Casita perfect for an in-home office, In Law quarters or young adult. It offers it's private entrance, full size bedroom, ba. laundry room & it's own living room. Owners have spared no expense, by decking this home out W/Luxury plank flooring, Kit. has custom cabinetry w/granite counter tops & a walk-in pantry. Bedrooms are all very spacious with room in your secondary rooms for a bed, desk and sitting area. The home also offers a guest bedroom with it's own bath. Plus a Family room and guest room. Owners added pavers all around property and an RV/Boat parking with clean out and electrical for your toys, with extra parking in front of home. The 3 car garage is finished with room for storage. Enjoy the outdoors with natural grass, patio cover and plenty of room for your guest
Active
Price cut: $20K (7/28)
$1,579,999
9511 Star Vista Ct, Las Vegas, NV 89149
5beds
4,265sqft
Single Family Residence
Built in 2019
0.46 Acres Lot
$1,523,700 Zestimate®
$370/sqft
$55/mo HOA
What's special
Covered patioPatio coverNatural grassWalk-in pantryFamily roomPavers all around propertyBuilt in bar-b-q
- 105 days |
- 456 |
- 20 |
Zillow last checked:
Listing updated:
Listed by:
Gisela Galvan S.0032250 702-360-2030,
RE/MAX CENTRAL
Source: LVR,MLS#: 2778137 Originating MLS: Greater Las Vegas Association of Realtors Inc
Originating MLS: Greater Las Vegas Association of Realtors IncFacts & features
Interior
Bedrooms & bathrooms
- Bedrooms: 5
- Bathrooms: 4
- Full bathrooms: 4
Primary bedroom
- Description: Bedroom With Bath Downstairs,Ceiling Fan,Ceiling Light,Custom Closet,Downstairs,Pbr Separate From Other
- Dimensions: 20x18
Bedroom 2
- Description: Ceiling Fan,Ceiling Light,Closet,Walk-In Closet(s)
- Dimensions: 14x14
Bedroom 3
- Description: Ceiling Fan,Ceiling Light,Walk-In Closet(s)
- Dimensions: 14x14
Bedroom 4
- Description: Ceiling Fan,Ceiling Light,Custom Closet
- Dimensions: 14x14
Bedroom 6
- Description: Closet,Downstairs,With Bath
- Dimensions: 13x12
Primary bathroom
- Description: Double Sink,Make Up Table,Separate Shower
Den
- Description: Ceiling Fan,Ceiling Light,Downstairs
- Dimensions: 14x14
Dining room
- Description: Formal Dining Room
- Dimensions: 15x14
Family room
- Description: Ceiling Fan,Downstairs,Separate Family Room
- Dimensions: 13x13
Kitchen
- Description: Breakfast Bar/Counter,Breakfast Nook/Eating Area,Custom Cabinets,Granite Countertops,Island,Luxury Vinyl Plank,Walk-in Pantry
- Dimensions: 12x12
Living room
- Description: Entry Foyer,Formal
- Dimensions: 16x16
Heating
- Central, Gas
Cooling
- Central Air, Electric
Appliances
- Included: Dryer, Disposal, Gas Range, Microwave, Refrigerator, Water Softener Owned, Water Purifier, Washer
- Laundry: Cabinets, Electric Dryer Hookup, Gas Dryer Hookup, Laundry Room, Sink
Features
- Bedroom on Main Level, Ceiling Fan(s), Primary Downstairs, Window Treatments
- Flooring: Luxury Vinyl Plank
- Windows: Blinds, Double Pane Windows
- Has fireplace: No
Interior area
- Total structure area: 4,265
- Total interior livable area: 4,265 sqft
Video & virtual tour
Property
Parking
- Total spaces: 3
- Parking features: Attached, Finished Garage, Garage, Garage Door Opener, Inside Entrance, Private, RV Hook-Ups, RV Gated, RV Access/Parking
- Attached garage spaces: 3
Features
- Stories: 1
- Patio & porch: Covered, Deck, Patio
- Exterior features: Built-in Barbecue, Barbecue, Courtyard, Deck, Patio, Private Yard, RV Hookup
- Has private pool: Yes
- Pool features: Heated
- Has spa: Yes
- Spa features: In Ground
- Fencing: Block,Full,RV Gate,Wrought Iron
- Has view: Yes
- View description: Mountain(s)
Lot
- Size: 0.46 Acres
- Features: 1/4 to 1 Acre Lot, Desert Landscaping, Sprinklers In Rear, Irregular Lot, Landscaped, Rocks, Trees
Details
- Additional structures: Guest House
- Parcel number: 12531711015
- Zoning description: Single Family
- Horse amenities: None
Construction
Type & style
- Home type: SingleFamily
- Architectural style: One Story
- Property subtype: Single Family Residence
Materials
- Frame, Stucco
- Roof: Pitched,Tile
Condition
- Resale
- Year built: 2019
Utilities & green energy
- Electric: Photovoltaics Seller Owned
- Sewer: Public Sewer
- Water: Public
- Utilities for property: Underground Utilities
Green energy
- Energy efficient items: Windows, Solar Panel(s)
Community & HOA
Community
- Subdivision: Grand Canyon & Rosada
HOA
- Has HOA: Yes
- Services included: Association Management
- HOA fee: $55 monthly
- HOA name: TBD
- HOA phone: 000-000-0000
Location
- Region: Las Vegas
Financial & listing details
- Price per square foot: $370/sqft
- Tax assessed value: $1,288,451
- Annual tax amount: $10,468
- Date on market: 5/1/2026
- Listing agreement: Exclusive Right To Sell
- Listing terms: Cash,Conventional,FHA,VA Loan
Estimated market value
$1,523,700
$1.45M - $1.60M
$6,938/mo
Price history
| Date | Event | Price |
|---|---|---|
| 7/28/2026 | Price change | $1,579,999-1.3%$370/sqft |
Source:  LVR #2778137 Report a problem LVR #2778137 Report a problem | ||
| 5/1/2026 | Listed for sale | $1,599,999$375/sqft |
Source: LVR #2778137 Report a problem | ||
| 5/1/2026 | Listing removed | $1,599,999$375/sqft |
Source: LVR #2715008 Report a problem | ||
| 3/30/2026 | Price change | $1,599,999-1.5%$375/sqft |
Source: LVR #2715008 Report a problem | ||
| 1/20/2026 | Price change | $1,624,999-3%$381/sqft |
Source: LVR #2715008 Report a problem | ||
| 9/1/2025 | Price change | $1,674,999-1.5%$393/sqft |
Source: LVR #2715008 Report a problem | ||
| 7/6/2025 | Price change | $1,699,999-1.4%$399/sqft |
Source: LVR #2669581 Report a problem | ||
| 4/29/2025 | Listed for sale | $1,725,000+121.7%$404/sqft |
Source: LVR #2669581 Report a problem | ||
| 9/19/2019 | Sold | $778,252$182/sqft |
Source: Public Record Report a problem | ||
Public tax history
| Year | Property taxes | Tax assessment |
|---|---|---|
| 2026 | $10,470 +3% | $450,958 +5.3% |
| 2025 | $10,165 +3% | $428,106 +8.8% |
| 2024 | $9,870 +3% | $393,533 +14.8% |
| 2023 | $9,582 +3% | $342,679 +32.7% |
| 2022 | $9,303 +20.1% | $258,186 +321.5% |
| 2021 | $7,745 +474.3% | $61,250 |
| 2020 | $1,348 +4.9% | $61,250 +56.3% |
| 2019 | $1,285 | $39,200 |
Find assessor info on the county website
Monthly payment
Est. payment
Payment breakdown
Explore the cost of this home by adjusting the details. Changes won't be saved.Climate risks
Neighborhood: Centennial Hills
Nearby schools
GreatSchools rating
- 5/10Dean Lamar Allen Elementary SchoolGrades: PK-5Distance: 1.2 mi
- 6/10Justice Myron E Leavitt Middle SchoolGrades: 6-8Distance: 2.3 mi
- 4/10Centennial High SchoolGrades: 9-12Distance: 1.9 mi
Schools provided by the listing agent
- Elementary: Allen, Dean La Mar,Allen, Dean La Mar
- Middle: Leavitt Justice Myron E
- High: Centennial
Source: LVR. This data may not be complete. We recommend contacting the local school district to confirm school assignments for this home.
- $1,265,5004 bd3 ba3.9k sqft9491 Star Vista Ct, Las Vegas, NV 89149Off Market
- $1,117,4005 bd3 ba3.8k sqft9530 W Rosada Way, Las Vegas, NV 89149Off Market
- $1,242,2004 bd3 ba3.5k sqft9471 Star Vista Ct, Las Vegas, NV 89149Off Market
- $1,268,0004 bd3 ba3.9k sqft9550 W Rosada Way, Las Vegas, NV 89149Off Market
- $1,350,00010 acres9461 W Rosada Way, Las Vegas, NV 89149Off Market
- $1,361,6005 bd4 ba4.2k sqft9531 Star Vista Ct, Las Vegas, NV 89149Off Market
- $1,000,00012 bd4 ba5.6k sqft5095 N Park St, Las Vegas, NV 89149Sold
- $1,304,6005 bd4 ba4.2k sqft9510 Star Vista Ct, Las Vegas, NV 89149Off Market
A local agent can set up tours, give advice and negotiate with sellers.
Similar homes
- $1,500,0005 bd5 ba4.7k sqft10080 W Tropical Pkwy, Las Vegas, NV 89149For Sale
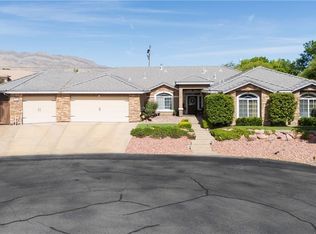 MLS ID #2784204, Lincoln S. Rogers, Listing Masters LLC. LVR
 - $1,445,0004 bd4 ba4k sqft9915 Justin Earl Ave, Las Vegas, NV 89149For Sale
 MLS ID #2802344, Aimie Kaiser, Epique Realty. LVR
 - $1,750,0004 bd5 ba4.5k sqft6215 N Eula St, Las Vegas, NV 89149For Sale
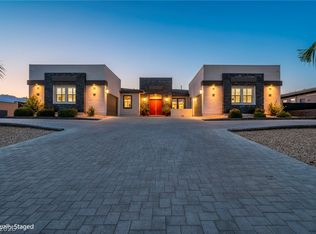 MLS ID #2785925, James Foster, Virtue Real Estate Group. LVR
 - $1,200,0004 bd4 ba3.5k sqft6168 Rockville Creek Ct, Las Vegas, NV 89149For Sale
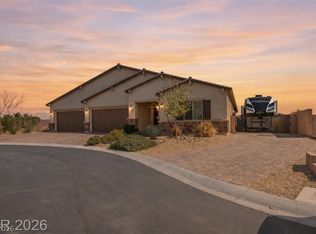 MLS ID #2765293, Tina Mello, Coldwell Banker Premier. LVR
 - $1,170,0004 bd4 ba3.1k sqft5321 N Durango Dr, Las Vegas, NV 89149For SaleMLS ID #2801571, Erin Pierson-Mills, eXp Realty. LVR
- $920,0005 bd3 ba3k sqft8350 Lori Marie Cir, Las Vegas, NV 89149For SaleMLS ID #2783797, William J. Alt, Real Broker LLC. LVR
- $1,685,0005 bd5 ba5.2k sqft4504 Amazing View St, Las Vegas, NV 89129For SaleMLS ID #2801505, Roy Shitrit, Huntington & Ellis, A Real Est. LVR
- $1,550,0005 bd4 ba4.8k sqft2877 S Buffalo Dr, Las Vegas, NV 89117For SaleMLS ID #2805437, Frances T Jones, LPT Realty, LLC. LVR
- $1,249,0005 bd4 ba4.3k sqft4535 Desert Bloom Ct, Las Vegas, NV 89129For SaleMLS ID #2774495, Lori Davidge, Flat Fee Pros. LVR
- $1,079,0005 bd5 ba4.7k sqft6343 Radiant Rapture Ave, Las Vegas, NV 89131For SaleMLS ID #2808056, Brad Whiting, Real Broker LLC. LVR
- $899,9003 bd3 ba2.5k sqft10430 Amulet Ridge Ct, Las Vegas, NV 89149For SaleMLS ID #2808005, Harsha Sarma, The Tom Love Group LLC. LVR
- $1,599,9995 bd5 ba4k sqft2982 Hammerwood Dr, Las Vegas, NV 89135For SaleMLS ID #2797915, Alla Margaryan, Vegas Realty Experts. LVR
- $1,448,0005 bd5 ba4.2k sqft8713 Long Winter Ct, Las Vegas, NV 89131For SaleMLS ID #2781310, James Sharp, SimpliHOM. LVR
- $1,580,0004 bd5 ba4k sqft11958 Girasole Ave, Las Vegas, NV 89138For SaleMLS ID #2749076, Justin Miller, Keller Williams MarketPlace. LVR
- $825,0004 bd3 ba2.7k sqft6391 Montrose Park Ct, Las Vegas, NV 89149For SaleMLS ID #2805308, Marc A. Capri, Wynn Realty Group. LVR
- $924,5004 bd4 ba3.1k sqft6380 Regina Ridge St, Las Vegas, NV 89149For SaleMLS ID #2778707, Kelley Lopez, Liberty Homes Realty. LVR
- $1,150,0005 bd5 ba4k sqft4260 Helena Cove Ct, Las Vegas, NV 89129For SaleMLS ID #2799237, Daniel T. Kim, Simply Vegas. LVR
- $799,9994 bd3 ba2.7k sqft6330 Montrose Park Ct, Las Vegas, NV 89149For SaleMLS ID #2787380, Vanessa T. Epps, RE/MAX Legacy. LVR
- $1,199,0005 bd5 ba4.1k sqft4420 Quadrel St, Clark County, NV 89129For SaleMLS ID #2775286, Sotiroulla Carabas, Elite Realty. LVR
- $1,535,0005 bd6 ba5.3k sqft3910 W Pebble Rd, Las Vegas, NV 89139For SaleMLS ID #2804150, Georgia Karabelas, LPT Realty, LLC. LVR
