Significant Price Reduction on July 10th. Large, Open Concept Summerlin home. Wonderful 4 Bed/5 Bath, with 3 Car Garage, more than 4,000 sq. ft. of living area. Features a Heated Pool and Firepit in a verdant Backyard. Private, no rear housing neighbors. Covered Patio and Balcony, and a Front Courtyard. Large Kitchen with oversized Island, upgraded Cabinets, Granite Countertops, Stainless Steel Appliances, Walk-in Pantry. Amazing storage throughout house. Spacious Primary Suite features Owners Lounge with direct access to Covered Balcony, Dual-Vanity, Soaker Tub, Separate Shower, and two Walk-in Closets. One Bedroom Downstairs, Two more Bedrooms Upstairs. ALL Bedrooms have private en-suite bathrooms, large closets, ceiling fans. Upstairs also features a Loft and Sitting area. Downstairs features a large Living Room with gas Fireplace, ceiling fan. Lots of natural light, and window coverings throughout. Altura neighborhood has its own park/dog park, and is located next to expansive Fox Hills Park and the top-rated Vassiliadis Elementary School.
Active
Price cut: $100K (7/11)
$1,580,000
11958 Girasole Ave, Las Vegas, NV 89138
4beds
4,094sqft
Single Family Residence
Built in 2016
7,405 Square Feet Lot
$1,517,800 Zestimate®
$386/sqft
$160/mo HOA
What's special
Heated poolSoaker tubLarge closetsPrivate no rear neighborsFront courtyardCovered patioOne bedroom downstairs
- 211 days |
- 369 |
- 15 |
Zillow last checked:
Listing updated:
Listed by:
Justin Miller BS.0145509 justin@chongmillergroup.com,
Keller Williams MarketPlace
Source: LVR,MLS#: 2749076 Originating MLS: Greater Las Vegas Association of Realtors Inc
Originating MLS: Greater Las Vegas Association of Realtors IncFacts & features
Interior
Bedrooms & bathrooms
- Bedrooms: 4
- Bathrooms: 5
- Full bathrooms: 4
- 1/2 bathrooms: 1
Primary bedroom
- Description: Balcony,Ceiling Fan,Ceiling Light,Pbr Separate From Other,Sitting Room,Upstairs,Walk-In Closet(s)
- Dimensions: 21x15
Bedroom 2
- Description: Ceiling Fan,Ceiling Light,Downstairs,Walk-In Closet(s),With Bath
- Dimensions: 15x13
Bedroom 3
- Description: Ceiling Fan,Ceiling Light,Upstairs,Walk-In Closet(s),With Bath
- Dimensions: 15x13
Bedroom 4
- Description: Ceiling Fan,Ceiling Light,Closet,Upstairs,With Bath
- Dimensions: 13x12
Primary bathroom
- Description: Double Sink,Make Up Table,Separate Shower,Separate Tub
Dining room
- Description: Dining Area,Kitchen/Dining Room Combo
- Dimensions: 18x9
Kitchen
- Description: Breakfast Bar/Counter,Granite Countertops,Island,Stainless Steel Appliances,Tile Flooring,Walk-in Pantry
- Dimensions: 22x19
Living room
- Description: Formal,Rear
- Dimensions: 31x19
Loft
- Description: Ceiling Fan,Family Room
- Dimensions: 19x16
Heating
- Central, Gas, High Efficiency, Zoned
Cooling
- Central Air, Electric, ENERGY STAR Qualified Equipment, High Efficiency
Appliances
- Included: Built-In Electric Oven, Double Oven, Dishwasher, ENERGY STAR Qualified Appliances, Gas Cooktop, Disposal, Microwave, Water Softener Owned, Tankless Water Heater
- Laundry: Cabinets, Gas Dryer Hookup, Laundry Room, Sink, Upper Level
Features
- Bedroom on Main Level, Ceiling Fan(s), Window Treatments, Programmable Thermostat
- Flooring: Carpet, Porcelain Tile, Tile
- Windows: Double Pane Windows, Low-Emissivity Windows, Plantation Shutters, Window Treatments
- Number of fireplaces: 1
- Fireplace features: Gas, Living Room
Interior area
- Total structure area: 4,094
- Total interior livable area: 4,094 sqft
Video & virtual tour
Property
Parking
- Total spaces: 3
- Parking features: Attached, Exterior Access Door, Epoxy Flooring, Finished Garage, Garage, Inside Entrance, Private, Storage
- Attached garage spaces: 3
Features
- Stories: 2
- Patio & porch: Balcony, Covered, Patio
- Exterior features: Balcony, Barbecue, Courtyard, Patio, Private Yard, Sprinkler/Irrigation, Water Feature
- Has private pool: Yes
- Pool features: Gas Heat, Heated, In Ground, Private, Waterfall
- Fencing: Block,Full
- Has view: Yes
- View description: City, Mountain(s)
Lot
- Size: 7,405 Square Feet
- Features: Drip Irrigation/Bubblers, Desert Landscaping, Landscaped, Synthetic Grass, Sprinklers Timer, Trees, < 1/4 Acre
Details
- Parcel number: 13727818008
- Zoning description: Single Family
- Horse amenities: None
Construction
Type & style
- Home type: SingleFamily
- Architectural style: Two Story
- Property subtype: Single Family Residence
Materials
- Block, Frame, Stucco, Drywall
- Roof: Tile
Condition
- Resale
- Year built: 2016
Details
- Builder model: Brescia
- Builder name: Toll Bro.
Utilities & green energy
- Electric: Photovoltaics Seller Owned
- Sewer: Public Sewer
- Water: Public
- Utilities for property: Cable Available, Underground Utilities
Green energy
- Energy efficient items: Windows, HVAC, Solar Panel(s)
- Energy generation: Solar
Community & HOA
Community
- Security: Security System Owned
- Subdivision: Altura
HOA
- Has HOA: Yes
- Amenities included: Dog Park, Gated, Barbecue, Park
- Services included: Association Management, Common Areas, Reserve Fund, Taxes
- HOA fee: $100 monthly
- HOA name: Altura
- HOA phone: 702-433-0149
- Second HOA fee: $60 monthly
Location
- Region: Las Vegas
Financial & listing details
- Price per square foot: $386/sqft
- Tax assessed value: $1,348,886
- Annual tax amount: $8,851
- Date on market: 1/22/2026
- Listing agreement: Exclusive Right To Sell
- Listing terms: Cash,Conventional,VA Loan
- Ownership: Single Family Residential
Estimated market value
$1,517,800
$1.44M - $1.59M
$7,927/mo
Price history
| Date | Event | Price |
|---|---|---|
| 7/11/2026 | Price change | $1,580,000-6%$386/sqft |
Source:  LVR #2749076 Report a problem LVR #2749076 Report a problem | ||
| 1/22/2026 | Listed for sale | $1,680,000+192.1%$410/sqft |
Source: LVR #2749076 Report a problem | ||
| 8/26/2016 | Sold | $575,098$140/sqft |
Source: LVR #1591064 Report a problem | ||
Public tax history
| Year | Property taxes | Tax assessment |
|---|---|---|
| 2026 | $9,117 +3% | $472,110 +3.5% |
| 2025 | $8,851 +3% | $456,215 +18.7% |
| 2024 | $8,593 +2.3% | $384,337 +12.3% |
| 2023 | $8,403 +2.8% | $342,197 +11.6% |
| 2022 | $8,173 +1.6% | $306,543 +2.7% |
| 2021 | $8,048 +3% | $298,445 +4.5% |
| 2020 | $7,814 +2.9% | $285,482 +15.3% |
| 2019 | $7,594 +724% | $247,636 -8.5% |
| 2018 | $922 | $270,736 +342% |
| 2017 | $922 | $61,250 +75% |
| 2016 | $922 | $35,000 |
Find assessor info on the county website
Monthly payment
Est. payment
Payment breakdown
Explore the cost of this home by adjusting the details. Changes won't be saved.Climate risks
Neighborhood: Summerlin North
Nearby schools
GreatSchools rating
- 9/10Billy and Rosemary Vassiliadis Elementary SchoolGrades: PK-5Distance: 0.1 mi
- 9/10Sig Rogich Middle SchoolGrades: 6-8Distance: 1.3 mi
- 8/10Palo Verde High SchoolGrades: 9-12Distance: 1.6 mi
Schools provided by the listing agent
- Elementary: Vassiliadis, Billy & Rosemary,Vassiliadis, Billy &
- Middle: Rogich Sig
- High: Palo Verde
Source: LVR. This data may not be complete. We recommend contacting the local school district to confirm school assignments for this home.
- $1,275,0005 bd4 ba3.5k sqft11952 Girasole Ave, Las Vegas, NV 89138Sold
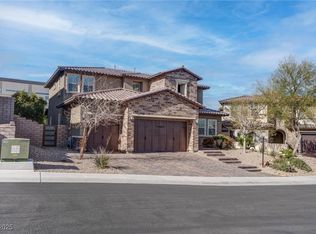
- $1,575,0005 bd6 ba4.2k sqft11964 Girasole Ave, Las Vegas, NV 89138Sold

- $1,516,6005 bd6 ba4.4k sqft11964 Girasole, Henderson, NV 89138Off Market
- $1,598,9005 bd6 ba4.2k sqft11970 Girasole Ave, Las Vegas, NV 89138Off Market

- $1,950,0005 bd6 ba4.2k sqft354 Granitico St, Las Vegas, NV 89138Sold
- $2,273,8005 bd6 ba4.4k sqft11946 Girasole Ave, Las Vegas, NV 89138Off Market
- $1,718,0004 bd5 ba4k sqft355 Rellegra St, Las Vegas, NV 89138Sold
- $1,520,9004 bd5 ba4k sqft12006 Girasole Ave, Las Vegas, NV 89138Off Market
A local agent can set up tours, give advice and negotiate with sellers.
Similar homes
- $1,770,0005 bd6 ba4.2k sqft12006 Vento Forte Ave, Las Vegas, NV 89138For Sale
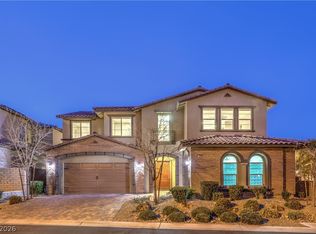 MLS ID #2759071, To Kim, Barrett & Co, Inc. LVR
 - $1,455,8886 bd5 ba3.9k sqft449 Paso De Montana St, Las Vegas, NV 89138For Sale
 MLS ID #2781663, Blake L. Bonvicin, LPT Realty, LLC. LVR
 - $1,295,0004 bd4 ba3.6k sqft12118 Rojo Roma Ave, Las Vegas, NV 89138For Sale
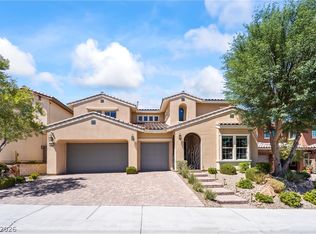 MLS ID #2797544, Michelle Murdock, Smith Bros Realty. LVR
 - $1,199,0005 bd4 ba3.2k sqft11416 Rancho Portena Ave, Las Vegas, NV 89138For Sale
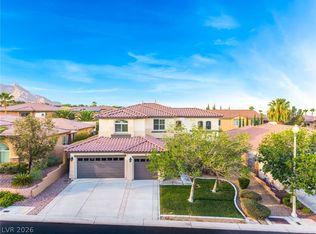 MLS ID #2808665, Justin M. Goodman, Prestige Realty & Property Mgt. LVR
 - $1,199,0005 bd4 ba3.2k sqft12118 Cabo Rojo Ave, Las Vegas, NV 89138For SaleMLS ID #2798904, Brent M. Stewart, Douglas Elliman of Nevada LLC. LVR
- $828,0003 bd3 ba2k sqft313 Castellari Dr, Las Vegas, NV 89138For SaleMLS ID #2805464, Maryam Mohavvelaty, Realty ONE Group, Inc. LVR
- $1,295,0004 bd3 ba2.8k sqft12344 Notch Trail Ave, Las Vegas, NV 89138For SaleMLS ID #2793661, Roger L. Stein, Hudson Real Estate. LVR
- $1,290,0004 bd5 ba3.6k sqft2308 Trident Maple St, Las Vegas, NV 89117For SaleMLS ID #2810316, Randi Orzoff, Keller Williams MarketPlace. LVR
- $1,750,0004 bd4 ba3.3k sqft10848 Ickworth Ct, Las Vegas, NV 89135For SaleMLS ID #2803155, Ashley Lazarus, IS Luxury. LVR
- $999,9994 bd3 ba2.5k sqft426 Port Reggio St, Las Vegas, NV 89138For SaleMLS ID #2600521, Dale Jones, RE/MAX Legacy. LVR
- $1,599,9994 bd5 ba4.5k sqft8785 Helena Ave, Las Vegas, NV 89129For SaleMLS ID #2793759, Gina Valona, Realty ONE Group, Inc. LVR
- $1,994,0004 bd5 ba3.6k sqft2571 Red Springs Dr, Las Vegas, NV 89135For SaleMLS ID #2782547, James P. Navarro, Simply Vegas. LVR
- $799,0004 bd3 ba2.7k sqft834 La Sconsa Dr, Las Vegas, NV 89138For SaleMLS ID #2793497, Daniel J. Rosenberg, Realty ONE Group, Inc. LVR
- $1,595,0003 bd3 ba2.9k sqft5878 Grade Vista St, Las Vegas, NV 89135For SaleMLS ID #2784091, Zach J. Walkerlieb, Keller Williams MarketPlace. LVR
- $1,175,0004 bd4 ba2.8k sqft10937 White Alder Pl, Las Vegas, NV 89138For SaleMLS ID #2802447, John Sullivan, Huntington & Ellis, A Real Est. LVR
- $1,399,9954 bd4 ba4.2k sqft5523 Kyle Peak Ct, Las Vegas, NV 89135For SaleMLS ID #2796749, Brian Mercado, Huntington & Ellis, A Real Est. LVR
- $794,9004 bd3 ba2.6k sqft820 Colina Alta Pl, Las Vegas, NV 89138For SaleMLS ID #2778101, Jill D. DuMay, Signature Real Estate Group. LVR
- $1,100,0003 bd3 ba2.5k sqft12060 Besito Ave, Las Vegas, NV 89138For SaleMLS ID #2787906, William O'Keefe, eXp Realty. LVR
- $840,0004 bd3 ba2.6k sqft175 Medianoche St, Las Vegas, NV 89138For SaleMLS ID #2773976, Kaori Nagao-Chiti, Las Vegas Sotheby's Int'l. LVR
- $1,250,0006 bd5 ba4.6k sqft2972 Imperial Purple Ct, Las Vegas, NV 89117For SaleMLS ID #2810145, Ivy Vo, Simply Vegas. LVR
