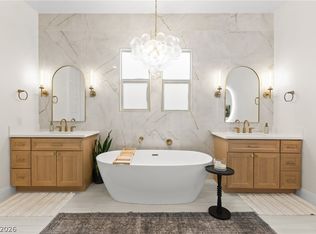
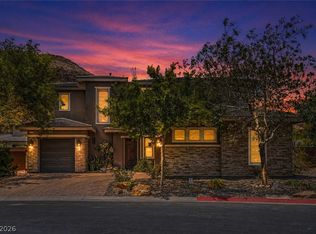
Priced well below most recent (model match) comparable property. Discover unparalleled luxury in this highly upgraded two-story Richmond American home, situated on an expansive 0.27-acre lot in Las Vegas. This stunning residence features an open-concept design with soaring ceilings and stylish finishes throughout, offering a lifestyle of sophistication and comfort. The gourmet kitchen serves as the heart of the home, boasting an oversized quartz island, custom cabinetry, designer lighting, and stainless steel appliances, providing abundant counter space ideal for entertaining. The expansive great room seamlessly connects to the dining area and kitchen, creating an effortless flow for indoor-outdoor living. A dramatic staircase, accented with modern railings, adds significant architectural character to the interior. The spacious upstairs loft presents a versatile secondary living space or a dedicated media room. Retreat to the private downstairs primary suite, an oasis featuring dual vanities, a luxurious soaking tub, a walk-in shower, and a custom walk-in closet. Step outside to a private backyard paradise, complete with a sparkling pool and spa, a paver patio, and low-maintenance landscaping, perfect for relaxation and gatherings. Additional features include an alarm system, ceiling fans, shutters, and window coverings throughout, along with exterior amenities such as a barbeque stub, built-in barbecue, covered patio, and a shed. This exceptional property is conveniently close to parks, shopping, dining, and top amenities, offering the perfect blend of comfort, style, and functionality for the discerning buyer.
Active
$1,399,995
5523 Kyle Peak Ct, Las Vegas, NV 89135
4beds
4,216sqft
:
Get pre-qualified$8,858/mo
Single Family Residence
Built in 2016
0.27 Acres Lot
$-- Zestimate®
$332/sqft
$207/mo HOA
What's special
- 32 days |
- 872 |
- 44 |
Likely to sell faster than
Zillow last checked:
Listing updated:
Listed by:
Brian Mercado S.0072871 (702)348-9664,
Huntington & Ellis, A Real Est
Source: LVR,MLS#: 2796749 Originating MLS: Greater Las Vegas Association of Realtors Inc
Originating MLS: Greater Las Vegas Association of Realtors IncFacts & features
Interior
Bedrooms & bathrooms
- Bedrooms: 4
- Bathrooms: 4
- Full bathrooms: 4
Primary bedroom
- Description: Ceiling Fan,Ceiling Light,Custom Closet,Downstairs
- Dimensions: 16x20
Bedroom 2
- Description: Ceiling Fan,Ceiling Light,Closet
- Dimensions: 16x13
Bedroom 3
- Description: Ceiling Fan,Ceiling Light,Closet
- Dimensions: 18x12
Bedroom 3
- Description: Ceiling Fan,Ceiling Light,Closet
- Dimensions: 12x14
Primary bathroom
- Description: Double Sink,Separate Shower,Separate Tub
Den
- Description: Ceiling Light,Double Doors,Downstairs
- Dimensions: 16x11
Dining room
- Description: Dining Area,Kitchen/Dining Room Combo
- Dimensions: 15x18
Family room
- Description: Ceiling Fan,Downstairs,Vaulted Ceiling
- Dimensions: 25x20
Kitchen
- Description: Custom Cabinets,Island,Lighting Recessed,Pantry,Stainless Steel Appliances,Walk-in Pantry
Loft
- Description: Ceiling Fan,Living Room
- Dimensions: 16x22
Heating
- Central, Gas, High Efficiency
Cooling
- Central Air, Electric, High Efficiency, 2 Units
Appliances
- Included: Built-In Gas Oven, Dryer, Dishwasher, Gas Cooktop, Disposal, Microwave, Refrigerator, Water Softener Owned, Washer
- Laundry: Cabinets, Gas Dryer Hookup, Laundry Room, Sink, Upper Level
Features
- Bedroom on Main Level, Ceiling Fan(s), Primary Downstairs, Window Treatments
- Flooring: Carpet, Ceramic Tile
- Windows: Low-Emissivity Windows, Plantation Shutters, Window Treatments
- Has fireplace: No
Interior area
- Total structure area: 4,216
- Total interior livable area: 4,216 sqft
Video & virtual tour
Property
Parking
- Total spaces: 3
- Parking features: Attached, Garage, Inside Entrance, Private, Storage
- Attached garage spaces: 3
Features
- Stories: 2
- Patio & porch: Covered, Patio
- Exterior features: Built-in Barbecue, Barbecue, Patio, Shed, Sprinkler/Irrigation
- Has private pool: Yes
- Pool features: Gas Heat, Heated, In Ground, Private, Pool/Spa Combo
- Has spa: Yes
- Spa features: In Ground
- Fencing: Block,Back Yard
- Has view: Yes
- View description: City, Mountain(s)
Lot
- Size: 0.27 Acres
- Features: Drip Irrigation/Bubblers, Desert Landscaping, Landscaped, Synthetic Grass, < 1/4 Acre
Details
- Additional structures: Shed(s)
- Parcel number: 16436516058
- Zoning description: Single Family
- Horse amenities: None
Construction
Type & style
- Home type: SingleFamily
- Architectural style: Two Story
- Property subtype: Single Family Residence
Materials
- Roof: Tile
Condition
- Resale
- Year built: 2016
Details
- Builder name: Richmond
Utilities & green energy
- Electric: Photovoltaics None
- Sewer: Public Sewer
- Water: Public
- Utilities for property: Cable Available, Underground Utilities
Green energy
- Energy efficient items: Windows, HVAC
Community & HOA
Community
- Security: Security System Owned
- Subdivision: Monte Bello
HOA
- Has HOA: Yes
- Amenities included: Gated, Park
- Services included: Association Management
- HOA fee: $440 quarterly
- HOA name: Monte Bello
- HOA phone: 702-515-2042
- Second HOA fee: $60 monthly
Location
- Region: Las Vegas
Financial & listing details
- Price per square foot: $332/sqft
- Tax assessed value: $1,278,937
- Annual tax amount: $8,982
- Date on market: 7/2/2026
- Listing agreement: Exclusive Right To Sell
- Listing terms: Cash,Conventional,VA Loan
Estimated market value
Not available
Estimated sales range
Not available
Not available
Price history
| Date | Event | Price |
|---|---|---|
| 7/2/2026 | Listed for sale | $1,399,995-1.4%$332/sqft |
Source:  LVR #2796749 Report a problem LVR #2796749 Report a problem | ||
| 6/30/2026 | Listing removed | $1,420,000$337/sqft |
Source: LVR #2784812 Report a problem | ||
| 6/16/2026 | Price change | $1,420,000-2.1%$337/sqft |
Source: LVR #2784812 Report a problem | ||
| 5/21/2026 | Listed for sale | $1,450,000-1.4%$344/sqft |
Source: LVR #2784812 Report a problem | ||
| 5/18/2026 | Listing removed | $1,470,000$349/sqft |
Source: LVR #2774433 Report a problem | ||
| 4/19/2026 | Listed for sale | $1,470,000-3.6%$349/sqft |
Source: LVR #2774433 Report a problem | ||
| 11/11/2025 | Listing removed | $1,525,000$362/sqft |
Source: LVR #2707936 Report a problem | ||
| 10/1/2025 | Price change | $1,525,000-4.6%$362/sqft |
Source: LVR #2707936 Report a problem | ||
| 9/2/2025 | Price change | $1,599,000-5.9%$379/sqft |
Source: LVR #2707936 Report a problem | ||
| 8/9/2025 | Listed for sale | $1,699,000+7.9%$403/sqft |
Source: LVR #2707936 Report a problem | ||
| 6/4/2025 | Listing removed | $1,575,000$374/sqft |
Source: LVR #2676873 Report a problem | ||
| 5/22/2025 | Price change | $1,575,000-4.5%$374/sqft |
Source: LVR #2676873 Report a problem | ||
| 4/23/2025 | Listed for sale | $1,650,000$391/sqft |
Source: LVR #2676873 Report a problem | ||
| 4/16/2025 | Listing removed | $1,650,000$391/sqft |
Source: LVR #2668687 Report a problem | ||
| 3/27/2025 | Listed for sale | $1,650,000$391/sqft |
Source: LVR #2668687 Report a problem | ||
| 3/25/2025 | Listing removed | $1,650,000$391/sqft |
Source: LVR #2660428 Report a problem | ||
| 3/24/2025 | Price change | $1,650,000-2.9%$391/sqft |
Source: LVR #2660428 Report a problem | ||
| 3/9/2025 | Listed for sale | $1,700,000+120.8%$403/sqft |
Source: LVR #2660428 Report a problem | ||
| 9/4/2020 | Sold | $770,000+7.7%$183/sqft |
Source: LVR #2216678 Report a problem | ||
| 6/11/2019 | Sold | $715,000-6.9%$170/sqft |
Source: LVR #2071961 Report a problem | ||
| 2/17/2019 | Listing removed | $3,750$1/sqft |
Source: Southwestern Management and Re #2058830 Report a problem | ||
| 1/4/2019 | Listed for rent | $3,750$1/sqft |
Source: Southwestern Management and Re #2058830 Report a problem | ||
| 12/29/2018 | Listing removed | $768,000$182/sqft |
Source: Berkshire Hathaway HomeServices Nevada Properties #2015227 Report a problem | ||
| 10/27/2018 | Price change | $768,000-1.5%$182/sqft |
Source: Berkshire Hathaway HomeServices Nevada Properties #2015227 Report a problem | ||
| 9/28/2018 | Price change | $779,500+0.1%$185/sqft |
Source: Ivan Sher Group #2015227 Report a problem | ||
| 7/31/2018 | Price change | $779,000-1.4%$185/sqft |
Source: Ivan Sher Group #2015227 Report a problem | ||
| 4/24/2018 | Listed for sale | $790,000+33.7%$187/sqft |
Source: O48 Realty #1976836 Report a problem | ||
| 7/29/2016 | Sold | $591,007$140/sqft |
Source: Public Record Report a problem | ||
Public tax history
| Year | Property taxes | Tax assessment |
|---|---|---|
| 2026 | $9,252 +3% | $447,628 +2.3% |
| 2025 | $8,982 +3% | $437,634 +10.2% |
| 2024 | $8,721 +3% | $396,967 +25.5% |
| 2023 | $8,467 +11.4% | $316,433 +22.1% |
| 2022 | $7,602 +4% | $259,090 -9.2% |
| 2021 | $7,306 +6.7% | $285,314 +5.7% |
| 2020 | $6,844 +4.8% | $269,859 +17.2% |
| 2019 | $6,531 +622.4% | $230,245 |
| 2018 | $904 | $230,245 +338.6% |
| 2017 | $904 | $52,500 +42.9% |
| 2016 | $904 +3.6% | $36,750 +23.5% |
| 2015 | $873 | $29,750 |
Find assessor info on the county website
Monthly payment
Est. payment
Payment breakdown
Explore the cost of this home by adjusting the details. Changes won't be saved.Climate risks
Neighborhood: Summerlin South
Nearby schools
GreatSchools rating
- 7/10Kathy L. Batterman Elementary SchoolGrades: PK-5Distance: 0.5 mi
- 7/10Victoria Fertitta Middle SchoolGrades: 6-8Distance: 0.9 mi
- 3/10Durango High SchoolGrades: 9-12Distance: 4.3 mi
Schools provided by the listing agent
- Elementary: Batterman, Kathy,Batterman, Kathy
- Middle: Fertitta Frank & Victoria
- High: Durango
Source: LVR. This data may not be complete. We recommend contacting the local school district to confirm school assignments for this home.
- $1,163,4003 bd2 ba2.9k sqft5531 Kyle Peak Ct, Las Vegas, NV 89135Off Market
- $1,667,9004 bd4 ba4.1k sqft10441 Ember Rose Ave, Las Vegas, NV 89135Off Market
- $1,591,9004 bd3 ba3.7k sqft5870 Grade Vista St, Las Vegas, NV 89135Off Market

- $1,550,2004 bd3 ba3.7k sqft5862 Grade Vista St, Las Vegas, NV 89135Off Market
- $1,410,0004 bd3 ba3.6k sqft10433 Ember Rose Ave, Las Vegas, NV 89135Sold
- $1,244,4003 bd2 ba2.9k sqft5539 Kyle Peak Ct, Las Vegas, NV 89135Off Market
- $1,322,8004 bd3 ba3.9k sqft5530 Kyle Peak Ct, Las Vegas, NV 89135Off Market
- $1,760,3005 bd4 ba4k sqft5854 Grade Vista St, Las Vegas, NV 89135Off Market
A local agent can set up tours, give advice and negotiate with sellers.
Similar homes
- $1,299,9005 bd4 ba3.4k sqft10578 Golden Light Way, Las Vegas, NV 89135For Sale
 MLS ID #2803735, Craig Tann, Huntington & Ellis, A Real Est. LVR
 - $1,149,0005 bd4 ba3.1k sqft5879 Sky Heights Ct, Las Vegas, NV 89135For Sale
 MLS ID #2776639, Richard J. Brenkus, Keller Williams MarketPlace. LVR
 - $875,0004 bd4 ba2.5k sqft5880 Glory Heights Dr, Las Vegas, NV 89135For Sale
 MLS ID #2799552, Daniel Sweeney, BHHS Nevada Properties. LVR
 - $1,550,0005 bd5 ba3.7k sqft2715 Barrow Downs St, Las Vegas, NV 89135For Sale
 MLS ID #2795820, Melanie A. VanBurch, ERA Brokers Consolidated. LVR
 - $1,525,0005 bd5 ba4.6k sqft8557 S Pioneer Way, Enterprise, NV 89113For SaleMLS ID #2803784, Manolita Moore, Realty of America LLC. LVR
- $1,421,8885 bd4 ba3.9k sqft8626 Home Gate Ct, Enterprise, NV 89113For SaleMLS ID #2777253, Paul Gilroy, Galindo Group Real Estate. LVR
- $1,490,0004 bd4 ba3.7k sqft7638 Rafter Ct, Las Vegas, NV 89139For SaleMLS ID #2789531, Travis D. Strode, Realty ONE Group, Inc. LVR
- $1,275,8883 bd3 ba2.2k sqft10179 Emerald Sunset Ct, Las Vegas, NV 89148For SaleMLS ID #2783809, Noah J. Grant, Virtue Real Estate Group. LVR
- $1,295,0004 bd4 ba3.6k sqft12118 Rojo Roma Ave, Las Vegas, NV 89138For SaleMLS ID #2797544, Michelle Murdock, Smith Bros Realty. LVR
- $1,275,0003 bd3 ba2.4k sqft6700 Regency Valley St, Las Vegas, NV 89148For SaleMLS ID #2779285, Paul Conforte, Xpand Realty & Property Mgmt. LVR
- $1,325,0003 bd3 ba2.4k sqft10960 Ansel Dr, Las Vegas, NV 89138For SaleMLS ID #2804358, Aaron Taylor, eXp Realty. LVR
- $1,245,0005 bd5 ba3.9k sqft7566 Mezzanine View Ave, Las Vegas, NV 89178For SaleMLS ID #2802884, Alba S. Rebollar, Realty ONE Group, Inc. LVR
- $1,350,0006 bd6 ba4.9k sqft7028 Connor Cove St, Las Vegas, NV 89118For SaleMLS ID #2791412, Teresa McCormick, Real Broker LLC. LVR
- $1,270,0003 bd4 ba2.6k sqft6709 Titanium Crest St, Las Vegas, NV 89148For SaleMLS ID #2755773, Kenneth C. LeBeau, Realty ONE Group, Inc. LVR
- $1,465,0004 bd4 ba4k sqft9915 Justin Earl Ave, Las Vegas, NV 89149For SaleMLS ID #2802344, Aimie Kaiser, Epique Realty. LVR
- $1,100,0005 bd4 ba4.1k sqft6794 Medovina Ct, Las Vegas, NV 89139For SaleMLS ID #2757867, Andrew J. Herbstreit, Real Broker LLC. LVR
- $1,295,0004 bd3 ba2.8k sqft12344 Notch Trail Ave, Las Vegas, NV 89138For SaleMLS ID #2793661, Roger L. Stein, Hudson Real Estate. LVR
- $1,599,9994 bd5 ba4.5k sqft8785 Helena Ave, Las Vegas, NV 89129For SaleMLS ID #2793759, Gina Valona, Realty ONE Group, Inc. LVR
- $1,275,0005 bd4 ba4.2k sqft7119 Arabian Ridge St, Las Vegas, NV 89131For SaleMLS ID #2793170, Virginia Campbell, Coldwell Banker Premier. LVR
- $1,455,8886 bd5 ba3.9k sqft449 Paso De Montana St, Las Vegas, NV 89138For SaleMLS ID #2781663, Blake L. Bonvicin, LPT Realty, LLC. LVR
