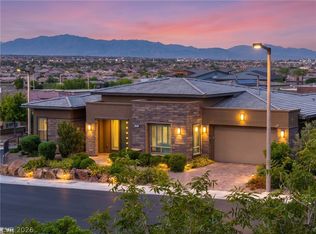
Nestled in the prestigious, guard-gated Regency at Summerlin, this luxurious home offers refined living in an age-restricted community with unmatched amenities. The clubhouse is the heart of the development, featuring a lounge, library, demonstration kitchen, fitness facilities, and a full-size indoor pool. Outdoor amenities include tennis, bocce ball, Pickleball courts, plus a pool, spa, outdoor kitchen, and grill. Set on a hillside, this home boasts breathtaking mountain views, custom luxury materials, an open-concept kitchen with granite and quartz countertops, top-tier stainless steel appliances, and a butler’s pantry. The spacious primary ensuite includes custom mirrors, a walk-in shower, and dual walk-in closets. A second bedroom with its own bath and a versatile flex room make this home adaptable for any lifestyle. Outdoors, a low-maintenance yard offers multiple covered seating areas, water features, a rose garden, fruit trees, and a grass lawn, providing privacy and serenity!
Active
Price cut: $24K (5/18)
$1,275,888
10179 Emerald Sunset Ct, Las Vegas, NV 89148
3beds
2,278sqft
:
Get pre-qualified$8,299/mo
Single Family Residence
Built in 2016
10,454 Square Feet Lot
$1,218,800 Zestimate®
$560/sqft
$415/mo HOA
What's special
- 70 days |
- 300 |
- 6 |
Zillow last checked:
Listing updated:
Listed by:
Noah J. Grant S.0200655 702-239-5479,
Virtue Real Estate Group
Source: LVR,MLS#: 2783809 Originating MLS: Greater Las Vegas Association of Realtors Inc
Originating MLS: Greater Las Vegas Association of Realtors IncFacts & features
Interior
Bedrooms & bathrooms
- Bedrooms: 3
- Bathrooms: 3
- Full bathrooms: 1
- 3/4 bathrooms: 1
- 1/2 bathrooms: 1
Primary bedroom
- Description: Bedroom With Bath Downstairs,Ceiling Fan,Ceiling Light,Custom Closet
- Dimensions: 17x15
Bedroom 2
- Description: Downstairs,Walk-In Closet(s),With Bath
- Dimensions: 15x13
Bedroom 3
- Description: No Closet
- Dimensions: 14x11
Primary bathroom
- Description: Double Sink,Make Up Table,Separate Shower
Dining room
- Description: Formal Dining Room
- Dimensions: 13x13
Great room
- Description: Built-In Entertainment Center,Vaulted Ceiling
- Dimensions: 22x14
Kitchen
- Description: Breakfast Bar/Counter,Butler Pantry,Custom Cabinets,Granite Countertops,Island,Lighting Recessed,Luxury Vinyl Plank,Quartz Countertops,Stainless Steel Appliances,Vaulted Ceiling
Heating
- Central, Gas
Cooling
- Central Air, Electric
Appliances
- Included: Built-In Gas Oven, Double Oven, Dryer, Dishwasher, Gas Cooktop, Disposal, Washer
- Laundry: Cabinets, Gas Dryer Hookup, Main Level, Laundry Room, Sink
Features
- Bedroom on Main Level, Ceiling Fan(s), Primary Downstairs, Window Treatments
- Flooring: Carpet, Porcelain Tile, Tile
- Windows: Plantation Shutters
- Number of fireplaces: 1
- Fireplace features: Electric, Great Room
Interior area
- Total structure area: 2,278
- Total interior livable area: 2,278 sqft
Video & virtual tour
Property
Parking
- Total spaces: 3
- Parking features: Attached, Garage, Garage Door Opener, Private
- Attached garage spaces: 3
Features
- Stories: 1
- Patio & porch: Covered, Patio
- Exterior features: Patio, Private Yard, Shed, Sprinkler/Irrigation, Water Feature
- Pool features: Community
- Has spa: Yes
- Spa features: Above Ground
- Fencing: Block,Full
- Has view: Yes
- View description: Mountain(s)
Lot
- Size: 10,454 Square Feet
- Features: Back Yard, Cul-De-Sac, Drip Irrigation/Bubblers, Desert Landscaping, Landscaped, No Rear Neighbors, Rocks, < 1/4 Acre
- Topography: Mountainous
Details
- Additional structures: Shed(s)
- Parcel number: 17606116025
- Zoning description: Single Family
- Horse amenities: None
Construction
Type & style
- Home type: SingleFamily
- Architectural style: One Story
- Property subtype: Single Family Residence
Materials
- Frame, Stucco
- Roof: Tile
Condition
- Resale
- Year built: 2016
Utilities & green energy
- Electric: Photovoltaics None
- Sewer: Public Sewer
- Water: Public
- Utilities for property: Underground Utilities
Community & HOA
Community
- Features: Pool
- Security: Gated Community
- Senior community: Yes
- Subdivision: Regency
HOA
- Has HOA: Yes
- Amenities included: Clubhouse, Fitness Center, Gated, Indoor Pool, Pickleball, Pool, Guard, Spa/Hot Tub
- Services included: Association Management, Maintenance Grounds, Recreation Facilities, Security
- HOA fee: $65 monthly
- HOA name: Regency
- HOA phone: 702-538-8100
- Second HOA fee: $350 monthly
Location
- Region: Las Vegas
Financial & listing details
- Price per square foot: $560/sqft
- Tax assessed value: $886,220
- Annual tax amount: $8,129
- Date on market: 5/18/2026
- Listing agreement: Exclusive Right To Sell
- Listing terms: Cash,Conventional,FHA,VA Loan
Estimated market value
$1,218,800
$1.16M - $1.28M
$2,590/mo
Price history
| Date | Event | Price |
|---|---|---|
| 5/18/2026 | Price change | $1,275,888-1.8%$560/sqft |
Source:  LVR #2783809 Report a problem LVR #2783809 Report a problem | ||
| 3/19/2026 | Price change | $1,299,888-2%$571/sqft |
Source: LVR #2765584 Report a problem | ||
| 1/22/2026 | Price change | $1,325,880-2.8%$582/sqft |
Source: LVR #2749936 Report a problem | ||
| 12/19/2025 | Price change | $1,364,588-2%$599/sqft |
Source: LVR #2695979 Report a problem | ||
| 10/17/2025 | Price change | $1,393,000-0.4%$612/sqft |
Source: LVR #2695979 Report a problem | ||
| 6/27/2025 | Listed for sale | $1,398,000-2.8%$614/sqft |
Source: LVR #2695979 Report a problem | ||
| 6/27/2025 | Listing removed | $1,438,000$631/sqft |
Source: LVR #2655508 Report a problem | ||
| 5/20/2025 | Price change | $1,438,000-1.4%$631/sqft |
Source: LVR #2655508 Report a problem | ||
| 4/3/2025 | Price change | $1,458,000-1.4%$640/sqft |
Source: LVR #2655508 Report a problem | ||
| 2/13/2025 | Listed for sale | $1,478,000-7%$649/sqft |
Source: LVR #2655508 Report a problem | ||
| 1/28/2025 | Listing removed | $1,590,000$698/sqft |
Source: LVR #2616792 Report a problem | ||
| 9/25/2024 | Listed for sale | $1,590,000+144.3%$698/sqft |
Source: LVR #2616792 Report a problem | ||
| 10/18/2016 | Sold | $650,785$286/sqft |
Source: Public Record Report a problem | ||
Public tax history
| Year | Property taxes | Tax assessment |
|---|---|---|
| 2026 | $8,477 +4.3% | $310,177 +1.8% |
| 2025 | $8,129 +3% | $304,773 +1.9% |
| 2024 | $7,893 +2.9% | $299,166 +9.6% |
| 2023 | $7,668 +3% | $272,899 +4.2% |
| 2022 | $7,447 +3% | $261,843 +1.8% |
| 2021 | $7,228 +3% | $257,161 +4.1% |
| 2020 | $7,017 +3% | $247,013 +6.4% |
| 2019 | $6,813 +342% | $232,240 -1.1% |
| 2018 | $1,542 | $234,940 +408.5% |
| 2017 | $1,542 | $46,200 |
Find assessor info on the county website
Monthly payment
Est. payment
Payment breakdown
Explore the cost of this home by adjusting the details. Changes won't be saved.Climate risks
Neighborhood: Spring Valley
Nearby schools
GreatSchools rating
- 7/10Shelley Berkley Elementary SchoolGrades: PK-5Distance: 0.5 mi
- 7/10Wilbur & Theresa Faiss Middle SchoolGrades: 6-8Distance: 0.9 mi
- 4/10Sierra Vista High SchoolGrades: 9-12Distance: 2.9 mi
Schools provided by the listing agent
- Elementary: Shelley, Berkley,Shelley, Berkley
- Middle: Faiss, Wilbur & Theresa
- High: Sierra Vista High
Source: LVR. This data may not be complete. We recommend contacting the local school district to confirm school assignments for this home.
- $1,153,2002 bd2 ba2.2k sqft10173 Emerald Sunset Ct, Las Vegas, NV 89148Off Market
- $1,084,3003 bd2 ba1.7k sqft10185 Emerald Sunset Ct, Las Vegas, NV 89148Off Market
- $975,0003 bd3 ba2k sqft6641 Ruby Desert Ct, Las Vegas, NV 89148Sold
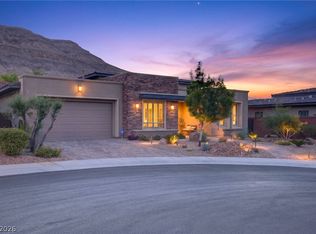
- $936,9002 bd3 ba2.2k sqft10168 Emerald Sunset Ct, Las Vegas, NV 89148Off Market
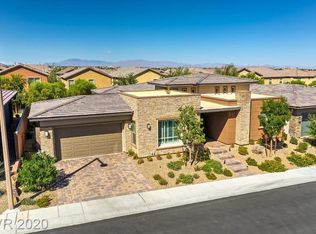
- $1,038,6002 bd2 ba2.4k sqft10162 Emerald Sunset Ct, Las Vegas, NV 89148Off Market
- $846,2002 bd2 ba2k sqft6625 Ruby Desert Ct, Las Vegas, NV 89148Off Market
- $723,3002 bd2 ba1.6k sqft6633 Ruby Desert Ct, Las Vegas, NV 89148Off Market
- $713,5002 bd2 ba1.6k sqft10156 Emerald Sunset Ct, Las Vegas, NV 89148Off Market
A local agent can set up tours, give advice and negotiate with sellers.
Similar homes
- $1,025,0003 bd3 ba2.2k sqft9828 Iron Sky Ct, Las Vegas, NV 89148For Sale
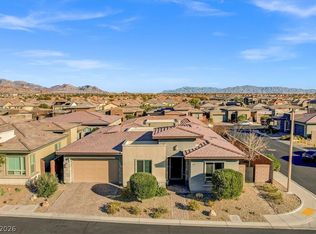 MLS ID #2802758, Peter Torsiello, Signature Real Estate Group. LVR
 - $1,270,0003 bd4 ba2.6k sqft6709 Titanium Crest St, Las Vegas, NV 89148For Sale
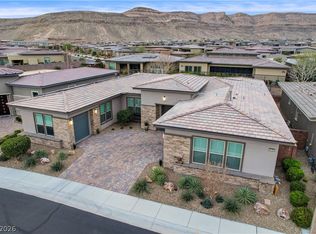 MLS ID #2755773, Kenneth C. LeBeau, Realty ONE Group, Inc. LVR
 - $1,180,0002 bd3 ba2.4k sqft6796 Copper Sunrise Ct, Spring Valley, NV 89148For Sale
 MLS ID #2773930, Bridget A. Olson, Xpand Realty & Property Mgmt. LVR
 - $1,230,0003 bd3 ba2.6k sqft6184 Willow Rock St, Summerlin, NV 89135For Sale
 MLS ID #2793307, Lilit Karapetian, Realty ONE Group, Inc. LVR
 - $975,0003 bd2 ba2k sqft6706 Desert Crimson St, Spring Valley, NV 89148For SaleMLS ID #2767419, Paul Conforte, Xpand Realty & Property Mgmt. LVR
- $1,699,0002 bd3 ba2.6k sqft6675 Desert Crimson St, Spring Valley, NV 89148For SaleMLS ID #2763352, Paul Conforte, Xpand Realty & Property Mgmt. LVR
- $999,9992 bd2 ba1.6k sqft6720 Iron Square St, Las Vegas, NV 89148For SaleMLS ID #2789711, Bridget A. Olson, Xpand Realty & Property Mgmt. LVR
- $975,0002 bd2 ba1.7k sqft9926 Regency Canyon Way, Spring Valley, NV 89148For SaleMLS ID #2785314, Reezwan Dossa, SMG Realty. LVR
- $1,050,0004 bd4 ba3.1k sqft10314 Apache Blue Ave, Las Vegas, NV 89135For SaleMLS ID #2784882, Trang T. Hooser, Coldwell Banker Premier. LVR
- $959,0004 bd3 ba3k sqft9163 Mira Linda Rd, Las Vegas, NV 89148For SaleMLS ID #2794251, Tammy Truong, AM Realty. LVR
- $819,9003 bd3 ba2.6k sqft9335 Las Haciendas Rd, Las Vegas, NV 89148For SaleMLS ID #2784303, Julia A. Grambo, More Realty Incorporated. LVR
- $795,0004 bd3 ba2.7k sqft6164 Barby Cove St, Las Vegas, NV 89148For SaleMLS ID #2801477, Lehua-Nani B. Kalima Alvarez, ADG Realty. LVR
- $1,595,0003 bd3 ba2.9k sqft5878 Grade Vista St, Las Vegas, NV 89135For SaleMLS ID #2784091, Zach J. Walkerlieb, Keller Williams MarketPlace. LVR
- $844,0002 bd2 ba1.7k sqft6722 Desert Crimson St, Las Vegas, NV 89148For SaleMLS ID #2711489, Susan M. Absher, Real Broker LLC. LVR
- $1,499,0003 bd3 ba2.8k sqft4754 Riva De Romanza St, Las Vegas, NV 89135For SaleMLS ID #2787758, Joanne Cardone, Luxury Estates International. LVR
- $729,9004 bd4 ba3.3k sqft7152 Willow Moss Ct, Las Vegas, NV 89148For SaleMLS ID #2776945, Sheila Jane D. Regalado, Realty ONE Group, Inc. LVR
- $1,249,0003 bd2 ba2k sqft11280 Granite Ridge Dr Unit 1105, Summerlin, NV 89135For SaleMLS ID #2769669, Juliana M. Carter, IS Luxury. LVR
- $1,189,0004 bd4 ba3.2k sqft3933 Pasilla Ave, Las Vegas, NV 89118For SaleMLS ID #2773953, Patricia A. Morgan, Shelter Realty, Inc. LVR
- $1,199,9004 bd4 ba2.8k sqft10937 White Alder Pl, Las Vegas, NV 89138For SaleMLS ID #2802447, John Sullivan, Huntington & Ellis, A Real Est. LVR
- $1,295,0004 bd3 ba2.8k sqft12344 Notch Trail Ave, Las Vegas, NV 89138For SaleMLS ID #2793661, Roger L. Stein, Hudson Real Estate. LVR
