Nestled within the gated Monte Bello community of South Summerlin, this exceptional single-story home combines luxury, privacy, and breathtaking mountain views. Surrounded by Oak Leaf Park, Mesa Park, and miles of scenic walking and hiking trails, the location offers an unmatched outdoor lifestyle just minutes from the best of Summerlin. A private front courtyard captures stunning mountain vistas, while the thoughtfully designed interior features a dedicated office with custom built-in cabinetry, perfect for working from home. The expansive kitchen is the heart of the home, complete with a large island, butler’s pantry, and separate workspace, all opening seamlessly to the great room through a dramatic stackable sliding glass door. The renovated primary suite offers a spa-inspired bath with a soaking tub, oversized walk-in shower, and custom closet system. Situated on a rare nearly 15,000-square-foot homesite, the backyard is a true retreat with a resort-style pool, outdoor kitchen and BBQ area, covered patio, a separate covered lounging area with a brick fireplace, generous side yard, and spectacular mountain views. A rare opportunity to own one of South Summerlin’s most desirable single-story properties.
Active
$1,595,000
5878 Grade Vista St, Las Vegas, NV 89135
3beds
2,979sqft
:
Get pre-qualified$9,985/mo
Single Family Residence
Built in 2014
0.34 Acres Lot
$1,513,900 Zestimate®
$535/sqft
$229/mo HOA
What's special
Spectacular mountain viewsBreathtaking mountain viewsCovered patioGenerous side yardRenovated primary suiteCustom closet systemLarge island
- 67 days |
- 473 |
- 28 |
Zillow last checked:
Listing updated:
Listed by:
Zach J. Walkerlieb S.0171335 (702)743-9998,
Keller Williams MarketPlace
Source: LVR,MLS#: 2784091 Originating MLS: Greater Las Vegas Association of Realtors Inc
Originating MLS: Greater Las Vegas Association of Realtors IncFacts & features
Interior
Bedrooms & bathrooms
- Bedrooms: 3
- Bathrooms: 3
- Full bathrooms: 2
- 1/2 bathrooms: 1
Primary bedroom
- Description: Ceiling Fan,Ceiling Light,Downstairs,Pbr Separate From Other,Walk-In Closet(s)
- Dimensions: 19x27
Bedroom 2
- Description: Ceiling Fan,Ceiling Light,Closet,Downstairs
- Dimensions: 14x13
Bedroom 3
- Description: Ceiling Fan,Ceiling Light,Closet,Downstairs
- Dimensions: 14x12
Primary bathroom
- Description: Double Sink,Make Up Table,Separate Shower,Separate Tub
- Dimensions: 14x12
Den
- Description: Ceiling Fan,Ceiling Light,Double Doors,Downstairs
- Dimensions: 11x13
Kitchen
- Description: Breakfast Bar/Counter,Breakfast Nook/Eating Area,Custom Cabinets,Granite Countertops,Island,Lighting Recessed,Pantry,Stainless Steel Appliances,Tile Flooring,Walk-in Pantry
- Dimensions: 18x20
Heating
- Central, Gas, Multiple Heating Units, Zoned
Cooling
- Central Air, Electric, 2 Units
Appliances
- Included: Built-In Gas Oven, Double Oven, Gas Cooktop, Disposal, Microwave, Refrigerator
- Laundry: Cabinets, Gas Dryer Hookup, Main Level, Laundry Room, Sink
Features
- Bedroom on Main Level, Ceiling Fan(s), Primary Downstairs, Pot Rack, Window Treatments
- Flooring: Carpet, Tile
- Windows: Double Pane Windows, Low-Emissivity Windows, Plantation Shutters, Window Treatments
- Number of fireplaces: 1
- Fireplace features: Gas, Great Room
Interior area
- Total structure area: 2,979
- Total interior livable area: 2,979 sqft
Video & virtual tour
Property
Parking
- Total spaces: 3
- Parking features: Attached, Garage, Garage Door Opener, Inside Entrance, Private, Shelves, Guest
- Attached garage spaces: 3
Features
- Stories: 1
- Patio & porch: Covered, Patio
- Exterior features: Built-in Barbecue, Barbecue, Courtyard, Patio, Private Yard, Sprinkler/Irrigation
- Has private pool: Yes
- Pool features: In Ground, Private
- Fencing: Block,Back Yard
Lot
- Size: 0.34 Acres
- Features: 1/4 to 1 Acre Lot, Cul-De-Sac, Drip Irrigation/Bubblers, Desert Landscaping, Sprinklers In Rear, Landscaped, Rocks, Trees
Details
- Parcel number: 16436516065
- Zoning description: Single Family
- Horse amenities: None
Construction
Type & style
- Home type: SingleFamily
- Architectural style: One Story
- Property subtype: Single Family Residence
Materials
- Frame, Stucco, Drywall
- Roof: Pitched,Tile
Condition
- Resale
- Year built: 2014
Utilities & green energy
- Electric: Photovoltaics None
- Sewer: Public Sewer
- Water: Public
- Utilities for property: Cable Available, Underground Utilities
Green energy
- Energy efficient items: Windows
Community & HOA
Community
- Security: Gated Community
- Subdivision: Monte Bello
HOA
- Has HOA: Yes
- Amenities included: Gated, Park, Pet Restrictions, Security
- Services included: Association Management, Maintenance Grounds, Recreation Facilities, Reserve Fund, Security
- HOA fee: $486 quarterly
- HOA name: Monte Bello
- HOA phone: 702-515-2042
- Second HOA fee: $67 monthly
Location
- Region: Las Vegas
Financial & listing details
- Price per square foot: $535/sqft
- Tax assessed value: $1,165,754
- Annual tax amount: $8,048
- Date on market: 5/28/2026
- Listing agreement: Exclusive Right To Sell
- Listing terms: Cash,Conventional,FHA,VA Loan
- Road surface type: Paved
Estimated market value
$1,513,900
$1.44M - $1.59M
$6,330/mo
Price history
| Date | Event | Price |
|---|---|---|
| 5/28/2026 | Listed for sale | $1,595,000+128.7%$535/sqft |
Source:  LVR #2784091 Report a problem LVR #2784091 Report a problem | ||
| 12/18/2014 | Sold | $697,555$234/sqft |
Source: Public Record Report a problem | ||
Public tax history
| Year | Property taxes | Tax assessment |
|---|---|---|
| 2026 | $8,051 +3% | $408,014 +2.8% |
| 2025 | $7,816 +3% | $397,037 +10.3% |
| 2024 | $7,589 +3% | $360,119 +17.7% |
| 2023 | $7,368 +0.7% | $305,886 +22.7% |
| 2022 | $7,316 +5.4% | $249,350 -9.2% |
| 2021 | $6,944 +3% | $274,517 +5.9% |
| 2020 | $6,739 +3% | $259,218 +16.2% |
| 2019 | $6,542 +10.2% | $223,018 |
| 2018 | $5,939 | $223,018 +1.7% |
| 2017 | $5,939 | $219,370 +11.5% |
| 2016 | $5,939 +548.2% | $196,710 +529.7% |
| 2015 | $916 | $31,238 |
Find assessor info on the county website
Monthly payment
Est. payment
Payment breakdown
Explore the cost of this home by adjusting the details. Changes won't be saved.Climate risks
Neighborhood: Summerlin South
Nearby schools
GreatSchools rating
- 7/10Kathy L. Batterman Elementary SchoolGrades: PK-5Distance: 0.6 mi
- 7/10Victoria Fertitta Middle SchoolGrades: 6-8Distance: 0.9 mi
- 3/10Durango High SchoolGrades: 9-12Distance: 4.3 mi
Schools provided by the listing agent
- Elementary: Batterman, Kathy,Batterman, Kathy
- Middle: Fertitta Frank & Victoria
- High: Durango
Source: LVR. This data may not be complete. We recommend contacting the local school district to confirm school assignments for this home.
- $1,591,9004 bd3 ba3.7k sqft5870 Grade Vista St, Las Vegas, NV 89135Off Market

- $1,703,2002 bd2 ba3.4k sqft5886 Grade Vista St, Las Vegas, NV 89135Off Market
- $1,244,4003 bd2 ba2.9k sqft5539 Kyle Peak Ct, Las Vegas, NV 89135Off Market
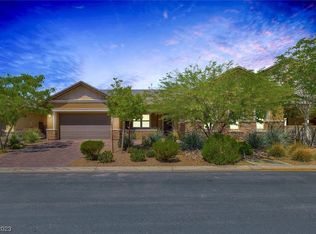
- $1,163,4003 bd2 ba2.9k sqft5531 Kyle Peak Ct, Las Vegas, NV 89135Off Market
- $1,545,1004 bd3 ba3.9k sqft5547 Kyle Peak Ct, Las Vegas, NV 89135Off Market
- $1,605,2003 bd2 ba3.4k sqft10503 Everhart Bay Dr, Las Vegas, NV 89135Off Market
- $1,550,2004 bd3 ba3.7k sqft5862 Grade Vista St, Las Vegas, NV 89135Off Market
- $1,399,9954 bd4 ba4.2k sqft5523 Kyle Peak Ct, Las Vegas, NV 89135For Sale
A local agent can set up tours, give advice and negotiate with sellers.
Similar homes
- $1,750,0004 bd4 ba3.3k sqft10848 Ickworth Ct, Las Vegas, NV 89135For Sale
 MLS ID #2803155, Ashley Lazarus, IS Luxury. LVR
 - $1,149,0005 bd4 ba3.1k sqft5879 Sky Heights Ct, Las Vegas, NV 89135For Sale
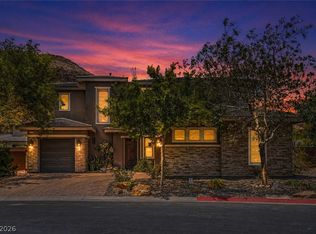 MLS ID #2776639, Richard J. Brenkus, Keller Williams MarketPlace. LVR
 - $1,075,0003 bd3 ba2.3k sqft3364 Garden Shower Pl, Las Vegas, NV 89135For Sale
 MLS ID #2805333, David A. Brownell, Real Broker LLC. LVR
 - $875,0004 bd4 ba2.5k sqft5880 Glory Heights Dr, Las Vegas, NV 89135For Sale
 MLS ID #2799552, Daniel Sweeney, BHHS Nevada Properties. LVR
 - $885,0003 bd2 ba2k sqft5220 Volgi St, Las Vegas, NV 89135For SaleMLS ID #2789838, Karen Bye, Award Realty. LVR
- $1,450,0003 bd3 ba2.5k sqft9253 Canyon Mesa Dr, Las Vegas, NV 89144For SaleMLS ID #2800931, Zar A. Zanganeh, The Agency Las Vegas. LVR
- $1,490,0004 bd4 ba3.7k sqft7638 Rafter Ct, Las Vegas, NV 89139For SaleMLS ID #2789531, Travis D. Strode, Realty ONE Group, Inc. LVR
- $1,275,0003 bd3 ba2.4k sqft6700 Regency Valley St, Las Vegas, NV 89148For SaleMLS ID #2779285, Paul Conforte, Xpand Realty & Property Mgmt. LVR
- $1,325,0003 bd3 ba2.4k sqft10960 Ansel Dr, Las Vegas, NV 89138For SaleMLS ID #2804358, Aaron Taylor, eXp Realty. LVR
- $1,580,0004 bd5 ba4k sqft11958 Girasole Ave, Las Vegas, NV 89138For SaleMLS ID #2749076, Justin Miller, Keller Williams MarketPlace. LVR
- $1,380,0003 bd3 ba3.3k sqft127 Birch Ridge Ave, Las Vegas, NV 89183For SaleMLS ID #2804371, Elvis Ricardo, Realty ONE Group, Inc. LVR
- $1,500,0005 bd4 ba3.6k sqft3922 Jacob Lake Cir, Las Vegas, NV 89118For SaleMLS ID #2772591, Aldo M. Martinez, BHHS Nevada Properties. LVR
- $1,675,0005 bd5 ba3.8k sqft12439 Iron Bluff Ave, Las Vegas, NV 89138For SaleMLS ID #2802429, Ryan D. Lynch, Sphere Real Estate. LVR
- $874,9004 bd4 ba3.8k sqft6103 Sundown Crest St, Las Vegas, NV 89113For SaleMLS ID #2801986, Marcia E. Jarrett, Realty ONE Group, Inc. LVR
- $1,699,9995 bd7 ba4k sqft480 Bosco Di Fiore St, Las Vegas, NV 89138For SaleMLS ID #2792768, Gianni Sammarco, Huntington & Ellis, A Real Est. LVR
- $1,295,0004 bd3 ba2.8k sqft12344 Notch Trail Ave, Las Vegas, NV 89138For SaleMLS ID #2793661, Roger L. Stein, Hudson Real Estate. LVR
- $1,465,0004 bd4 ba4k sqft9915 Justin Earl Ave, Las Vegas, NV 89149For SaleMLS ID #2802344, Aimie Kaiser, Epique Realty. LVR
- $1,455,8886 bd5 ba3.9k sqft449 Paso De Montana St, Las Vegas, NV 89138For SaleMLS ID #2781663, Blake L. Bonvicin, LPT Realty, LLC. LVR
- $1,189,0004 bd4 ba3.2k sqft3933 Pasilla Ave, Las Vegas, NV 89118For SaleMLS ID #2773953, Patricia A. Morgan, Shelter Realty, Inc. LVR
- $1,988,0004 bd5 ba4.2k sqft10100 Crescent Mesa Ln, Las Vegas, NV 89145For SaleMLS ID #2796540, Judie Woods, Realty Executives of SNV. LVR
