Nestled in a highly sought after Summerlin Community this newly updated 5 bedroom, 5 bathroom with Casita showcases premium upgrades throughout and designed for those who appreciate elevated living. The heart of the residence is a gourmet chef's kitchen, featuring a Sub Zero refrigerator, a walk in pantry, butler's pantry, high end finishes, and an ideal layout for everyday living and effortless entertaining. Upstairs features elegant European oak flooring adding warmth and timeless sophistication, while Lutron Lighting, automated shades and a whole home humidifier provide modern comfort. Technology is seamlessly integrated with fiber optic wiring throughout the home, and the spacious three car garage includes an electric vehicle charging hookup. The casita has been professionally soundproofed and transformed into the ultimate media room, complete with a full bathroom, making it equally suited as a private guest suite, home theater, game room, or creative studio.
Step into your own backyard oasis where a spectacular zero edge saltwater pool with a cascading waterfall creates a true resort atmosphere. The outdoor luxury kitchen is perfect for entertaining while taking in the breathtaking city and mountain views that make this home truly unforgettable. Every detail has been thoughtfully upgraded to blend luxury, functionality, and modern convenience. From the designer finishes and exceptional indoor, outdoor living spaces to the incredible views and premium amenities, this residence offers a rare opportunity to own a truly exceptional home in Summerlin. Ideally situated near Downtown Summerlin shopping, and up against the breathtaking beauty of Red Rock Canyon National Conservation area, this home provides unparralled access to world class dining, shopping, entertainment, hiking, and outdoor recreation.
Active
$1,675,000
12439 Iron Bluff Ave, Las Vegas, NV 89138
5beds
3,852sqft
:
Get pre-qualified$10,394/mo
Single Family Residence
Built in 2021
6,098 Square Feet Lot
$1,592,500 Zestimate®
$435/sqft
$149/mo HOA
What's special
Designer finishesElectric vehicle charging hookupSpacious three car garageIncredible viewsSub zero refrigeratorElegant european oak flooringBackyard oasis
- 2 days |
- 475 |
- 30 |
Likely to sell faster than
Zillow last checked:
Listing updated:
Listed by:
Ryan D. Lynch S.0176627 (702)350-0529,
Sphere Real Estate
Source: LVR,MLS#: 2802429 Originating MLS: Greater Las Vegas Association of Realtors Inc
Originating MLS: Greater Las Vegas Association of Realtors IncFacts & features
Interior
Bedrooms & bathrooms
- Bedrooms: 5
- Bathrooms: 5
- Full bathrooms: 4
- 1/2 bathrooms: 1
Primary bedroom
- Description: Balcony,Ceiling Fan,Ceiling Light,Custom Closet,Pbr Separate From Other,Sitting Room,Upstairs,Walk-In Closet(s)
- Dimensions: 28x26
Bedroom 2
- Description: Ceiling Fan,Ceiling Light,Closet,Upstairs
- Dimensions: 11x12
Bedroom 3
- Description: Ceiling Light,Upstairs,Walk-In Closet(s),With Bath
- Dimensions: 15x11
Bedroom 4
- Description: Ceiling Fan,Ceiling Light,Upstairs,Walk-In Closet(s),With Bath
- Dimensions: 15x11
Bedroom 5
- Description: Ceiling Light,Downstairs,Walk-In Closet(s),With Bath
- Dimensions: 15x11
Primary bathroom
- Description: Double Sink,Dual Flush Toilet,Separate Shower,Separate Tub
Den
- Description: Ceiling Light,Downstairs
- Dimensions: 12x10
Dining room
- Description: Dining Area,Formal Dining Room
- Dimensions: 13x11
Family room
- Description: Ceiling Fan,Downstairs,Separate Family Room,Surround Sound
- Dimensions: 19x17
Kitchen
- Description: Breakfast Bar/Counter,Breakfast Nook/Eating Area,Butler Pantry,Island,Lighting Recessed,Marble/Stone Countertops,Stainless Steel Appliances,Walk-in Pantry
Loft
- Description: Other
- Dimensions: 15x13
Heating
- Central, Gas, High Efficiency, Multiple Heating Units
Cooling
- Central Air, Electric, High Efficiency, 2 Units
Appliances
- Included: Built-In Gas Oven, Convection Oven, Double Oven, Dryer, ENERGY STAR Qualified Appliances, Gas Cooktop, Disposal, Gas Range, Microwave, Refrigerator, Water Softener Owned, Wine Refrigerator, Washer
- Laundry: Cabinets, Gas Dryer Hookup, Laundry Room, Sink, Upper Level
Features
- Bedroom on Main Level, Ceiling Fan(s), Window Treatments, Programmable Thermostat
- Flooring: Carpet, Hardwood, Porcelain Tile, Tile
- Windows: Blinds, Plantation Shutters, Window Treatments
- Number of fireplaces: 1
- Fireplace features: Electric, Family Room
Interior area
- Total structure area: 3,702
- Total interior livable area: 3,852 sqft
Video & virtual tour
Property
Parking
- Total spaces: 3
- Parking features: Air Conditioned Garage, Attached, Epoxy Flooring, Electric Vehicle Charging Station(s), Garage, Garage Door Opener, Inside Entrance, Private, Shelves, Tandem
- Attached garage spaces: 3
Features
- Stories: 2
- Patio & porch: Balcony, Covered, Patio
- Exterior features: Built-in Barbecue, Balcony, Barbecue, Courtyard, Dog Run, Patio, Private Yard, Sprinkler/Irrigation
- Has private pool: Yes
- Pool features: Heated, Negative Edge, Salt Water, Waterfall
- Has spa: Yes
- Fencing: Block,Full,Wrought Iron
- Has view: Yes
- View description: City, Mountain(s), Strip View
Lot
- Size: 6,098 Square Feet
- Features: Drip Irrigation/Bubblers, Desert Landscaping, Landscaped, Rocks, Synthetic Grass, Trees, < 1/4 Acre
Details
- Additional structures: Guest House
- Parcel number: 13733515069
- Zoning description: Single Family
- Horse amenities: None
Construction
Type & style
- Home type: SingleFamily
- Architectural style: Two Story
- Property subtype: Single Family Residence
Materials
- Roof: Tile
Condition
- Resale
- Year built: 2021
Utilities & green energy
- Electric: Photovoltaics None
- Sewer: Public Sewer
- Water: Public
- Utilities for property: Underground Utilities
Green energy
- Energy efficient items: HVAC
Community & HOA
Community
- Security: Security System Owned, Fire Sprinkler System
- Subdivision: Foxtail - Summerlin Village 24A Parcel N
HOA
- Has HOA: Yes
- Amenities included: Gated
- Services included: Association Management, Security
- HOA fee: $69 monthly
- HOA name: Summerlin West
- HOA phone: 702-791-4600
- Second HOA fee: $80 monthly
Location
- Region: Las Vegas
Financial & listing details
- Price per square foot: $435/sqft
- Tax assessed value: $1,139,771
- Annual tax amount: $9,508
- Date on market: 7/25/2026
- Listing agreement: Exclusive Right To Sell
- Listing terms: Cash,Conventional,VA Loan
- Ownership: Single Family Residential
Estimated market value
$1,592,500
$1.51M - $1.67M
$7,278/mo
Price history
| Date | Event | Price |
|---|---|---|
| 7/25/2026 | Listed for sale | $1,675,000+16.7%$435/sqft |
Source:  LVR #2802429 Report a problem LVR #2802429 Report a problem | ||
| 7/7/2025 | Sold | $1,435,000-4.3%$373/sqft |
Source: LVR #2671501 Report a problem | ||
| 6/10/2025 | Pending sale | $1,499,999$389/sqft |
Source: LVR #2671501 Report a problem | ||
| 6/3/2025 | Price change | $1,499,999-1.6%$389/sqft |
Source: LVR #2671501 Report a problem | ||
| 5/19/2025 | Price change | $1,524,000-2.3%$396/sqft |
Source: LVR #2671501 Report a problem | ||
| 5/5/2025 | Listed for sale | $1,559,910$405/sqft |
Source: LVR #2671501 Report a problem | ||
| 4/26/2025 | Pending sale | $1,559,910$405/sqft |
Source: LVR #2671501 Report a problem | ||
| 4/5/2025 | Listed for sale | $1,559,910+79.2%$405/sqft |
Source: LVR #2671501 Report a problem | ||
| 12/17/2021 | Sold | $870,552$226/sqft |
Source: Public Record Report a problem | ||
Public tax history
| Year | Property taxes | Tax assessment |
|---|---|---|
| 2026 | $9,511 +3% | $398,920 +3.2% |
| 2025 | $9,234 +16.3% | $386,473 +31.2% |
| 2024 | $7,941 +3.2% | $294,590 +378.2% |
| 2023 | $7,697 +418% | $61,600 +6.7% |
| 2022 | $1,486 +7.7% | $57,750 +37.5% |
| 2021 | $1,379 | $42,000 |
Find assessor info on the county website
Monthly payment
Est. payment
Payment breakdown
Explore the cost of this home by adjusting the details. Changes won't be saved.Climate risks
Neighborhood: Summerlin North
Nearby schools
GreatSchools rating
- 9/10Billy and Rosemary Vassiliadis Elementary SchoolGrades: PK-5Distance: 0.8 mi
- 9/10Sig Rogich Middle SchoolGrades: 6-8Distance: 2 mi
- 8/10Palo Verde High SchoolGrades: 9-12Distance: 2.2 mi
Schools provided by the listing agent
- Elementary: Vassiliadis, Billy & Rosemary,Vassiliadis, Billy &
- Middle: Rogich Sig
- High: Palo Verde
Source: LVR. This data may not be complete. We recommend contacting the local school district to confirm school assignments for this home.
- $1,135,3006,534 Square Feet12433 Iron Bluff Ave, Las Vegas, NV 89138Off Market
- $1,385,0005 bd5 ba3.7k sqft12445 Iron Bluff Ave, Las Vegas, NV 89138Sold
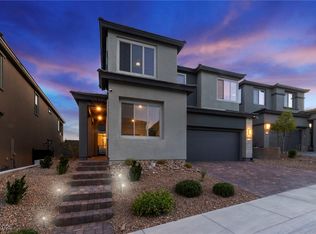
- $1,536,600-- bd-- ba-- sqft376 Cliff Run Ln, Las Vegas, NV 89138Off Market
- $1,091,5004 bd3 ba3.2k sqft12451 Iron Bluff Ave, Las Vegas, NV 89138Off Market
- $1,271,9006,969 Square Feet12427 Iron Bluff Ave, Las Vegas, NV 89138Off Market
- $1,234,7005 bd5 ba3.6k sqft12421 Iron Bluff Ave, Las Vegas, NV 89138Off Market
- $1,068,6004 bd2 ba3.2k sqft12432 Iron Bluff Ave, Las Vegas, NV 89138Off Market
- $1,200,0004 bd4 ba2.8k sqft12438 Iron Bluff Ave, Las Vegas, NV 89138Sold
A local agent can set up tours, give advice and negotiate with sellers.
Similar homes
- $1,599,0005 bd4 ba3.5k sqft525 Cabrera Ct, Las Vegas, NV 89138For Sale
 MLS ID #2801434, Corey Baird, The Baird Group, LLC. LVR
 - $1,699,9995 bd7 ba4k sqft480 Bosco Di Fiore St, Las Vegas, NV 89138For Sale
 MLS ID #2792768, Gianni Sammarco, Huntington & Ellis, A Real Est. LVR

 - $1,688,0004 bd5 ba4.2k sqft12007 Girasole Ave, Las Vegas, NV 89138For Sale
 MLS ID #2756203, Alice Y. Maddox, Signature Real Estate Group. LVR
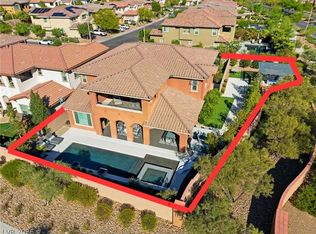
 - $1,599,9006 bd5 ba3.9k sqft497 Paso De Montana St, Las Vegas, NV 89138For Sale
 MLS ID #2770630, Jessie Sorani, Coldwell Banker Premier. LVR
 - $1,745,0004 bd4 ba3.6k sqft486 Rosina Vista St, Las Vegas, NV 89138For SaleMLS ID #2779231, Laureen K. Zamora, JohnHart Real Estate. LVR
- $1,699,9995 bd5 ba3.9k sqft2720 Natural Rock Dr, Las Vegas, NV 89138For SaleMLS ID #2792129, Courtney Bentley, IS Luxury. LVR
- $1,455,8886 bd5 ba3.9k sqft449 Paso De Montana St, Las Vegas, NV 89138For SaleMLS ID #2781663, Blake L. Bonvicin, LPT Realty, LLC. LVR
- $1,297,5004 bd3 ba3.6k sqft12438 Sunset Sage Ave, Las Vegas, NV 89138For SaleMLS ID #2788638, Angela Reed, Signature Real Estate Group. LVR
- $1,498,0005 bd5 ba3.6k sqft11966 Rockview Point St, Las Vegas, NV 89138For SaleMLS ID #2786695, Kaori Nagao-Chiti, Las Vegas Sotheby's Int'l. LVR
- $1,875,0004 bd4 ba2.8k sqft277 Lindura Ct, Las Vegas, NV 89138For SaleMLS ID #2773085, Jeanne Frederick, Coldwell Banker Premier. LVR
- $1,550,0005 bd5 ba4.2k sqft176 Harris Peak St, Las Vegas, NV 89138For SaleMLS ID #2797860, Zihao Gu, HomePlus Realty LLC. LVR
- $2,369,0003 bd4 ba2.8k sqft274 Evante St, Las Vegas, NV 89138For SaleMLS ID #2801646, Kevin Cotton, LPT Realty, LLC. LVR
- $1,295,0004 bd3 ba2.8k sqft12344 Notch Trail Ave, Las Vegas, NV 89138For SaleMLS ID #2793661, Roger L. Stein, Hudson Real Estate. LVR
- $1,199,9004 bd4 ba2.8k sqft10937 White Alder Pl, Las Vegas, NV 89138For SaleMLS ID #2802447, John Sullivan, Huntington & Ellis, A Real Est. LVR
- $1,950,0004 bd5 ba3.1k sqft12132 Dorada Coast Ave, Las Vegas, NV 89138For SaleMLS ID #2732771, Amritraj Singh, Wardley Real Estate. LVR
- $1,990,0005 bd6 ba4.6k sqft236 Carmel Sky St, Las Vegas, NV 89138For SaleMLS ID #2765859, Nathaniel Cruz, Huntington & Ellis, A Real Est. LVR
- $1,095,0003 bd3 ba2.7k sqft367 Pollino Peaks St, Las Vegas, NV 89138For SaleMLS ID #2795835, Wasim Faranesh, Faranesh Real Estate. LVR
- $865,0004 bd4 ba2.5k sqft12225 Los Mares Ln, Las Vegas, NV 89138For SaleMLS ID #2791287, Denise E. Reichartz, IS Luxury. LVR
- $1,800,0004 bd5 ba5.6k sqft7525 Eldora Ave, Las Vegas, NV 89117For SaleMLS ID #2802714, Saghi Yazdani-Robinson, Robinson Realty & Management. LVR
- $1,799,9004 bd5 ba3.4k sqft3309 Mission Creek Ct, Las Vegas, NV 89135For SaleMLS ID #2779692, Lester R. Madsen III, IS Luxury. LVR
