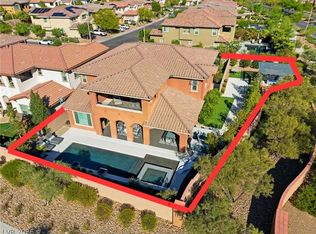
Nestled in the exclusive Paseos community of Altura, this stunning custom Toll Brothers home offers refined luxury and exceptional design throughout. A dramatic entry showcases Murano lighting with 24K gold accents and a custom glass backsplash by a California artist. The chef’s kitchen features JennAir and Sub-Zero stainless steel appliances, floor-to-ceiling cabinetry, and quartz countertops with a waterfall island.Enjoy seamless indoor-outdoor living with stacking sliders leading to an entertainer’s backyard complete with an outdoor kitchen (BBQ, refrigerator, dishwasher, cooktop), covered patio with fireplace, and electric shades for year-round comfort.
The first floor includes an en-suite bedroom with built-ins, game room, and built-in office. Upstairs offers a luxurious primary suite with balcony and city/mountain views, spa-inspired bath with soaking tub, designer finishes, dual custom walk-in closets, plus a loft/media room with surround sound.
Active
Price cut: $110.9K (6/9)
$1,688,000
12007 Girasole Ave, Las Vegas, NV 89138
4beds
4,250sqft
:
Get pre-qualified$10,377/mo
Single Family Residence
Built in 2016
7,840 Square Feet Lot
$1,621,900 Zestimate®
$397/sqft
$165/mo HOA
What's special
Designer finishesBuilt-in officeCovered patio with fireplaceFloor-to-ceiling cabinetryDramatic entryStacking slidersEn-suite bedroom with built-ins
- 183 days |
- 207 |
- 5 |
Zillow last checked:
Listing updated:
Listed by:
Alice Y. Maddox S.0180841 AliceMaddox119@gmail.com,
Signature Real Estate Group
Source: LVR,MLS#: 2756203 Originating MLS: Greater Las Vegas Association of Realtors Inc
Originating MLS: Greater Las Vegas Association of Realtors IncFacts & features
Interior
Bedrooms & bathrooms
- Bedrooms: 4
- Bathrooms: 5
- Full bathrooms: 4
- 1/2 bathrooms: 1
Primary bedroom
- Dimensions: 19x17
Bedroom 3
- Dimensions: 13x11
Bedroom 4
- Dimensions: 14x13
Primary bathroom
- Dimensions: 12x15
Den
- Dimensions: 12x20
Media room
- Dimensions: 10x11
Heating
- Central, Gas, Multiple Heating Units
Cooling
- Central Air, Electric, 2 Units
Appliances
- Included: Dryer, Dishwasher, Disposal, Gas Range, Microwave, Refrigerator, Washer
- Laundry: Cabinets, Gas Dryer Hookup, Laundry Room, Sink, Upper Level
Features
- Bedroom on Main Level, Ceiling Fan(s), Window Treatments, Programmable Thermostat
- Flooring: Carpet, Tile
- Windows: Blinds, Double Pane Windows, Insulated Windows
- Number of fireplaces: 3
- Fireplace features: Family Room, Gas, Primary Bedroom, Outside
Interior area
- Total structure area: 4,250
- Total interior livable area: 4,250 sqft
Video & virtual tour
Property
Parking
- Total spaces: 2
- Parking features: Attached, Exterior Access Door, Finished Garage, Garage, Inside Entrance, Private
- Attached garage spaces: 2
Features
- Stories: 2
- Patio & porch: Balcony, Covered, Patio
- Exterior features: Built-in Barbecue, Balcony, Barbecue, Courtyard, Patio, Private Yard
- Fencing: Block,Back Yard
Lot
- Size: 7,840 Square Feet
- Features: Desert Landscaping, Landscaped, Synthetic Grass, < 1/4 Acre
Details
- Parcel number: 13727818041
- Zoning description: Single Family
- Horse amenities: None
Construction
Type & style
- Home type: SingleFamily
- Architectural style: Two Story
- Property subtype: Single Family Residence
Materials
- Frame, Stucco
- Roof: Tile
Condition
- Resale
- Year built: 2016
Utilities & green energy
- Electric: Photovoltaics None
- Sewer: Public Sewer
- Water: Public
- Utilities for property: Underground Utilities
Green energy
- Energy efficient items: Solar Screens, Windows, HVAC
Community & HOA
Community
- Subdivision: Altura
HOA
- Has HOA: Yes
- Amenities included: Dog Park, Gated
- Services included: Recreation Facilities
- HOA fee: $165 monthly
- HOA name: SummerlinWest
- HOA phone: 702-838-5500
Location
- Region: Las Vegas
Financial & listing details
- Price per square foot: $397/sqft
- Tax assessed value: $1,537,863
- Annual tax amount: $15,052
- Date on market: 2/12/2026
- Listing agreement: Exclusive Right To Sell
- Listing terms: Cash,Conventional,FHA,VA Loan
Estimated market value
$1,621,900
$1.54M - $1.70M
$7,765/mo
Price history
| Date | Event | Price |
|---|---|---|
| 6/9/2026 | Price change | $1,688,000-6.2%$397/sqft |
Source:  LVR #2756203 Report a problem LVR #2756203 Report a problem | ||
| 3/12/2026 | Price change | $1,798,888-0.1%$423/sqft |
Source: LVR #2756203 Report a problem | ||
| 2/12/2026 | Listed for sale | $1,800,000+21.6%$424/sqft |
Source: LVR #2756203 Report a problem | ||
| 11/9/2025 | Listing removed | $1,480,000$348/sqft |
Source: LVR #2706062 Report a problem | ||
| 9/19/2025 | Price change | $1,480,000-10.3%$348/sqft |
Source: LVR #2706062 Report a problem | ||
| 8/23/2025 | Price change | $1,650,000-5.7%$388/sqft |
Source: LVR #2706062 Report a problem | ||
| 7/31/2025 | Listed for sale | $1,750,000+4.5%$412/sqft |
Source: LVR #2706062 Report a problem | ||
| 7/24/2023 | Sold | $1,675,000-1.2%$394/sqft |
Source: LVR #2505896 Report a problem | ||
| 7/7/2023 | Pending sale | $1,695,000$399/sqft |
Source:  Berkshire Hathaway HomeServices Nevada Properties #2505896 Report a problem Berkshire Hathaway HomeServices Nevada Properties #2505896 Report a problem | ||
| 7/7/2023 | Contingent | $1,695,000$399/sqft |
Source: LVR #2505896 Report a problem | ||
| 6/29/2023 | Listed for sale | $1,695,000+38.4%$399/sqft |
Source: LVR #2505896 Report a problem | ||
| 6/28/2021 | Sold | $1,225,000-0.8%$288/sqft |
Source: LVR #2261724 Report a problem | ||
| 6/26/2021 | Pending sale | $1,235,000$291/sqft |
Source: LVR #2261724 Report a problem | ||
| 5/27/2021 | Contingent | $1,235,000$291/sqft |
Source: LVR #2261724 Report a problem | ||
| 5/14/2021 | Price change | $1,235,000-0.4%$291/sqft |
Source: LVR #2261724 Report a problem | ||
| 4/5/2021 | Price change | $1,240,000-0.8%$292/sqft |
Source: LVR #2261724 Report a problem | ||
| 2/4/2021 | Listed for sale | $1,250,000$294/sqft |
Source: LVR #2261724 Report a problem | ||
| 1/12/2021 | Listing removed | -- |
Source:  LVR Report a problem LVR Report a problem | ||
| 12/4/2020 | Price change | $1,250,000-1.2%$294/sqft |
Source: Rentmax Property Management #2241951 Report a problem | ||
| 10/23/2020 | Listed for sale | $1,265,000-1.2%$298/sqft |
Source: Rentmax Property Management #2241951 Report a problem | ||
| 8/1/2020 | Listing removed | $1,280,000$301/sqft |
Source: eXp Realty #2182898 Report a problem | ||
| 3/16/2020 | Price change | $1,280,000-1.5%$301/sqft |
Source: eXp Realty #2182898 Report a problem | ||
| 9/2/2019 | Listed for sale | $1,299,888+21.2%$306/sqft |
Source: eXp Realty #2131027 Report a problem | ||
| 12/19/2016 | Sold | $1,072,460$252/sqft |
Source: Public Record Report a problem | ||
Public tax history
| Year | Property taxes | Tax assessment |
|---|---|---|
| 2026 | $15,786 +8% | $538,252 +3% |
| 2025 | $14,617 +8% | $522,787 +16.9% |
| 2024 | $13,535 +8% | $447,270 +11.4% |
| 2023 | $12,532 +8% | $401,511 +10.8% |
| 2022 | $11,602 +7.7% | $362,305 +2.6% |
| 2021 | $10,773 +3% | $353,223 +4% |
| 2020 | $10,457 +3% | $339,779 +6.3% |
| 2019 | $10,150 +1001.4% | $319,492 0% |
| 2018 | $922 | $319,493 +421.6% |
| 2017 | $922 | $61,250 +75% |
| 2016 | $922 | $35,000 |
Find assessor info on the county website
Monthly payment
Est. payment
Payment breakdown
Explore the cost of this home by adjusting the details. Changes won't be saved.Climate risks
Neighborhood: Summerlin North
Nearby schools
GreatSchools rating
- 9/10Billy and Rosemary Vassiliadis Elementary SchoolGrades: PK-5Distance: 0.1 mi
- 9/10Sig Rogich Middle SchoolGrades: 6-8Distance: 1.3 mi
- 8/10Palo Verde High SchoolGrades: 9-12Distance: 1.6 mi
Schools provided by the listing agent
- Elementary: Vassiliadis, Billy & Rosemary,Vassiliadis, Billy &
- Middle: Rogich Sig
- High: Palo Verde
Source: LVR. This data may not be complete. We recommend contacting the local school district to confirm school assignments for this home.
- $1,536,2005 bd4 ba4k sqft12007 Girasole Ave, Las Vegas, NV 89138Off Market
- $1,680,3005 bd6 ba4.2k sqft12013 Girasole Ave, Las Vegas, NV 89138Off Market
- $1,770,0005 bd6 ba4.2k sqft12006 Vento Forte Ave, Las Vegas, NV 89138For Sale
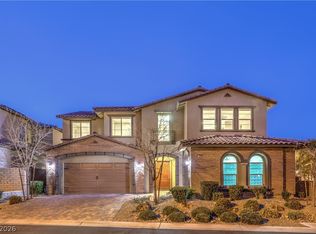
- $1,671,8005 bd6 ba4.4k sqft12012 Vento Forte Ave, Las Vegas, NV 89138Off Market

- $1,380,7004 bd5 ba3.8k sqft12019 Girasole Ave, Las Vegas, NV 89138Off Market
- $1,950,0005 bd6 ba4.2k sqft354 Granitico St, Las Vegas, NV 89138Sold
- $1,507,0004 bd5 ba4k sqft12006 Girasole Ave, Las Vegas, NV 89138Off Market
- $1,812,9005 bd5 ba4.2k sqft12012 Girasole Ave, Las Vegas, NV 89138Off Market
A local agent can set up tours, give advice and negotiate with sellers.
Similar homes
- $1,699,9995 bd7 ba4k sqft480 Bosco Di Fiore St, Las Vegas, NV 89138For Sale
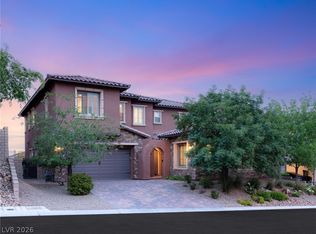 MLS ID #2792768, Gianni Sammarco, Huntington & Ellis, A Real Est. LVR
 - $1,495,0004 bd5 ba3.6k sqft12118 Paseo Terraza Ln, Las Vegas, NV 89138For Sale
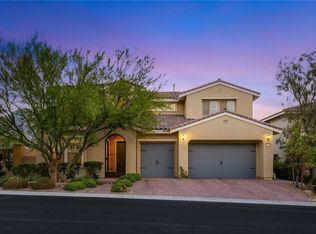 MLS ID #2805544, Belen Clark, Engel & Volkers Las Vegas. LVR
 - $1,675,0005 bd5 ba3.8k sqft12439 Iron Bluff Ave, Las Vegas, NV 89138For Sale
 MLS ID #2802429, Ryan D. Lynch, Sphere Real Estate. LVR
 - $1,599,9006 bd5 ba3.9k sqft497 Paso De Montana St, Las Vegas, NV 89138For Sale
 MLS ID #2770630, Jessie Sorani, Coldwell Banker Premier. LVR
 - $1,700,0004 bd5 ba3.4k sqft3309 Mission Creek Ct, Las Vegas, NV 89135For SaleMLS ID #2808462, Lester R. Madsen III, IS Luxury. LVR
- $1,380,0004 bd4 ba3.3k sqft306 Rezzo St, Las Vegas, NV 89138For SaleMLS ID #2804286, Jessica Cory, Simply Vegas. LVR
- $1,875,0004 bd4 ba2.8k sqft277 Lindura Ct, Las Vegas, NV 89138For SaleMLS ID #2773085, Jeanne Frederick, Coldwell Banker Premier. LVR
- $1,735,0004 bd5 ba3.7k sqft305 Prince Charming Ct, Las Vegas, NV 89145For SaleMLS ID #2807943, Joseph Debenedetto, Boeckle & Co.. LVR
- $1,599,9995 bd5 ba3.6k sqft424 Crown Mesa Ave, Las Vegas, NV 89138For SaleMLS ID #2802825, Karen E. Pohl, Huntington & Ellis, A Real Est. LVR
- $1,825,0005 bd5 ba3.8k sqft12137 Sage Thunder Ave, Las Vegas, NV 89138For SaleMLS ID #2798220, Donna M. Lefever, Realty ONE Group, Inc. LVR
- $1,625,0004 bd4 ba3k sqft477 Highview Ridge Ave, Las Vegas, NV 89138For SaleMLS ID #2785875, Dong Shin, Century 21 1st Priority Realty. LVR
- $1,498,0005 bd5 ba3.6k sqft11966 Rockview Point St, Las Vegas, NV 89138For SaleMLS ID #2786695, Kaori Nagao-Chiti, Las Vegas Sotheby's Int'l. LVR
- $1,199,0005 bd4 ba3.2k sqft12118 Cabo Rojo Ave, Las Vegas, NV 89138For SaleMLS ID #2798904, Brent M. Stewart, Douglas Elliman of Nevada LLC. LVR
- $1,994,0004 bd5 ba3.6k sqft2571 Red Springs Dr, Las Vegas, NV 89135For SaleMLS ID #2782547, James P. Navarro, Simply Vegas. LVR
- $1,750,0004 bd4 ba3.3k sqft10848 Ickworth Ct, Las Vegas, NV 89135For SaleMLS ID #2803155, Ashley Lazarus, IS Luxury. LVR
- $1,259,9904 bd4 ba3k sqft11955 Rockview Point St, Las Vegas, NV 89138For SaleMLS ID #2806059, Melissa F. Clagg, Serhant. LVR
- $1,249,0004 bd3 ba3.6k sqft12438 Sunset Sage Ave, Las Vegas, NV 89138For SaleMLS ID #2788638, Angela Reed, Signature Real Estate Group. LVR
- $1,550,0005 bd5 ba4.2k sqft176 Harris Peak St, Las Vegas, NV 89138For SaleMLS ID #2797860, Zihao Gu, HomePlus Realty LLC. LVR
- $1,698,8884 bd4 ba3.2k sqft8800 Lusso Ct, Las Vegas, NV 89134For SaleMLS ID #2797675, Joseph Debenedetto, Boeckle & Co.. LVR
- $1,650,0005 bd4 ba3k sqft266 Malpaso St, Las Vegas, NV 89138For SaleMLS ID #2796066, Paul S. Caruso, Keller Williams MarketPlace. LVR
