Reimagined two-ѕtοrу luxury homе in рrestigious guard‐gatеd Red Rock Country Club featuring 4 bedrooms, 5 bathrooms, 3,455 sq ft, solar, and a 3-car garage. Double door entry opens to marble floors, soaring ceilings, and an abundance of natural light throughout. Formal living room offers dramatic volume, while the chef’s kitchen showcases an oversized island, high-end stainless steel appliances including select Viking components, sleek modern finishes, and custom built-ins for exceptional storage. The upper-level primary suite features dual vanities, a soaking tub, and a large walk-in shower. Enjoy a private backyard retreat with a resort-style pool featuring water and fire elements, built-in BBQ and sink area, and expansive patio space perfect for entertaining. A rare opportunity to own a thoughtfully updated home in one of Las Vegas’ most sought-after golf course communities.
Active
Price cut: $99.9K (8/12)
$1,700,000
3309 Mission Creek Ct, Las Vegas, NV 89135
4beds
3,455sqft
:
Get pre-qualified$10,585/mo
Single Family Residence
Built in 2002
7,840 Square Feet Lot
$1,623,500 Zestimate®
$492/sqft
$300/mo HOA
What's special
- 19 hours |
- 95 |
- 3 |
Likely to sell faster than
Zillow last checked:
Listing updated:
Listed by:
Oana Miller B.0014872 702-285-4207,
IS Luxury
Source: LVR,MLS#: 2808462 Originating MLS: Greater Las Vegas Association of Realtors Inc
Originating MLS: Greater Las Vegas Association of Realtors IncFacts & features
Interior
Bedrooms & bathrooms
- Bedrooms: 4
- Bathrooms: 5
- Full bathrooms: 4
- 1/2 bathrooms: 1
Primary bedroom
- Description: Balcony,Ceiling Light,Upstairs,Walk-In Closet(s)
- Dimensions: 24x22
Bedroom 2
- Description: Ceiling Fan,Ceiling Light,Closet,Upstairs
- Dimensions: 13x11
Bedroom 3
- Description: Ceiling Fan,Ceiling Light,Closet,Upstairs
- Dimensions: 14x13
Bedroom 4
- Description: Ceiling Fan,Ceiling Light,Closet,Upstairs
- Dimensions: 15x11
Primary bathroom
- Description: Double Sink,Separate Shower,Separate Tub
Dining room
- Description: Dining Area
- Dimensions: 14x11
Family room
- Description: Ceiling Fan,Downstairs
- Dimensions: 19x14
Kitchen
- Description: Breakfast Bar/Counter,Island,Lighting Recessed,Stainless Steel Appliances
Living room
- Description: Formal,Front
- Dimensions: 17x14
Heating
- Central, Gas, Multiple Heating Units
Cooling
- Central Air, Electric, 2 Units
Appliances
- Included: Dishwasher, Disposal, Gas Range, Microwave
- Laundry: Gas Dryer Hookup, Main Level, Laundry Room
Features
- Ceiling Fan(s), Window Treatments
- Flooring: Carpet, Tile
- Windows: Blinds, Double Pane Windows, Drapes
- Number of fireplaces: 2
- Fireplace features: Family Room, Gas
Interior area
- Total structure area: 3,455
- Total interior livable area: 3,455 sqft
Video & virtual tour
Property
Parking
- Total spaces: 3
- Parking features: Attached, Garage, Garage Door Opener, Inside Entrance, Private
- Attached garage spaces: 3
Features
- Stories: 2
- Patio & porch: Balcony, Covered, Patio
- Exterior features: Balcony, Patio, Private Yard, Sprinkler/Irrigation
- Has private pool: Yes
- Pool features: In Ground, Private, Community
- Fencing: Block,Back Yard
Lot
- Size: 7,840 Square Feet
- Features: Drip Irrigation/Bubblers, Desert Landscaping, Landscaped, Rocks, < 1/4 Acre
Details
- Parcel number: 16414513004
- Zoning description: Single Family
- Horse amenities: None
Construction
Type & style
- Home type: SingleFamily
- Architectural style: Two Story
- Property subtype: Single Family Residence
Materials
- Roof: Tile
Condition
- Resale
- Year built: 2002
Utilities & green energy
- Sewer: Public Sewer
- Water: Public
- Utilities for property: Underground Utilities
Green energy
- Energy efficient items: Windows
Community & HOA
Community
- Features: Pool
- Subdivision: Red Rock Cntry Club At Summerlin
HOA
- Has HOA: Yes
- Amenities included: Country Club, Clubhouse, Fitness Center, Golf Course, Gated, Playground, Pool, Recreation Room, Guard, Spa/Hot Tub, Tennis Court(s)
- Services included: Association Management, Recreation Facilities, Security
- HOA fee: $900 quarterly
- HOA name: Red Rock Cntry Club
- HOA phone: 702-562-3461
Location
- Region: Las Vegas
Financial & listing details
- Price per square foot: $492/sqft
- Tax assessed value: $857,063
- Annual tax amount: $7,031
- Date on market: 8/12/2026
- Listing agreement: Exclusive Right To Sell
- Listing terms: Cash,Conventional,VA Loan
Estimated market value
$1,623,500
$1.54M - $1.70M
$6,992/mo
Price history
| Date | Event | Price |
|---|---|---|
| 8/12/2026 | Price change | $1,700,000-5.6%$492/sqft |
Source:  LVR #2808462 Report a problem LVR #2808462 Report a problem | ||
| 7/16/2026 | Price change | $1,799,900-5.3%$521/sqft |
Source: LVR #2779692 Report a problem | ||
| 5/7/2026 | Listed for sale | $1,899,888+139%$550/sqft |
Source: LVR #2779692 Report a problem | ||
| 5/23/2008 | Sold | $795,000+15.2%$230/sqft |
Source: Public Record Report a problem | ||
| 4/9/2004 | Sold | $690,000+61.6%$200/sqft |
Source: Public Record Report a problem | ||
| 11/19/2001 | Sold | $426,916$124/sqft |
Source: Public Record Report a problem | ||
Public tax history
| Year | Property taxes | Tax assessment |
|---|---|---|
| 2026 | $7,034 +3.1% | $299,972 -1.1% |
| 2025 | $6,823 +13.1% | $303,267 +14.3% |
| 2024 | $6,031 +8% | $265,229 +12.6% |
| 2023 | $5,584 +8% | $235,457 +6.7% |
| 2022 | $5,171 +7.7% | $220,724 +3.5% |
| 2021 | $4,801 +6.7% | $213,271 +5.1% |
| 2020 | $4,499 +4.8% | $202,968 +4.6% |
| 2019 | $4,293 +6.9% | $194,133 |
| 2018 | $4,016 | $194,133 -9.4% |
| 2017 | $4,016 | $214,365 +9.3% |
| 2016 | $4,016 -1.9% | $196,049 +4.9% |
| 2015 | $4,093 +3.1% | $186,934 +12.1% |
| 2014 | $3,969 | $166,824 |
| 2013 | -- | $166,824 +35.6% |
| 2012 | -- | $123,034 -23.2% |
| 2011 | -- | $160,189 +11.2% |
| 2010 | -- | $144,039 -28.6% |
| 2009 | -- | $201,703 |
| 2008 | -- | $201,703 -23.2% |
| 2007 | -- | $262,600 +4.9% |
| 2006 | -- | $250,425 +35.2% |
| 2005 | -- | $185,171 +33.7% |
| 2004 | -- | $138,471 +0.1% |
| 2003 | -- | $138,394 |
Find assessor info on the county website
Monthly payment
Est. payment
Payment breakdown
Explore the cost of this home by adjusting the details. Changes won't be saved.Climate risks
Neighborhood: Summerlin South
Nearby schools
GreatSchools rating
- 9/10Judy & John L Goolsby Elementary SchoolGrades: PK-5Distance: 0.2 mi
- 7/10Victoria Fertitta Middle SchoolGrades: 6-8Distance: 3.3 mi
- 8/10Palo Verde High SchoolGrades: 9-12Distance: 2.9 mi
Schools provided by the listing agent
- Elementary: Goolsby, Judy & John,Goolsby, Judy & John
- Middle: Fertitta Frank & Victoria
- High: Palo Verde
Source: LVR. This data may not be complete. We recommend contacting the local school district to confirm school assignments for this home.
- $1,312,3004 bd4 ba3.4k sqft3299 Mission Creek Ct, Las Vegas, NV 89135Off Market
- $1,082,8003 bd4 ba2.7k sqft3319 Mission Creek Ct, Las Vegas, NV 89135Off Market
- $961,2003 bd3 ba2.1k sqft3329 Mission Creek Ct, Las Vegas, NV 89135Off Market
- $1,113,9003 bd3 ba2.5k sqft3295 Mission Creek Ct, Las Vegas, NV 89135Off Market
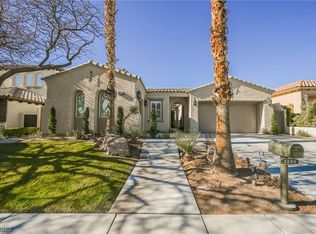
- $987,8003 bd3 ba2.1k sqft3310 Mission Creek Ct, Las Vegas, NV 89135Off Market
- $1,275,1004 bd4 ba3.4k sqft3318 Mission Creek Ct, Las Vegas, NV 89135Off Market
- $1,159,0004 bd4 ba2.7k sqft3298 Mission Creek Ct, Las Vegas, NV 89135Off Market
- $1,014,7003 bd3 ba2.7k sqft3291 Mission Creek Ct, Las Vegas, NV 89135Off Market
A local agent can set up tours, give advice and negotiate with sellers.
Similar homes
- $1,750,0004 bd4 ba3.3k sqft10848 Ickworth Ct, Las Vegas, NV 89135For Sale
 MLS ID #2803155, Ashley Lazarus, IS Luxury. LVR
 - $1,748,0003 bd3 ba3.2k sqft4574 Fiore Bella Blvd, Summerlin, NV 89135For Sale
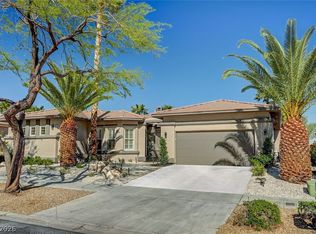 MLS ID #2807573, Man S. Wong, Love Las Vegas Realty. LVR
 - $1,550,0005 bd5 ba3.7k sqft2715 Barrow Downs St, Las Vegas, NV 89135For Sale
 MLS ID #2795820, Melanie A. VanBurch, ERA Brokers Consolidated. LVR
 - $1,500,0004 bd4 ba3.6k sqft3552 Coventry Gardens Dr, Las Vegas, NV 89135For Sale
 MLS ID #2790730, Ashley Lazarus, IS Luxury. LVR
 - $2,199,0004 bd4 ba4k sqft10721 Capesthorne Way, Las Vegas, NV 89135For SaleMLS ID #2804048, Angela K. Tina, Real Broker LLC. LVR
- $1,649,0003 bd3 ba2.5k sqft2142 Country Cove Ct, Las Vegas, NV 89135For SaleMLS ID #2771349, Evangelina Duke-Petroni, IS Luxury. LVR
- $2,270,0003 bd3 ba2.3k sqft11259 Parleys Cone Ct, Las Vegas, NV 89135For SaleMLS ID #2800257, Adrienne Terry, Key Realty Southwest LLC. LVR
- $1,559,0004 bd4 ba2.5k sqft10605 Harvest Green Way, Las Vegas, NV 89135For SaleMLS ID #2793230, Stanley J. King, eXp Realty. LVR
- $1,199,0005 bd3 ba3.1k sqft5851 Glory Heights Dr, Las Vegas, NV 89135For SaleMLS ID #2806200, Alexandra Jones, Simply Vegas. LVR
- $1,675,0005 bd5 ba3.8k sqft12439 Iron Bluff Ave, Las Vegas, NV 89138For SaleMLS ID #2802429, Ryan D. Lynch, Sphere Real Estate. LVR
- $1,699,9995 bd7 ba4k sqft480 Bosco Di Fiore St, Las Vegas, NV 89138For SaleMLS ID #2792768, Gianni Sammarco, Huntington & Ellis, A Real Est. LVR
- $1,690,0004 bd5 ba3.6k sqft8721 Double Eagle Dr, Las Vegas, NV 89117For SaleMLS ID #2756528, Don C. Kuhl, Douglas Elliman of Nevada LLC. LVR
- $1,495,0004 bd5 ba3.6k sqft12118 Paseo Terraza Ln, Las Vegas, NV 89138For SaleMLS ID #2805544, Belen Clark, Engel & Volkers Las Vegas. LVR
- $1,688,0004 bd5 ba4.2k sqft12007 Girasole Ave, Las Vegas, NV 89138For SaleMLS ID #2756203, Alice Y. Maddox, Signature Real Estate Group. LVR
- $1,380,0004 bd4 ba3.3k sqft306 Rezzo St, Las Vegas, NV 89138For SaleMLS ID #2804286, Jessica Cory, Simply Vegas. LVR
- $1,695,0002 bd3 ba2.8k sqft2548 Faiss Dr, Las Vegas, NV 89134For SaleMLS ID #2804920, Mark E. Rowley, John Griffith Realty. LVR
- $1,299,9005 bd4 ba3.4k sqft10578 Golden Light Way, Las Vegas, NV 89135For SaleMLS ID #2803735, Craig Tann, Huntington & Ellis, A Real Est. LVR
- $1,875,0004 bd4 ba2.8k sqft277 Lindura Ct, Las Vegas, NV 89138For SaleMLS ID #2773085, Jeanne Frederick, Coldwell Banker Premier. LVR
- $1,888,0004 bd5 ba4.2k sqft10100 Crescent Mesa Ln, Las Vegas, NV 89145For SaleMLS ID #2796540, Judie Woods, Realty Executives of SNV. LVR
- $1,599,9006 bd5 ba3.9k sqft497 Paso De Montana St, Las Vegas, NV 89138For SaleMLS ID #2770630, Jessie Sorani, Coldwell Banker Premier. LVR
