Charming single story residence located in the Red Rock Country Club along The Arroyo Golf Course. The home showcases a chef-style kitchen featuring a built-in Sub-Zero refrigerator, GE Monogram appliances, and a custom island with enhanced cabinetry. The spacious primary suite includes a well-appointed bathroom with a custom vanity and organized closet space. Outdoors, enjoy a private backyard with golf course views, highlighted by a heated pool and spa which is ideal for both relaxation and entertaining.
Active
$1,649,000
2142 Country Cove Ct, Las Vegas, NV 89135
3beds
2,526sqft
:
Get pre-qualified$10,276/mo
Single Family Residence
Built in 2005
6,969 Square Feet Lot
$1,563,500 Zestimate®
$653/sqft
$300/mo HOA
What's special
Heated pool and spaSpacious primary suiteOrganized closet spaceGe monogram appliancesChef-style kitchenBuilt-in sub-zero refrigerator
- 110 days |
- 554 |
- 13 |
Zillow last checked:
Listing updated:
Listed by:
Evangelina Duke-Petroni BS.0143813 702-278-3222,
IS Luxury
Source: LVR,MLS#: 2771349 Originating MLS: Greater Las Vegas Association of Realtors Inc
Originating MLS: Greater Las Vegas Association of Realtors IncFacts & features
Interior
Bedrooms & bathrooms
- Bedrooms: 3
- Bathrooms: 3
- Full bathrooms: 2
- 1/2 bathrooms: 1
Primary bedroom
- Description: Bedroom With Bath Downstairs,Downstairs,Walk-In Closet(s)
- Dimensions: 20x18
Bedroom 2
- Description: Closet
- Dimensions: 12x11
Bedroom 3
- Description: Closet
- Dimensions: 12x11
Primary bathroom
- Description: Separate Shower,Tub
Den
- Description: Downstairs
- Dimensions: 12x12
Dining room
- Description: Family Room/Dining Combo
- Dimensions: 12x12
Kitchen
- Description: Island
Living room
- Description: Entry Foyer
- Dimensions: 20x16
Heating
- Central, Gas, Multiple Heating Units
Cooling
- Central Air, Electric, 2 Units
Appliances
- Included: Convection Oven, Dryer, Gas Cooktop, Disposal, Microwave, Refrigerator, Washer
- Laundry: Gas Dryer Hookup, Main Level, Laundry Room
Features
- Bedroom on Main Level, Primary Downstairs, Window Treatments
- Flooring: Carpet, Marble
- Windows: Plantation Shutters
- Number of fireplaces: 1
- Fireplace features: Gas, Great Room
Interior area
- Total structure area: 2,526
- Total interior livable area: 2,526 sqft
Video & virtual tour
Property
Parking
- Total spaces: 3
- Parking features: Attached, Garage, Private
- Attached garage spaces: 3
Features
- Stories: 1
- Exterior features: Private Yard, Sprinkler/Irrigation
- Has private pool: Yes
- Pool features: In Ground, Private
- Has spa: Yes
- Spa features: In Ground
- Fencing: Full,Wrought Iron
- Has view: Yes
- View description: Golf Course, Mountain(s)
Lot
- Size: 6,969 Square Feet
- Features: Drip Irrigation/Bubblers, Desert Landscaping, Landscaped, < 1/4 Acre
Details
- Parcel number: 16402321004
- Zoning description: Single Family
- Horse amenities: None
Construction
Type & style
- Home type: SingleFamily
- Architectural style: One Story
- Property subtype: Single Family Residence
Materials
- Roof: Tile
Condition
- Resale
- Year built: 2005
Utilities & green energy
- Electric: Photovoltaics None
- Sewer: Public Sewer
- Water: Public
- Utilities for property: Underground Utilities
Community & HOA
Community
- Security: Gated Community
- Subdivision: Red Rock Cntry Club At Summerlin
HOA
- Has HOA: Yes
- Amenities included: Clubhouse, Fitness Center, Golf Course, Gated, Guard
- HOA fee: $900 quarterly
- HOA name: Red Rock Country Clu
- HOA phone: 702-590-8883
Location
- Region: Las Vegas
Financial & listing details
- Price per square foot: $653/sqft
- Tax assessed value: $1,354,900
- Annual tax amount: $6,980
- Date on market: 4/21/2026
- Listing agreement: Exclusive Right To Sell
- Listing terms: Cash,Conventional
Estimated market value
$1,563,500
$1.49M - $1.64M
$4,546/mo
Price history
| Date | Event | Price |
|---|---|---|
| 4/21/2026 | Listed for sale | $1,649,000-2.7%$653/sqft |
Source:  LVR #2771349 Report a problem LVR #2771349 Report a problem | ||
| 4/12/2022 | Listing removed | -- |
Source: LVR #2381103 Report a problem | ||
| 4/3/2022 | Price change | $1,695,000+0%$671/sqft |
Source: LVR #2381103 Report a problem | ||
| 4/1/2022 | Price change | $1,694,9990%$671/sqft |
Source: LVR #2381103 Report a problem | ||
| 3/31/2022 | Listed for sale | $1,695,000+140.4%$671/sqft |
Source: LVR #2381103 Report a problem | ||
| 2/27/2015 | Sold | $705,000$279/sqft |
Source: LVR #1501481 Report a problem | ||
| 12/12/2014 | Listed for sale | $705,000+5.4%$279/sqft |
Source: Bhhs Nevada Properties #1501481 Report a problem | ||
| 8/29/2010 | Listing removed | $669,000$265/sqft |
Source: Windermere Prestige Properties Report a problem | ||
| 7/24/2010 | Listed for sale | $669,000+28.7%$265/sqft |
Source: Windermere Prestige Properties Report a problem | ||
| 6/30/2010 | Sold | $520,000-4.6%$206/sqft |
Source: Public Record Report a problem | ||
| 5/16/2010 | Price change | $545,000-18.5%$216/sqft |
Source: Windermere Prestige Properties #945688 Report a problem | ||
| 2/14/2010 | Listed for sale | $669,000+22.8%$265/sqft |
Source: Windermere Prestige Properties Report a problem | ||
| 1/12/2010 | Listing removed | $545,000$216/sqft |
Source: Windermere Prestige Properties #945688 Report a problem | ||
| 1/10/2010 | Price change | $545,000-18.5%$216/sqft |
Source: Windermere Prestige Properties #945688 Report a problem | ||
| 11/10/2009 | Price change | $669,000+22.8%$265/sqft |
Source: Windermere Prestige Properties Report a problem | ||
| 9/24/2009 | Listed for sale | $545,000$216/sqft |
Source: Windermere Prestige Properties #945688 Report a problem | ||
| 8/18/2009 | Listing removed | $545,000$216/sqft |
Source: Windermere Prestige Properties #945688 Report a problem | ||
| 8/7/2009 | Price change | $545,000-9%$216/sqft |
Source: Windermere Prestige Properties #945688 Report a problem | ||
| 7/30/2009 | Price change | $599,000-4.2%$237/sqft |
Source: Windermere Prestige Properties #945688 Report a problem | ||
| 7/18/2009 | Listed for sale | $625,000-23.8%$247/sqft |
Source: Windermere Prestige Properties #945688 Report a problem | ||
| 3/31/2006 | Sold | $820,000+16.8%$325/sqft |
Source: Public Record Report a problem | ||
| 10/6/2004 | Sold | $702,354$278/sqft |
Source: Public Record Report a problem | ||
Public tax history
| Year | Property taxes | Tax assessment |
|---|---|---|
| 2026 | $6,983 +3% | $474,215 -6.7% |
| 2025 | $6,779 +3% | $508,502 +17.8% |
| 2024 | $6,582 +3% | $431,663 +13.7% |
| 2023 | $6,391 +3% | $379,658 +22.7% |
| 2022 | $6,205 +3% | $309,508 +4.9% |
| 2021 | $6,023 +3% | $295,131 +13.7% |
| 2020 | $5,847 +3% | $259,470 +11.4% |
| 2019 | $5,677 +5.7% | $232,959 |
| 2018 | $5,372 | $232,959 -11.5% |
| 2017 | $5,372 | $263,285 +12.5% |
| 2016 | $5,372 -0.8% | $233,935 +14.7% |
| 2015 | $5,415 +3% | $204,027 +8.9% |
| 2014 | $5,258 | $187,397 |
| 2013 | -- | $187,397 +22% |
| 2012 | -- | $153,601 -19.6% |
| 2011 | -- | $190,935 +8.9% |
| 2010 | -- | $175,336 -34% |
| 2009 | -- | $265,626 |
| 2008 | -- | $265,626 -14.3% |
| 2007 | -- | $310,055 -3.1% |
| 2006 | -- | $320,039 |
Find assessor info on the county website
Monthly payment
Est. payment
Payment breakdown
Explore the cost of this home by adjusting the details. Changes won't be saved.Climate risks
Neighborhood: Summerlin South
Nearby schools
GreatSchools rating
- 9/10Judy & John L Goolsby Elementary SchoolGrades: PK-5Distance: 1.8 mi
- 7/10Victoria Fertitta Middle SchoolGrades: 6-8Distance: 4.9 mi
- 8/10Palo Verde High SchoolGrades: 9-12Distance: 1.8 mi
Schools provided by the listing agent
- Elementary: Goolsby, Judy & John,Goolsby, Judy & John
- Middle: Fertitta Frank & Victoria
- High: Palo Verde
Source: LVR. This data may not be complete. We recommend contacting the local school district to confirm school assignments for this home.
- $780,0035 bd4 ba4.1k sqft2132 Country Cove Ct, Las Vegas, NV 89135Off Market
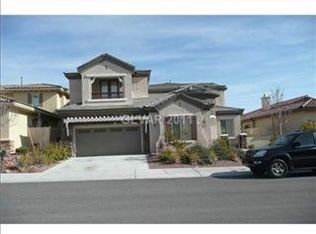
- $1,964,1003 bd3 ba4.1k sqft2132 Country Cove Ct, Las Vegas, NV 89135Off Market
- $1,631,3003 bd3 ba2.7k sqft2152 Country Cove Ct, Las Vegas, NV 89135Off Market
- $2,350,0005 bd3 ba3.7k sqft2122 Country Cove Ct, Las Vegas, NV 89135For Sale

- $2,700,0005 bd5 ba4.1k sqft2162 Country Cove Ct, Las Vegas, NV 89135Sold
- $2,700,0005 bd5 ba4.1k sqft2162 Country Cove Ct, Las Vegas, NV 89135Sold
- $2,008,0005 bd5 ba4.1k sqft2112 Country Cove Ct, Las Vegas, NV 89135Off Market
- $2,010,1004 bd4 ba3.7k sqft2172 Country Cove Ct, Las Vegas, NV 89135Off Market
A local agent can set up tours, give advice and negotiate with sellers.
Similar homes
- $1,798,8883 bd3 ba2.7k sqft10248 Andante Ct, Las Vegas, NV 89135For Sale
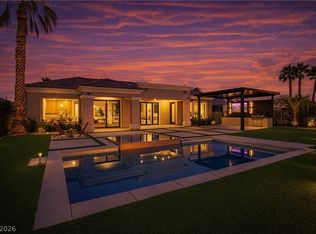 MLS ID #2797684, Joseph Debenedetto, Boeckle & Co.. LVR
 - $1,748,0003 bd3 ba3.2k sqft4574 Fiore Bella Blvd, Summerlin, NV 89135For Sale
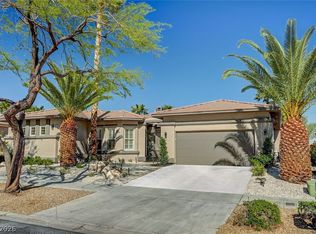 MLS ID #2807573, Man S. Wong, Love Las Vegas Realty. LVR
 - $1,499,0003 bd3 ba2.8k sqft4754 Riva De Romanza St, Las Vegas, NV 89135For Sale
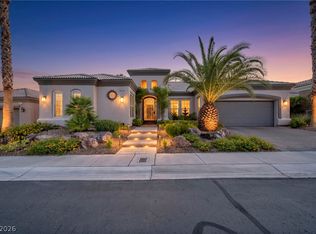 MLS ID #2787758, Joanne Cardone, Luxury Estates International. LVR
 - $1,500,0004 bd4 ba3.6k sqft3552 Coventry Gardens Dr, Las Vegas, NV 89135For Sale
 MLS ID #2790730, Ashley Lazarus, IS Luxury. LVR
 - $1,799,9004 bd5 ba3.4k sqft3309 Mission Creek Ct, Las Vegas, NV 89135For SaleMLS ID #2779692, Lester R. Madsen III, IS Luxury. LVR
- $1,695,0002 bd3 ba2.8k sqft2548 Faiss Dr, Las Vegas, NV 89134For SaleMLS ID #2804920, Mark E. Rowley, John Griffith Realty. LVR
- $1,495,0004 bd5 ba3.6k sqft12118 Paseo Terraza Ln, Las Vegas, NV 89138For SaleMLS ID #2805544, Belen Clark, Engel & Volkers Las Vegas. LVR
- $1,380,0004 bd4 ba3.3k sqft306 Rezzo St, Las Vegas, NV 89138For SaleMLS ID #2804286, Jessica Cory, Simply Vegas. LVR
- $1,745,0004 bd4 ba3.6k sqft486 Rosina Vista St, Las Vegas, NV 89138For SaleMLS ID #2779231, Laureen K. Zamora, JohnHart Real Estate. LVR
- $1,875,0003 bd4 ba3k sqft12217 Tempestad Ave, Las Vegas, NV 89138For SaleMLS ID #2788712, Katherine Mae Clemmons, eXp Realty. LVR
- $2,275,0004 bd5 ba3.5k sqft11359 Winter Cottage Pl, Las Vegas, NV 89135For SaleMLS ID #2802046, Ross A. Fabrizio, Award Realty. LVR
- $1,248,0003 bd3 ba2.3k sqft4740 Riva De Romanza St, Las Vegas, NV 89135For SaleMLS ID #2766083, Debra Wallace, Property Plus Realty. LVR
- $1,875,0004 bd4 ba2.8k sqft277 Lindura Ct, Las Vegas, NV 89138For SaleMLS ID #2773085, Jeanne Frederick, Coldwell Banker Premier. LVR
- $1,380,0004 bd3 ba2.8k sqft65 Twilight Rose St, Las Vegas, NV 89138For SaleMLS ID #2807045, Jennifer L. Littlefield, Serhant. LVR
- $1,698,8884 bd4 ba3.2k sqft8800 Lusso Ct, Las Vegas, NV 89134For SaleMLS ID #2797675, Joseph Debenedetto, Boeckle & Co.. LVR
- $1,280,0003 bd3 ba2.9k sqft12048 Portamento Ct, Las Vegas, NV 89138For SaleMLS ID #2805155, Steven C. Davidson, Simply Vegas. LVR
- $989,0003 bd3 ba2.5k sqft6044 Andezano Dr, Las Vegas, NV 89135For SaleMLS ID #2806124, Chase Caro, The Agency Las Vegas. LVR
- $1,275,8883 bd3 ba2.2k sqft10179 Emerald Sunset Ct, Las Vegas, NV 89148For SaleMLS ID #2806071, Noah J. Grant, Virtue Real Estate Group. LVR
- $1,195,0002 bd2 ba2.1k sqft4618 Atlantico St, Las Vegas, NV 89135For SaleMLS ID #2796463, Laura Ben-Shimon, Titon Realty. LVR
- $1,280,0003 bd3 ba2.6k sqft512 Pima Canyon Ct, Las Vegas, NV 89144For SaleMLS ID #2793512, Heidi W. Kasama, BHHS Nevada Properties. LVR
