Gorgeous Remodeled Golf Course Home with a Spacious 3-Car Garage located in the Heart of Siena, a 55+ Guard Gated Golf Course Community in Summerlin. Enjoy Beautiful Golf Course Views from this Home located near the T-Box. Stunning Entry into a Gated Beautifully Landscaped Courtyard featuring a Fountain, Patio, and Garden. Almost every Room has a Beautiful View of Nature. Bright Open Floor Plan with Neutral Colors. 3 Bedrooms and 3 Bathrooms. Primary Suite features Golf Course Views, Bay Window, 2 Closets, Soaking Tub, Walk-In Shower, Dual Sinks & Vanity. Oversized 3-Car Garage will accommodate 3 Cars plus has an additional 9' x 5' space with upper cabinets, Built-In Storage, Windows, & Entry into the Courtyard. The Siena HOA requires homeowners park Cars in the garage not in the driveway or on the street. Location, Location, Location ...
Active
Price cut: $122K (9/29)
$1,076,000
4740 Riva De Romanza St, Las Vegas, NV 89135
3beds
2,345sqft
Single Family Residence
Built in 2004
7,840 Square Feet Lot
$-- Zestimate®
$459/sqft
$331/mo HOA
What's special
Gated beautifully landscaped courtyardBeautiful golf course viewsBay windowWalk-in showerSoaking tub
- 203 days
- 561
- 38
Zillow last checked:
Listing updated:
Listed by:
Debra Wallace B.0045914 702-595-2897,
Property Plus Realty
Source: LVR,MLS#: 2766083 Originating MLS: Greater Las Vegas Association of Realtors Inc
Originating MLS: Greater Las Vegas Association of Realtors IncFacts & features
Interior
Bedrooms & bathrooms
- Bedrooms: 3
- Bathrooms: 3
- Full bathrooms: 1
- 3/4 bathrooms: 1
- 1/2 bathrooms: 1
Primary bedroom
- Description: Bedroom With Bath Downstairs,Ceiling Fan,Ceiling Light,Custom Closet,Downstairs,Pbr Separate From Other,Walk-In Closet(s)
- Dimensions: 15x15
Bedroom 2
- Description: Ceiling Fan,Ceiling Light,Custom Closet,Downstairs
- Dimensions: 16x14
Bedroom 3
- Description: Ceiling Fan,Ceiling Light,Closet,Downstairs
- Dimensions: 11x10
Primary bathroom
- Description: Double Sink,Make Up Table,Separate Shower,Separate Tub
- Dimensions: 14x10
Den
- Description: Ceiling Fan,Ceiling Light,Downstairs
- Dimensions: 15x11
Dining room
- Description: Formal Dining Room
- Dimensions: 12x11
Great room
- Description: Built-in Bookcases,Built-In Entertainment Center,Downstairs
- Dimensions: 20x15
Kitchen
- Description: Breakfast Bar/Counter,Custom Cabinets,Garden Window,Island,Lighting Recessed,Luxury Vinyl Plank,Quartz Countertops,Stainless Steel Appliances
- Dimensions: 18x12
Heating
- Central, Gas, Multiple Heating Units
Cooling
- Central Air, Electric, 2 Units
Appliances
- Included: Built-In Gas Oven, Dryer, Disposal, Gas Range, Microwave, Refrigerator, Washer
- Laundry: Gas Dryer Hookup, Main Level, Laundry Room
Features
- Ceiling Fan(s), Primary Downstairs, Window Treatments
- Flooring: Luxury Vinyl Plank
- Windows: Blinds, Plantation Shutters, Window Treatments
- Number of fireplaces: 1
- Fireplace features: Electric, Great Room
Interior area
- Total structure area: 2,345
- Total interior livable area: 2,345 sqft
Video & virtual tour
Property
Parking
- Total spaces: 3
- Parking features: Attached, Exterior Access Door, Finished Garage, Garage, Garage Door Opener, Inside Entrance, Private, Shelves, Storage, Workshop in Garage
- Attached garage spaces: 3
Features
- Stories: 1
- Patio & porch: Covered, Patio
- Exterior features: Courtyard, Patio, Private Yard, Sprinkler/Irrigation, Water Feature
- Pool features: Association, Community
- Fencing: Back Yard,Wrought Iron
- Has view: Yes
- View description: Golf Course
Lot
- Size: 7,840 Square Feet
- Features: Drip Irrigation/Bubblers, Synthetic Grass, < 1/4 Acre
Details
- Parcel number: 16424816003
- Zoning description: Single Family
- Horse amenities: None
Construction
Type & style
- Home type: SingleFamily
- Architectural style: One Story
- Property subtype: Single Family Residence
Materials
- Roof: Tile
Condition
- Resale
- Year built: 2004
Utilities & green energy
- Electric: Photovoltaics None
- Sewer: Public Sewer
- Water: Public
- Utilities for property: Underground Utilities
Community & HOA
Community
- Features: Pool
- Security: Security System Owned, Gated Community
- Senior community: Yes
- Subdivision: Sun Colony At Summerlin
HOA
- Has HOA: Yes
- Amenities included: Clubhouse, Dog Park, Fitness Center, Golf Course, Gated, Indoor Pool, Pickleball, Pool, Recreation Room, Guard, Spa/Hot Tub, Tennis Court(s)
- Services included: Recreation Facilities
- HOA fee: $331 monthly
- HOA name: Siena HOA
- HOA phone: 702-258-2500
Location
- Region: Las Vegas
Financial & listing details
- Price per square foot: $459/sqft
- Tax assessed value: $733,488
- Annual tax amount: $5,052
- Date on market: 3/22/2026
- Listing agreement: Exclusive Right To Sell
- Listing terms: Cash,Conventional
Estimated market value
Not available
Estimated sales range
Not available
Not available
Price history
| Date | Event | Price |
|---|---|---|
| 9/29/2026 | Price change | $1,076,000-10.2%$459/sqft |
Source:  LVR #2766083 Report a problem LVR #2766083 Report a problem | ||
| 8/13/2026 | Price change | $1,198,000-4%$511/sqft |
Source: LVR #2766083 Report a problem | ||
| 7/7/2026 | Price change | $1,248,000-3.9%$532/sqft |
Source: LVR #2766083 Report a problem | ||
| 5/15/2026 | Price change | $1,298,000-5.6%$554/sqft |
Source: LVR #2766083 Report a problem | ||
| 3/22/2026 | Listed for sale | $1,375,000+45.5%$586/sqft |
Source: LVR #2766083 Report a problem | ||
| 12/19/2024 | Sold | $945,000-5%$403/sqft |
Source: LVR #2627385 Report a problem | ||
| 12/4/2024 | Pending sale | $995,000$424/sqft |
Source: LVR #2627385 Report a problem | ||
| 12/3/2024 | Contingent | $995,000$424/sqft |
Source: LVR #2627385 Report a problem | ||
| 11/7/2024 | Listed for sale | $995,000+67.2%$424/sqft |
Source: LVR #2627385 Report a problem | ||
| 2/17/2016 | Listing removed | $595,000$254/sqft |
Source: Award Realty #1590244 Report a problem | ||
| 12/31/2015 | Price change | $595,000-3.7%$254/sqft |
Source: Award Realty #1590244 Report a problem | ||
| 11/23/2015 | Listed for sale | $618,000+64.3%$264/sqft |
Source: Award Realty #1590244 Report a problem | ||
| 10/28/2009 | Sold | $376,100-1%$160/sqft |
Source: Public Record Report a problem | ||
| 9/26/2009 | Listed for sale | $379,900-27.1%$162/sqft |
Source: BIRDVIEW Technologies. Inc. #974919 Report a problem | ||
| 4/30/2004 | Sold | $520,961$222/sqft |
Source: Public Record Report a problem | ||
Public tax history
| Year | Property taxes | Tax assessment |
|---|---|---|
| 2026 | $5,055 +9.2% | $256,721 -11.5% |
| 2025 | $4,630 +1.9% | $289,995 +18.7% |
| 2024 | $4,545 +4.1% | $244,287 +50.6% |
| 2023 | $4,367 +3% | $162,254 +8.8% |
| 2022 | $4,241 +2% | $149,181 +4.7% |
| 2021 | $4,159 +4.1% | $142,511 +3.6% |
| 2020 | $3,996 +3% | $137,612 +1.8% |
| 2019 | $3,880 +5.7% | $135,157 -1% |
| 2018 | $3,671 | $136,507 +4.8% |
| 2017 | $3,671 | $130,195 -9.4% |
| 2016 | $3,671 +0.2% | $143,663 +18.7% |
| 2015 | $3,665 +3% | $121,057 -1.9% |
| 2014 | $3,558 | $123,446 |
| 2013 | -- | $123,446 -0.6% |
| 2012 | -- | $124,223 -2.2% |
| 2011 | -- | $127,044 -9% |
| 2010 | -- | $139,624 -25.7% |
| 2009 | -- | $187,958 |
| 2008 | -- | $187,958 -24% |
| 2007 | -- | $247,314 +4.4% |
| 2006 | -- | $236,856 +25.3% |
| 2005 | -- | $189,088 |
Find assessor info on the county website
Monthly payment
Est. payment
Payment breakdown
Explore the cost of this home by adjusting the details. Changes won't be saved.Climate risks
Neighborhood: Summerlin South
Nearby schools
Schools provided by the listing agent
- Elementary: Abston, Sandra B,Abston, Sandra B
- Middle: Fertitta Frank & Victoria
- High: Durango
Source: LVR. This data may not be complete. We recommend contacting the local school district to confirm school assignments for this home.
- $1,499,0003 bd3 ba2.8k sqft4754 Riva De Romanza St, Las Vegas, NV 89135For Sale
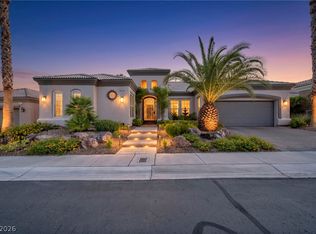
- $1,026,7002 bd2 ba2.1k sqft10473 Acclamato Ave, Las Vegas, NV 89135Off Market

- $1,184,1002 bd2 ba3.2k sqft4739 Riva De Romanza St, Las Vegas, NV 89135Off Market
- $1,063,8004 bd4 ba2.5k sqft4768 Riva De Romanza St, Las Vegas, NV 89135Off Market
Similar homes
- $999,9004 bd3 ba2.3k sqft4700 Fiore Bella Blvd, Las Vegas, NV 89135For Sale
 MLS ID #2801956, Aaron Powers, Keller Williams MarketPlace. LVR
 - $1,150,0005 bd3 ba3.3k sqft3597 Fair Bluff St, Las Vegas, NV 89135For Sale
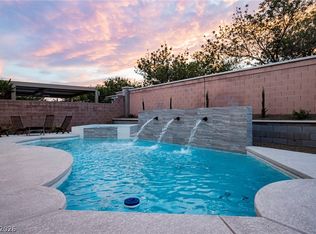 MLS ID #2825312, Noah Bates, Rustic Properties. LVR
 - $935,0003 bd3 ba2.5k sqft6044 Andezano Dr, Las Vegas, NV 89135For Sale
 MLS ID #2825041, Chase Caro, The Agency Las Vegas. LVR
 - $1,288,0003 bd2 ba2k sqft10584 Abisso Dr, Las Vegas, NV 89135For Sale
 MLS ID #2819913, Dolly Yau, Dolly Realty. LVR
