APPRAISAL CAME IN AT $925K. This classic single-story design of this 2,592-square-foot residence offers a lasting impression in a highly desirable zip code. Nestled on a 0.48-acre lot, the property provides an expansive footprint that balances privacy with exceptional suburban accessibility. Inside, the residence features a functional layout encompassing four bedrooms, two full bathrooms, and one half bathroom. The generous living area is designed to accommodate day-to-day living and quiet relaxation with ease, offering plenty of versatile space. The exterior offers a vast lot measuring 20,909 square feet, providing a serene outdoor environment. Situated in a booming corridor, the property is surrounded by an established neighborhood that offers convenient access to top-tier retail centers, diverse dining options, and major medical hubs. This versatile property presents an outstanding opportunity to secure a high-value asset in a prime Las Vegas location. Schedule a private tour today to experience the convenience and potential of this exceptional home
Active
Price cut: $10K (10/8)
$865,000
3150 S Tenaya Way, Las Vegas, NV 89117
4beds
2,592sqft
Single Family Residence
Built in 1988
0.48 Acres Lot
$825,200 Zestimate®
$334/sqft
$-- HOA
What's special
- 15 days
- 668
- 55
Likely to sell faster than
Zillow last checked:
Listing updated:
Listed by:
Jose A. Castillo-Loeza BS.0146275 702-506-1220,
Realty of America LLC
Source: LVR,MLS#: 2825266 Originating MLS: Greater Las Vegas Association of Realtors Inc
Originating MLS: Greater Las Vegas Association of Realtors IncFacts & features
Interior
Bedrooms & bathrooms
- Bedrooms: 4
- Bathrooms: 3
- Full bathrooms: 2
- 1/2 bathrooms: 1
Primary bedroom
- Description: Closet
- Dimensions: 21x15
Bedroom 2
- Description: Closet
- Dimensions: 12x10
Bedroom 3
- Description: Closet
- Dimensions: 12x10
Bedroom 4
- Description: Closet
- Dimensions: 12x12
Kitchen
- Description: Other
Heating
- Central, Electric
Cooling
- Central Air, Electric
Appliances
- Included: Electric Range, Disposal, Microwave
- Laundry: Electric Dryer Hookup, Main Level
Features
- Primary Downstairs, None
- Flooring: Other
- Number of fireplaces: 2
- Fireplace features: Electric, Family Room, Great Room
Interior area
- Total structure area: 2,592
- Total interior livable area: 2,592 sqft
Video & virtual tour
Property
Parking
- Total spaces: 3
- Parking features: Attached, Garage, Open, RV Access/Parking
- Attached garage spaces: 3
- Has uncovered spaces: Yes
Features
- Stories: 1
- Exterior features: Private Yard
- Fencing: Block,Back Yard
- View description: None
Lot
- Size: 0.48 Acres
- Features: 1/4 to 1 Acre Lot, Desert Landscaping, Landscaped
Details
- Parcel number: 16310801004
- Zoning description: Single Family
- Horse amenities: None
Construction
Type & style
- Home type: SingleFamily
- Architectural style: One Story
- Property subtype: Single Family Residence
- Attached to another structure: Yes
Materials
- Roof: Tile
Condition
- Resale
- Year built: 1988
Utilities & green energy
- Electric: Photovoltaics None
- Sewer: Public Sewer
- Water: Public
- Utilities for property: Underground Utilities
Community & HOA
Community
- Subdivision: None
HOA
- Has HOA: No
- Amenities included: None
Location
- Region: Las Vegas
Financial & listing details
- Price per square foot: $334/sqft
- Tax assessed value: $514,346
- Annual tax amount: $3,488
- Date on market: 10/8/2026
- Listing agreement: Exclusive Right To Sell
- Listing terms: Cash,Conventional,FHA,VA Loan
- Ownership: Single Family Residential
Estimated market value
$825,200
$784,000 - $866,000
$2,980/mo
Price history
| Date | Event | Price |
|---|---|---|
| 10/8/2026 | Price change | $865,000-1.1%$334/sqft |
Source:  LVR #2825266 Report a problem LVR #2825266 Report a problem | ||
| 9/16/2026 | Listed for sale | $875,000-2.7%$338/sqft |
Source: LVR #2819258 Report a problem | ||
| 9/16/2026 | Listing removed | $899,000$347/sqft |
Source: LVR #2809396 Report a problem | ||
| 8/16/2026 | Listed for sale | $899,000+43.8%$347/sqft |
Source: LVR #2809396 Report a problem | ||
| 6/30/2026 | Sold | $625,000$241/sqft |
Source: Public Record Report a problem | ||
Public tax history
| Year | Property taxes | Tax assessment |
|---|---|---|
| 2026 | $3,491 +8% | $180,021 -0.9% |
| 2025 | $3,232 +8% | $181,630 +5% |
| 2024 | $2,993 +3% | $172,930 +10.6% |
| 2023 | $2,906 +3% | $156,295 +12.1% |
| 2022 | $2,822 +3% | $139,417 +0.1% |
| 2021 | $2,739 +3% | $139,214 +3% |
| 2020 | $2,659 +3% | $135,119 +8.5% |
| 2019 | $2,581 +5.7% | $124,583 |
| 2018 | $2,443 | $124,583 +4.6% |
| 2017 | $2,443 | $119,094 +17.6% |
| 2016 | $2,443 +3.2% | $101,228 +12.8% |
| 2015 | $2,367 | $89,778 +11.6% |
| 2014 | $2,367 | $80,448 |
| 2013 | -- | $80,448 +5.8% |
| 2012 | -- | $76,013 -17.7% |
| 2011 | -- | $92,378 +2.4% |
| 2010 | -- | $90,202 -46.3% |
| 2009 | -- | $168,001 |
| 2008 | -- | $168,001 -17.3% |
| 2007 | -- | $203,131 +9.5% |
| 2006 | -- | $185,560 +57.1% |
| 2005 | -- | $118,150 +19.9% |
| 2004 | -- | $98,560 +13.4% |
| 2003 | -- | $86,937 -0.3% |
| 2002 | -- | $87,170 +2.8% |
| 2001 | -- | $84,760 |
Find assessor info on the county website
Monthly payment
Est. payment
Payment breakdown
Explore the cost of this home by adjusting the details. Changes won't be saved.Climate risks
Neighborhood: Spring Valley
Nearby schools
Schools provided by the listing agent
- Elementary: Gray, Guild R.,Gray, Guild R.
- Middle: Lawrence
- High: Spring Valley HS
Source: LVR. This data may not be complete. We recommend contacting the local school district to confirm school assignments for this home.
Similar homes
- $869,0005 bd4 ba3.3k sqft2809 Mason Ave, Las Vegas, NV 89102For Sale
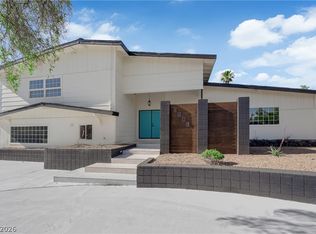 MLS ID #2828199, Gabriela Ravelo, Galindo Group Real Estate. LVR
 - $850,0004 bd3 ba2.5k sqft3925 Quadrel St, Las Vegas, NV 89129For Sale
 MLS ID #2823179, Nathan Elser, Viking REI. LVR
 - $899,0003 bd3 ba2.4k sqft8921 Diamond Falls Dr, Las Vegas, NV 89117For Sale
 MLS ID #2796302, Vance D. Randall, JMG Real Estate. LVR
 - $674,9994 bd3 ba2.3k sqft2908 N Jones Blvd, Las Vegas, NV 89108For Sale
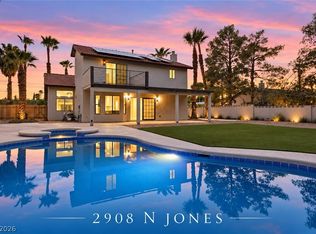 MLS ID #2828916, Jessica L. Beyer, Precision Realty. LVR
