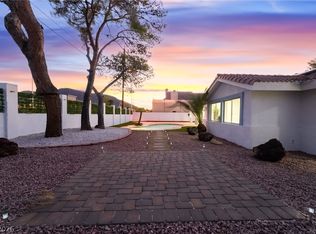
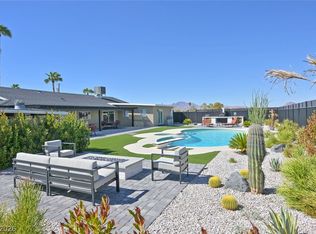
Modern large single-story home with a sparkling pool and fully updated casita. This is a true modern retreat. A spacious circular driveway and large covered detached carport provide ample parking. Inside, expansive open-concept living areas feature a sleek accent fireplace and oversized rooms offering flexible living options. The brand-new kitchen showcases a large island with generous workspace and seating, along with updated cabinetry and modern finishes. All bathrooms have been updated throughout the home. The backyard is an entertainer’s dream with a huge covered patio, built-in grill and bar area, and refreshing pool. The remodeled casita includes a kitchenette, separate bedroom, and its own private garage. A truly exceptional property and a must-see!
Active
$919,900
271 E Middleton Dr, Henderson, NV 89015
6beds
3,024sqft
Single Family Residence
Built in 1974
0.55 Acres Lot
$-- Zestimate®
$304/sqft
$-- HOA
What's special
Sparkling poolRefreshing poolHuge covered patioLarge covered detached carportSleek accent fireplaceSpacious circular drivewayBrand-new kitchen
- 12 days
- 685
- 41
Likely to sell faster than
Zillow last checked:
Listing updated:
Listed by:
Ron Nir B.0143667 310-500-7805,
Desert Horizon Realty
Source: LVR,MLS#: 2825198 Originating MLS: Greater Las Vegas Association of Realtors Inc
Originating MLS: Greater Las Vegas Association of Realtors IncFacts & features
Interior
Bedrooms & bathrooms
- Bedrooms: 6
- Bathrooms: 5
- Full bathrooms: 4
- 3/4 bathrooms: 1
Primary bedroom
- Description: Ceiling Fan,Ceiling Light,Walk-In Closet(s)
- Dimensions: 20x10
Bedroom 2
- Description: Ceiling Fan,Ceiling Light,Walk-In Closet(s)
- Dimensions: 20x10
Bedroom 3
- Description: Ceiling Fan,Ceiling Light,Closet
- Dimensions: 10x10
Bedroom 4
- Description: Ceiling Fan,Ceiling Light,Closet
- Dimensions: 10x10
Bedroom 5
- Description: Ceiling Fan,Ceiling Light,Closet
- Dimensions: 20x10
Bedroom 6
- Description: Ceiling Fan,Ceiling Light,Closet
- Dimensions: 10x10
Dining room
- Description: Family Room/Dining Combo
- Dimensions: 12x12
Kitchen
- Description: Custom Cabinets,Island,Luxury Vinyl Plank,Stainless Steel Appliances
Living room
- Description: Front
- Dimensions: 20x20
Heating
- Central, Gas
Cooling
- Central Air, Electric
Appliances
- Included: Dishwasher, Disposal, Gas Range
- Laundry: Electric Dryer Hookup, Laundry Closet
Features
- Bathroom on Main Level, Primary Downstairs, None
- Flooring: Luxury Vinyl Plank
- Number of fireplaces: 1
- Fireplace features: Gas, Living Room
Interior area
- Total structure area: 3,024
- Total interior livable area: 3,024 sqft
Video & virtual tour
Property
Parking
- Total spaces: 2
- Parking features: Detached Carport, Open
- Carport spaces: 2
- Has uncovered spaces: Yes
Features
- Stories: 1
- Patio & porch: Patio
- Exterior features: Circular Driveway, Patio, Shed
- Has private pool: Yes
- Pool features: Pool/Spa Combo
- Has spa: Yes
- Fencing: Block,Back Yard
Lot
- Size: 0.55 Acres
- Features: 1/4 to 1 Acre Lot, Desert Landscaping, Landscaped, Synthetic Grass, Trees
Details
- Additional structures: Shed(s)
- Parcel number: 17919705003
- Zoning description: Single Family
- Horse amenities: None
Construction
Type & style
- Home type: SingleFamily
- Architectural style: One Story
- Property subtype: Single Family Residence
Materials
- Roof: Tile
Condition
- Resale
- Year built: 1974
Utilities & green energy
- Electric: Photovoltaics None
- Sewer: Public Sewer
- Water: Public
- Utilities for property: Underground Utilities
Community & HOA
Community
- Subdivision: Custom
HOA
- Has HOA: No
- Amenities included: None
Location
- Region: Henderson
Financial & listing details
- Price per square foot: $304/sqft
- Tax assessed value: $406,786
- Annual tax amount: $3,163
- Date on market: 10/8/2026
- Listing agreement: Exclusive Right To Sell
- Listing terms: Cash,Conventional
Estimated market value
Not available
Estimated sales range
Not available
Not available
Price history
| Date | Event | Price |
|---|---|---|
| 10/9/2026 | Listed for rent | $5,250$2/sqft |
Source: Zillow Rentals Report a problem | ||
| 10/8/2026 | Listed for sale | $919,900+0%$304/sqft |
Source:  LVR #2825198 Report a problem LVR #2825198 Report a problem | ||
| 10/6/2026 | Listing removed | $919,800$304/sqft |
Source: LVR #2786604 Report a problem | ||
| 10/1/2026 | Price change | $919,8000%$304/sqft |
Source: LVR #2786604 Report a problem | ||
| 9/24/2026 | Price change | $919,900-1.1%$304/sqft |
Source: LVR #2786604 Report a problem | ||
| 9/10/2026 | Price change | $929,900-1.6%$308/sqft |
Source: LVR #2786604 Report a problem | ||
| 9/4/2026 | Price change | $944,9000%$312/sqft |
Source: LVR #2786604 Report a problem | ||
| 8/28/2026 | Price change | $945,000-0.4%$313/sqft |
Source: LVR #2786604 Report a problem | ||
| 8/13/2026 | Price change | $949,000-2.7%$314/sqft |
Source: LVR #2786604 Report a problem | ||
| 7/23/2026 | Price change | $975,000-2.4%$322/sqft |
Source: LVR #2786604 Report a problem | ||
| 6/29/2026 | Price change | $998,500-0.1%$330/sqft |
Source: LVR #2786604 Report a problem | ||
| 6/10/2026 | Listed for sale | $999,500$331/sqft |
Source: LVR #2786604 Report a problem | ||
| 5/26/2026 | Listing removed | $999,500$331/sqft |
Source: LVR #2745524 Report a problem | ||
| 5/7/2026 | Price change | $999,500-4.7%$331/sqft |
Source: LVR #2745524 Report a problem | ||
| 2/19/2026 | Price change | $1,049,000-4.2%$347/sqft |
Source: LVR #2745524 Report a problem | ||
| 1/12/2026 | Listed for sale | $1,095,000$362/sqft |
Source: LVR #2745524 Report a problem | ||
| 12/23/2025 | Listing removed | $1,095,000$362/sqft |
Source: LVR #2736917 Report a problem | ||
| 11/26/2025 | Listed for sale | $1,095,000+68.5%$362/sqft |
Source: LVR #2736917 Report a problem | ||
| 5/27/2025 | Sold | $650,000+83.1%$215/sqft |
Source: Public Record Report a problem | ||
| 5/20/2008 | Sold | $355,000$117/sqft |
Source: Agent Provided Report a problem | ||
Public tax history
| Year | Property taxes | Tax assessment |
|---|---|---|
| 2026 | $3,166 +8% | $142,375 -1.9% |
| 2025 | $2,931 +3% | $145,082 +11.5% |
| 2024 | $2,846 +3% | $130,145 +3.9% |
| 2023 | $2,764 +3% | $125,287 +8% |
| 2022 | $2,683 +3% | $115,962 +9.6% |
| 2021 | $2,604 +1.3% | $105,801 +3.2% |
| 2020 | $2,572 +4.8% | $102,533 +13% |
| 2019 | $2,454 +6.9% | $90,761 |
| 2018 | $2,296 | $90,761 -2.2% |
| 2017 | $2,296 | $92,780 -0.8% |
| 2016 | $2,296 +3.2% | $93,557 +16.9% |
| 2015 | $2,224 | $80,021 +7.4% |
| 2014 | $2,224 | $74,499 |
| 2013 | -- | $74,499 -7% |
| 2012 | -- | $80,143 +0.9% |
| 2011 | -- | $79,434 +26.9% |
| 2010 | -- | $62,589 -49.8% |
| 2009 | -- | $124,666 |
| 2008 | -- | $124,666 -4.4% |
| 2007 | -- | $130,468 +3.1% |
| 2006 | -- | $126,531 +45.8% |
| 2005 | -- | $86,779 +22.5% |
| 2004 | -- | $70,851 +7.1% |
| 2003 | -- | $66,147 0% |
| 2002 | -- | $66,180 +2.6% |
| 2001 | -- | $64,490 |
Find assessor info on the county website
Monthly payment
Est. payment
Payment breakdown
Explore the cost of this home by adjusting the details. Changes won't be saved.Climate risks
Neighborhood: Black Mountain
Nearby schools
Schools provided by the listing agent
- Elementary: Newton, Ulis,Newton, Ulis
- Middle: Mannion Jack & Terry
- High: Foothill
Source: LVR. This data may not be complete. We recommend contacting the local school district to confirm school assignments for this home.


Similar homes
- $699,9954 bd3 ba2.8k sqft617 E Fairway Rd, Henderson, NV 89015For Sale
 MLS ID #2823340, Kevin Goujon, Infinity Brokerage. LVR
 - $895,0006 bd4 ba3.4k sqft625 Robin Ln, Henderson, NV 89015For Sale
 MLS ID #2811803, Susan Cruz, Coldwell Banker Premier. LVR
 - $669,0004 bd3 ba2.4k sqft611 E Fairway Rd, Henderson, NV 89015For Sale
 MLS ID #2807329, John Chavez Jr., Huntington & Ellis, A Real Est. LVR
 - $1,249,9004 bd3 ba2.6k sqft523 Emden St, Henderson, NV 89015For Sale
 MLS ID #2816069, Jody A Lenzie, RE/MAX Advantage. LVR
