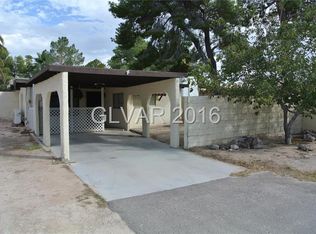
Welcome to this bеаutіfully renovаted сustom single storу eѕtate offering the perfect blend of luxury, versatility, and exceptional outdoor living. Situated on an impressive 37,462 square foot lot, this rare horse property offers exceptional space, privacy, and flexibility. An attached private casita with its own separate entrance, kitchenette, and laundry hookups makes this home ideal for multigenerational living, extended guests, a private home office, or additional living space.
Inside, the thoughtfully redesigned floor plan showcases soaring ceilings, designer finishes, spacious living areas, and a stunning chef inspired kitchen with custom cabinetry, quartz countertops, and a dramatic waterfall island. Every detail has been carefully selected to create a warm yet sophisticated living experience.
Step outside to your own private oasis where lush green lawns, mature shade trees, and towering palms create a peaceful park like setting rarely found in Las Vegas. Unlike many homes where the pool occupies most of the backyard, this property offers the best of both worlds with a sparkling resort style pool and an abundance of usable yard space for entertaining, outdoor games, pets, gardening, or simply enjoying the outdoors. The expansive covered patio is perfect for relaxing or entertaining.
Beyond the beautifully landscaped backyard, the property includes the expansive open land directly behind the backyard, all part of the property, not a separate lot. This additional usable space creates endless possibilities for horses, gardening, recreation, future improvements, or accommodating RVs, boats, trailers, and other recreational vehicles. The result is a truly unique 37,462 square foot property that offers both a resort style backyard and an extraordinary amount of additional land.
Beautifully updated and thoughtfully designed, this one of a kind estate offers the space, versatility, and lifestyle that are increasingly difficult to find.
Active
$989,000
2880 Casey Dr, Las Vegas, NV 89120
4beds
3,705sqft
Single Family Residence
Built in 1977
0.86 Acres Lot
$-- Zestimate®
$267/sqft
$-- HOA
What's special
Designer finishesQuartz countertopsRare horse propertySparkling resort style poolTowering palmsMature shade treesExpansive covered patio
- 2 days
- 171
- 20
Likely to sell faster than
Zillow last checked:
Listing updated:
Listed by:
Gabriela Ravelo S.0205076 (702)420-1080,
Galindo Group Real Estate
Source: LVR,MLS#: 2814557 Originating MLS: Greater Las Vegas Association of Realtors Inc
Originating MLS: Greater Las Vegas Association of Realtors IncFacts & features
Interior
Bedrooms & bathrooms
- Bedrooms: 4
- Bathrooms: 4
- Full bathrooms: 4
Primary bedroom
- Description: Bedroom With Bath Downstairs,Downstairs,Walk-In Closet(s)
- Dimensions: 27x18
Bedroom 2
- Description: Closet,With Bath
- Dimensions: 17x15
Bedroom 3
- Description: Closet
- Dimensions: 15x13
Dining room
- Description: Formal Dining Room
- Dimensions: 13x12
Family room
- Description: 2 Family Room +
- Dimensions: 28x14
Family room
- Description: 2 Family Room +
- Dimensions: 27x21
Kitchen
- Description: Breakfast Bar/Counter,Breakfast Nook/Eating Area
- Dimensions: 26x14
Living room
- Description: Formal,Front,Sunken
- Dimensions: 21x15
Heating
- Central, Electric
Cooling
- Central Air, Electric
Appliances
- Included: Built-In Electric Oven, Double Oven, Electric Cooktop, Disposal, Microwave
- Laundry: Electric Dryer Hookup, Main Level, Laundry Room
Features
- Bedroom on Main Level, Primary Downstairs, Skylights
- Flooring: Luxury Vinyl Plank
- Windows: Skylight(s)
- Number of fireplaces: 3
- Fireplace features: Bedroom, Family Room, Gas, Primary Bedroom, Wood Burning
Interior area
- Total structure area: 3,705
- Total interior livable area: 3,705 sqft
Video & virtual tour
Property
Parking
- Total spaces: 3
- Parking features: Attached Carport, Assigned, Covered, RV Potential, RV Access/Parking
- Carport spaces: 3
Features
- Stories: 1
- Patio & porch: Covered, Patio
- Exterior features: Patio, Shed, Sprinkler/Irrigation
- Has private pool: Yes
- Pool features: In Ground, Private
- Fencing: Block,Back Yard
Lot
- Size: 0.86 Acres
- Features: 1/4 to 1 Acre Lot, Drip Irrigation/Bubblers, Landscaped
Details
- Additional structures: Shed(s)
- Parcel number: 16225212016
- Zoning description: Single Family
- Horse amenities: None
Construction
Type & style
- Home type: SingleFamily
- Architectural style: One Story
- Property subtype: Single Family Residence
Materials
- Drywall
- Roof: Flat,Tile
Condition
- Resale
- Year built: 1977
Utilities & green energy
- Electric: Photovoltaics None
- Sewer: Septic Tank
- Water: Public
- Utilities for property: Electricity Available, Septic Available
Community & HOA
Community
- Subdivision: None
HOA
- Has HOA: No
- Amenities included: None
Location
- Region: Las Vegas
Financial & listing details
- Price per square foot: $267/sqft
- Tax assessed value: $430,537
- Annual tax amount: $4,419
- Date on market: 9/3/2026
- Listing agreement: Exclusive Right To Sell
- Listing terms: Cash,Conventional,FHA,VA Loan
- Electric utility on property: Yes
Estimated market value
Not available
Estimated sales range
Not available
Not available
Price history
| Date | Event | Price |
|---|---|---|
| 9/3/2026 | Listed for sale | $989,000$267/sqft |
Source:  LVR #2814557 Report a problem LVR #2814557 Report a problem | ||
| 8/4/2026 | Listing removed | $989,000$267/sqft |
Source: LVR #2803338 Report a problem | ||
| 7/26/2026 | Listed for sale | $989,000+63.5%$267/sqft |
Source: LVR #2803338 Report a problem | ||
| 10/30/2025 | Sold | $605,000-11%$163/sqft |
Source: LVR #2712131 Report a problem | ||
| 10/20/2025 | Pending sale | $680,000$184/sqft |
Source: LVR #2712131 Report a problem | ||
| 10/7/2025 | Listed for sale | $680,000$184/sqft |
Source: LVR #2712131 Report a problem | ||
| 10/4/2025 | Pending sale | $680,000$184/sqft |
Source: LVR #2712131 Report a problem | ||
| 10/3/2025 | Price change | $680,000-6.6%$184/sqft |
Source: LVR #2712131 Report a problem | ||
| 9/27/2025 | Listed for sale | $728,000$196/sqft |
Source: LVR #2712131 Report a problem | ||
| 9/26/2025 | Pending sale | $728,000$196/sqft |
Source: BHHS broker feed #2712131 Report a problem | ||
| 9/25/2025 | Contingent | $728,000$196/sqft |
Source: LVR #2712131 Report a problem | ||
| 8/21/2025 | Listed for sale | $728,000+304.4%$196/sqft |
Source: LVR #2712131 Report a problem | ||
| 6/4/2010 | Sold | $180,000-30.2%$49/sqft |
Source: Public Record Report a problem | ||
| 3/20/2010 | Price change | $258,000-16.8%$70/sqft |
Source: foreclosure.com Report a problem | ||
| 10/4/2009 | Price change | $310,000-42.1%$84/sqft |
Source: foreclosure.com Report a problem | ||
| 9/13/2009 | Listed for sale | -- |
Source: foreclosure.com Report a problem | ||
| 1/6/2009 | Sold | $535,000-18.9%$144/sqft |
Source: Public Record Report a problem | ||
| 4/25/2006 | Sold | $660,000+88.6%$178/sqft |
Source: Public Record Report a problem | ||
| 7/31/1997 | Sold | $350,000$94/sqft |
Source: Public Record Report a problem | ||
Public tax history
| Year | Property taxes | Tax assessment |
|---|---|---|
| 2026 | $4,422 -3.8% | $150,688 -5.7% |
| 2025 | $4,598 +8% | $159,827 +4.3% |
| 2024 | $4,258 +8% | $153,222 +3.5% |
| 2023 | $3,943 +8% | $147,995 +10.8% |
| 2022 | $3,651 +7.7% | $133,613 -0.3% |
| 2021 | $3,389 +6.7% | $133,981 +13.9% |
| 2020 | $3,176 +4.8% | $117,646 +4.4% |
| 2019 | $3,031 +6.9% | $112,685 |
| 2018 | $2,835 | $112,685 +5.3% |
| 2017 | $2,835 | $107,015 +38.5% |
| 2016 | $2,835 +43% | $77,292 +0.4% |
| 2015 | $1,982 | $77,000 +17.4% |
| 2014 | $1,982 | $65,570 |
| 2013 | -- | $65,570 -18.6% |
| 2012 | -- | $80,504 -18% |
| 2011 | -- | $98,169 -18.7% |
| 2010 | -- | $120,742 -4.3% |
| 2009 | -- | $126,194 |
| 2008 | -- | $126,194 -21.9% |
| 2007 | -- | $161,531 +27.8% |
| 2006 | -- | $126,440 +31% |
| 2005 | -- | $96,530 +14.5% |
| 2004 | -- | $84,336 -1.6% |
| 2003 | -- | $85,712 +2.6% |
| 2002 | -- | $83,530 +9.2% |
| 2001 | -- | $76,460 |
Find assessor info on the county website
Monthly payment
Est. payment
Payment breakdown
Explore the cost of this home by adjusting the details. Changes won't be saved.Climate risks
Neighborhood: Paradise
Nearby schools
Schools provided by the listing agent
- Elementary: French, Doris,French, Doris
- Middle: Cannon Helen C.
- High: Del Sol HS
Source: LVR. This data may not be complete. We recommend contacting the local school district to confirm school assignments for this home.
Similar homes
- $799,0005 bd4 ba2.8k sqft4638 Corral Pl, Las Vegas, NV 89119For Sale
 MLS ID #2816077, Heilly Neiman, Neiman LV Homes. LVR
 - $999,9994 bd4 ba3k sqft2104 Inverness Dr, Henderson, NV 89074For Sale
 MLS ID #2816372, Ryan Crighton, Rothwell Gornt Companies. LVR
 - $499,9996 bd3 ba2.9k sqft4358 Hobbs Dr, Las Vegas, NV 89120New Construction
 MLS ID #2813247, Jorge Alvarez, Real Broker LLC. LVR
 - $799,0005 bd4 ba1.9k sqft4490 W Warm Springs Rd, Las Vegas, NV 89118For Sale
 MLS ID #2815818, Jaime Araque, Realty ONE Group, Inc. LVR
