Stunning Completely Remodeled Single-Story Home with Casita, Pool, and RV Parking!This beautiful single-story home has it all! Featuring 4 bedrooms, each with its own bathroom, a separate casita, a 2-car garage, gated RV parking, a large lot, and NO HOA! Completely remodeled with luxury vinyl plank flooring and plush carpet in the bedrooms, this home offers the perfect blend of luxury, comfort, and functionality.
The stunning kitchen features a large island, quartz countertops, stainless steel appliances, double ovens, and recessed lighting. The spacious primary suite is a true retreat, complete with a cozy fireplace and beverage cooler. The luxurious primary bathroom offers a double-bowl vanity, an oversized walk-in shower, and a beautiful freestanding soaking tub.The separate casita includes its own bathroom and provides a private space for guests or multigenerational living. Step outside to your own backyard oasis featuring a stunning pool and spa, two covered patios perfect for entertaining, and low-maintenance synthetic grass in both the front and backyard.With its incredible amenities, spacious lot, gated RV parking, and no HOA, this exceptional property is a must-see! Don't miss the opportunity to make this dream home yours!
Active
$799,900
3869 Rawhide St, Las Vegas, NV 89120
4beds
3,167sqft
Single Family Residence
Built in 2005
0.28 Acres Lot
$778,200 Zestimate®
$253/sqft
$-- HOA
What's special
Stunning pool and spaGated rv parkingSeparate casitaQuartz countertopsLarge lotSpacious lotSpacious primary suite
- 18 hours
- 258
- 24
Zillow last checked:
Listing updated:
Listed by:
Justin Perry S.0064900 (702)306-3110,
LIFE Realty District
Source: LVR,MLS#: 2828434 Originating MLS: Greater Las Vegas Association of Realtors Inc
Facts & features
Interior
Bedrooms & bathrooms
- Bedrooms: 4
- Bathrooms: 5
- Full bathrooms: 3
- 3/4 bathrooms: 1
- 1/2 bathrooms: 1
Primary bedroom
- Description: Bedroom With Bath Downstairs,Ceiling Fan,Custom Closet,Downstairs,Pbr Separate From Other,Walk-In Closet(s)
- Dimensions: 17x16
Bedroom 2
- Description: Ceiling Fan,Closet,Downstairs,With Bath
- Dimensions: 17x12
Bedroom 3
- Description: Ceiling Fan,Closet,With Bath
- Dimensions: 16x14
Bedroom 4
- Description: Ceiling Fan,Closet,Downstairs,With Bath
- Dimensions: 14x14
Primary bathroom
- Description: Double Sink,Make Up Table,Separate Shower,Separate Tub
Den
- Description: Ceiling Fan,Downstairs
- Dimensions: 16x14
Dining room
- Description: Kitchen/Dining Room Combo
- Dimensions: 12x12
Family room
- Description: Downstairs,Surround Sound,Vaulted Ceiling
- Dimensions: 20x18
Kitchen
- Description: Breakfast Bar/Counter,Breakfast Nook/Eating Area,Garden Window,Lighting Recessed,Luxury Vinyl Plank,Pantry,Quartz Countertops,Stainless Steel Appliances
Living room
- Description: Entry Foyer,Formal,Front
- Dimensions: 20x18
Heating
- Central, Gas
Cooling
- Central Air, Electric
Appliances
- Included: Built-In Electric Oven, Double Oven, Dishwasher, Gas Cooktop, Disposal, Microwave, Refrigerator, Wine Refrigerator
- Laundry: Gas Dryer Hookup, Main Level, Laundry Room
Features
- Bedroom on Main Level, Ceiling Fan(s), Primary Downstairs, Pot Rack
- Flooring: Carpet, Luxury Vinyl Plank
- Windows: Double Pane Windows
- Number of fireplaces: 2
- Fireplace features: Gas, Living Room, Primary Bedroom
Interior area
- Total structure area: 3,167
- Total interior livable area: 3,167 sqft
Video & virtual tour
Property
Parking
- Total spaces: 2
- Parking features: Detached, Exterior Access Door, Finished Garage, Garage, Garage Door Opener, Open, RV Gated, RV Access/Parking, RV Paved
- Garage spaces: 2
- Has uncovered spaces: Yes
Features
- Stories: 1
- Patio & porch: Covered, Patio
- Exterior features: Patio, Private Yard, Irrigation Sprinklers
- Has private pool: Yes
- Pool features: In Ground, Private
- Has spa: Yes
- Spa features: In Ground
- Fencing: Block,Back Yard
Lot
- Size: 0.28 Acres
- Features: Drip Irrigation/Bubblers, Desert Landscaping, Landscaped, Synthetic Grass, < 1/4 Acre
Details
- Additional structures: Guest House
- Parcel number: 16130801062
- Zoning description: Single Family
- Horse amenities: None
Construction
Type & style
- Home type: SingleFamily
- Architectural style: One Story
- Property subtype: Single Family Residence
Materials
- Frame, Stucco
- Roof: Tile
Condition
- Resale
- Year built: 2005
Utilities & green energy
- Electric: Photovoltaics None
- Sewer: Public Sewer
- Water: Public
- Utilities for property: Underground Utilities
Green energy
- Energy efficient items: Windows
Community & HOA
Community
- Subdivision: none
HOA
- Has HOA: No
- Amenities included: None
Location
- Region: Las Vegas
Financial & listing details
- Price per square foot: $253/sqft
- Tax assessed value: $629,997
- Annual tax amount: $5,054
- Date on market: 10/20/2026
- Listing agreement: Exclusive Right To Sell
- Listing terms: Cash,Conventional,FHA,VA Loan
Estimated market value
$778,200
$739,000 - $817,000
$3,477/mo
Price history
| Date | Event | Price |
|---|---|---|
| 10/20/2026 | Listed for sale | $799,900+39.1%$253/sqft |
Source:  LVR #2828434 Report a problem | ||
| 9/3/2026 | Sold | $575,000-1.7%$182/sqft |
Source: Public Record Report a problem | ||
| 12/15/2005 | Sold | $585,000$185/sqft |
Source: Public Record Report a problem | ||
Public tax history
| Year | Property taxes | Tax assessment |
|---|---|---|
| 2026 | $5,303 +8% | $220,499 -6.4% |
| 2025 | $4,910 +8% | $235,605 +7.4% |
| 2024 | $4,547 +8% | $219,369 +11.9% |
| 2023 | $4,210 +8% | $196,071 +9.4% |
| 2022 | $3,899 +7.7% | $179,232 +1% |
| 2021 | $3,619 +6.7% | $177,515 +9% |
| 2020 | $3,392 +4.8% | $162,913 +2.9% |
| 2019 | $3,236 +6.9% | $158,269 |
| 2018 | $3,027 | $158,269 +10.5% |
| 2017 | $3,027 | $143,253 +10.7% |
| 2016 | $3,027 +0.2% | $129,449 +19% |
| 2015 | $3,022 +3% | $108,792 +12.1% |
| 2014 | $2,933 | $97,047 |
| 2013 | -- | $97,047 -10.5% |
| 2012 | -- | $108,376 -27.4% |
| 2011 | -- | $149,270 +5.3% |
| 2010 | -- | $141,762 -2.8% |
| 2009 | -- | $145,776 |
| 2008 | -- | $145,776 -16.5% |
| 2007 | -- | $174,506 +2.6% |
| 2006 | -- | $170,089 +30.7% |
| 2005 | -- | $130,113 |
Find assessor info on the county website
Monthly payment
Est. payment
Payment breakdown
Explore the cost of this home by adjusting the details. Changes won't be saved.Climate risks
Neighborhood: Paradise
Nearby schools
Schools provided by the listing agent
- Elementary: Tomiyasu,Tomiyasu
- Middle: Cannon Helen C.
- High: Chaparral
Source: LVR. This data may not be complete. We recommend contacting the local school district to confirm school assignments for this home.
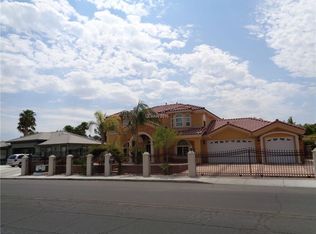


Similar homes
- $--5 bd3 ba2.1k sqft5774 Claire D Ln, Las Vegas, NV 89120AuctionServiceLink Auction
- $785,0004 bd3 ba3.6k sqft3189 Casanova Cir, Las Vegas, NV 89120For Sale
 MLS ID #2824148, Jennifer M. Pitterle, Real Broker LLC. LVR
- $599,9004 bd3 ba2.6k sqft3480 E Hacienda Ave, Las Vegas, NV 89120For Sale
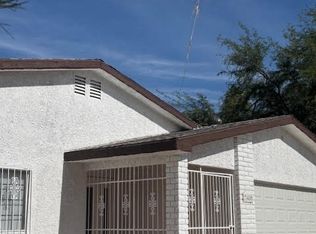 MLS ID #2827793, Angel Bothof, Angel Bothof. LVR
- $875,0005 bd4 ba2.8k sqft5881 S Sandhill Rd, Las Vegas, NV 89120For Sale
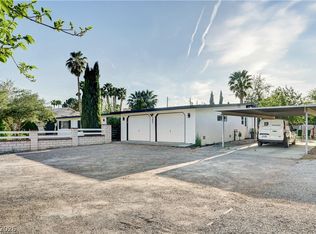 MLS ID #2764428, Alan F. Wheelock, Realty ONE Group, Inc. LVR
