Beautifully Updated single-story home on expansive 20,000+ sq ft lot offering 3,625 sq ft, 4 bedrooms & 3 spacious baths. The inviting layout features a sunken living room w/striking rock wood-burning fireplace, flowing into a spacious open family room & dining area perfect for entertaining. The remodeled kitchen showcases white cabinetry, Calacatta Quartz countertops, large breakfast bar seating, updated fixtures, & generous counter space overlooking the backyard. All three bathrooms have been fully remodeled w/modern subway tile, white finishes, & black accent fixtures, including a large walk-in shower & double vanity in the primary bath. Sliding doors open to a covered patio spanning the length of the home. Large laundry room w/ample storage. The oversized backyard offers endless potential for a pool or custom outdoor retreat. Complete w/oversized two-car garage with cabinets. Plenty of parking for over 6 Cars + a circular driveway, AND... RV driveway & with RV gate. A MUST SEE!
Active
$785,000
3189 Casanova Cir, Las Vegas, NV 89120
4beds
3,625sqft
Single Family Residence
Built in 1979
0.46 Acres Lot
$759,600 Zestimate®
$217/sqft
$-- HOA
What's special
Inviting layoutOversized backyardRemodeled kitchenCalacatta quartz countertopsStriking rock wood-burning fireplaceLarge breakfast bar seatingWhite cabinetry
- 19 days
- 309
- 14
Zillow last checked:
Listing updated:
Listed by:
Jennifer M. Pitterle S.0032117 702-806-8206,
Real Broker LLC
Source: LVR,MLS#: 2824148 Originating MLS: Greater Las Vegas Association of Realtors Inc
Originating MLS: Greater Las Vegas Association of Realtors IncFacts & features
Interior
Bedrooms & bathrooms
- Bedrooms: 4
- Bathrooms: 3
- Full bathrooms: 1
- 3/4 bathrooms: 2
Primary bedroom
- Description: Ceiling Fan,Downstairs,Pbr Separate From Other,Walk-In Closet(s)
- Dimensions: 17x17
Bedroom 2
- Description: Closet
- Dimensions: 12x10
Bedroom 3
- Description: Closet
- Dimensions: 11x11
Bedroom 4
- Description: Closet
- Dimensions: 11X11
Primary bathroom
- Description: Double Sink,Shower Only
Dining room
- Description: Dining Area,Formal Dining Room,Living Room/Dining Combo
- Dimensions: 12x11
Dining room
- Description: Dining Area
- Dimensions: 9x11
Family room
- Description: Ceiling Fan,Downstairs
- Dimensions: 20x25
Kitchen
- Description: Quartz Countertops
Living room
- Description: Entry Foyer,Formal,Front,Sunken
- Dimensions: 14x17
Heating
- Central, Gas, Multiple Heating Units, Zoned
Cooling
- Central Air, Electric
Appliances
- Included: Dishwasher, Disposal, Gas Range, Refrigerator, Water Heater
- Laundry: Gas Dryer Hookup, Main Level, Laundry Room
Features
- Bathroom on Main Level, Bedroom on Main Level, Ceiling Fan(s), Full Bath on Main Level, Handicap Access, Primary Downstairs
- Flooring: Luxury Vinyl Plank, Tile
- Number of fireplaces: 1
- Fireplace features: Family Room, Wood Burning
Interior area
- Total structure area: 3,625
- Total interior livable area: 3,625 sqft
Video & virtual tour
Property
Parking
- Total spaces: 2
- Parking features: Attached, Finished Garage, Garage, Garage Door Opener, Guest, Inside Entrance, Open, Private, RV Gated, RV Access/Parking, RV Paved, Shelves, Storage, Workshop in Garage
- Attached garage spaces: 2
- Has uncovered spaces: Yes
Accessibility
- Accessibility features: Grab Bars
Features
- Stories: 1
- Patio & porch: Covered, Patio
- Exterior features: Circular Driveway, Patio, Private Yard, Sprinkler/Irrigation
- Fencing: Block,Back Yard
- View description: None
Lot
- Size: 0.46 Acres
- Features: 1/4 to 1 Acre Lot, Cul-De-Sac, Drip Irrigation/Bubblers, Desert Landscaping, Landscaped
Details
- Parcel number: 16225812007
- Zoning description: Single Family
- Horse amenities: None
Construction
Type & style
- Home type: SingleFamily
- Architectural style: One Story,Custom
- Property subtype: Single Family Residence
Materials
- Frame, Stucco
- Roof: Tile
Condition
- Resale
- Year built: 1979
Details
- Builder model: ONE STORY
Utilities & green energy
- Electric: Photovoltaics None
- Sewer: Public Sewer
- Water: Public
- Utilities for property: Underground Utilities
Community & HOA
Community
- Subdivision: Seville Estate
HOA
- Has HOA: No
- Amenities included: None
Location
- Region: Las Vegas
Financial & listing details
- Price per square foot: $217/sqft
- Tax assessed value: $388,186
- Annual tax amount: $2,997
- Date on market: 10/5/2026
- Listing agreement: Exclusive Right To Sell
- Listing terms: Cash,Conventional,FHA,VA Loan
- Ownership: Single Family Residential
- Road surface type: Paved
Estimated market value
$759,600
$722,000 - $798,000
$4,113/mo
Price history
| Date | Event | Price |
|---|---|---|
| 10/5/2026 | Listed for sale | $785,000-0.6%$217/sqft |
Source:  LVR #2824148 Report a problem LVR #2824148 Report a problem | ||
| 10/1/2026 | Listing removed | $790,000$218/sqft |
Source: LVR #2765213 Report a problem | ||
| 7/8/2026 | Price change | $790,000-6.5%$218/sqft |
Source: LVR #2765213 Report a problem | ||
| 3/18/2026 | Listed for sale | $845,000$233/sqft |
Source: LVR #2765213 Report a problem | ||
Public tax history
| Year | Property taxes | Tax assessment |
|---|---|---|
| 2026 | $3,317 +19.4% | $135,865 -2.2% |
| 2025 | $2,778 +8% | $138,880 -1.3% |
| 2024 | $2,573 +3% | $140,738 +20.1% |
| 2023 | $2,498 +3% | $117,162 +8.7% |
| 2022 | $2,425 +3% | $107,800 +5% |
| 2021 | $2,354 +3% | $102,640 -3.6% |
| 2020 | $2,285 +3% | $106,484 +0.2% |
| 2019 | $2,218 +7.6% | $106,317 |
| 2018 | $2,061 | $106,317 +8% |
| 2017 | $2,061 | $98,482 +11.8% |
| 2016 | $2,061 +0.2% | $88,061 +16.9% |
| 2015 | $2,057 +3% | $75,325 +5.3% |
| 2014 | $1,997 | $71,545 |
| 2013 | -- | $71,545 +9.5% |
| 2012 | -- | $65,321 -17.1% |
| 2011 | -- | $78,795 +0.6% |
| 2010 | -- | $78,349 -16.6% |
| 2009 | -- | $93,921 |
| 2008 | -- | $93,921 -35.8% |
| 2007 | -- | $146,301 +8.2% |
| 2006 | -- | $135,260 +39.3% |
| 2005 | -- | $97,083 +20.7% |
| 2004 | -- | $80,451 +4.9% |
| 2003 | -- | $76,703 -5.3% |
| 2002 | -- | $80,960 +23.5% |
| 2001 | -- | $65,540 |
Find assessor info on the county website
Monthly payment
Est. payment
Payment breakdown
Explore the cost of this home by adjusting the details. Changes won't be saved.Climate risks
Neighborhood: Paradise
Nearby schools
Schools provided by the listing agent
- Elementary: French, Doris,French, Doris
- Middle: Cannon Helen C.
- High: Del Sol HS
Source: LVR. This data may not be complete. We recommend contacting the local school district to confirm school assignments for this home.


Similar homes
- $749,8884 bd4 ba2.8k sqft2071 Sutton Way, Henderson, NV 89074For Sale
 MLS ID #2829331, Jason Garcia, Coldwell Banker Premier. LVR
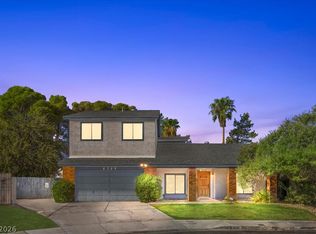
 - $569,9004 bd3 ba3.1k sqft2729 McFall Ct, Las Vegas, NV 89121For Sale
 MLS ID #2805697, Marilee Greene, Keller Williams MarketPlace. LVR
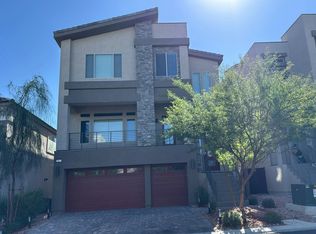
 - $--5 bd5 ba4k sqft7077 Sunland Hills Ave, Las Vegas, NV 89113Auction
 Auction.com 2
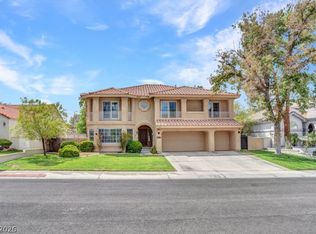
 - $739,0004 bd3 ba3.5k sqft187 Springfield St, Henderson, NV 89074For Sale
 MLS ID #2814552, Jay Grau, Simply Vegas. LVR
