PAID-OFF SOLAR! Welcome to this beautifully remodeled single-story home nestled within the prestigious gated community of Seven Hills. Offering 4 bedrooms, 3 bathrooms, and a dedicated office/den with custom built-in cabinetry, this residence combines timeless style with modern upgrades throughout. The chef's kitchen is designed to impress with a professional 48-inch range, custom vent hood, abundant cabinetry, and generous prep space. The private backyard is an entertainer's dream, featuring mature landscaping, fruit trees, a sparkling pool with customizable multicolor LED lighting, and a covered patio complete with an electric roll-down solar screen for year-round comfort. Retreat to the spacious primary suite, where you'll find a large walk-in closet and a luxurious spa-inspired bath. Luxury vinyl plank flooring, plantation shutters, and designer finishes create a warm and sophisticated feel throughout the home. Additional upgrades include a custom fireplace feature wall, epoxy-coated garage floor, water softener, reverse osmosis system, and exterior sunscreens for enhanced energy efficiency. Enjoy the exceptional Seven Hills lifestyle with nearby parks, walking trails, championship golf, top-rated schools, shopping, dining, and convenient freeway access. This move-in-ready home offers the perfect blend of luxury, comfort, and location.
Active
Price cut: $26K (9/19)
$849,000
2972 Via Meridiana, Henderson, NV 89052
4beds
2,435sqft
Single Family Residence
Built in 1999
6,534 Square Feet Lot
$-- Zestimate®
$349/sqft
$315/mo HOA
What's special
Fruit treesMature landscapingSpacious primary suiteCustom fireplace feature wallAbundant cabinetryCustom vent hoodLarge walk-in closet
- 18 days
- 808
- 44
Likely to sell faster than
Zillow last checked:
Listing updated:
Listed by:
Christina Mabanta S.0174625 702-595-7395,
Real Broker LLC
Source: LVR,MLS#: 2819106 Originating MLS: Greater Las Vegas Association of Realtors Inc
Originating MLS: Greater Las Vegas Association of Realtors IncFacts & features
Interior
Bedrooms & bathrooms
- Bedrooms: 4
- Bathrooms: 3
- Full bathrooms: 2
- 1/2 bathrooms: 1
Primary bedroom
- Description: Bedroom With Bath Downstairs,Ceiling Fan,Ceiling Light,Downstairs,Walk-In Closet(s)
- Dimensions: 17x16
Bedroom 2
- Description: Ceiling Fan,Ceiling Light,Closet,Downstairs
- Dimensions: 12x10
Bedroom 3
- Description: Ceiling Fan,Ceiling Light,Downstairs,Walk-In Closet(s)
- Dimensions: 12x10
Bedroom 4
- Description: Built In Shelves,Ceiling Light,Downstairs,TV/ Cable,Walk-In Closet(s)
- Dimensions: 13x9
Primary bathroom
- Description: Double Sink,Low Flow Toilet,Separate Shower,Separate Tub
- Dimensions: 12x11
Family room
- Description: Ceiling Fan,Downstairs
- Dimensions: 16x16
Kitchen
- Description: Breakfast Bar/Counter,Garden Window,Island,Pantry,Quartz Countertops,Stainless Steel Appliances,Vented Outside
- Dimensions: 15x16
Heating
- Central, Gas, Multiple Heating Units
Cooling
- Central Air, Electric, 2 Units
Appliances
- Included: Dryer, Dishwasher, Disposal, Gas Range, Refrigerator, Water Softener Owned, Water Purifier, Washer
- Laundry: Cabinets, Gas Dryer Hookup, Main Level, Laundry Room, Sink
Features
- Bathroom on Main Level, Bedroom on Main Level, Ceiling Fan(s), Full Bath on Main Level, Primary Downstairs, Window Treatments
- Flooring: Luxury Vinyl Plank, Tile
- Windows: Blinds, Double Pane Windows, Plantation Shutters, Window Treatments
- Number of fireplaces: 1
- Fireplace features: Electric, Family Room
Interior area
- Total structure area: 2,435
- Total interior livable area: 2,435 sqft
Video & virtual tour
Property
Parking
- Total spaces: 2
- Parking features: Attached, Garage, Garage Door Opener, Inside Entrance, Private
- Attached garage spaces: 2
Features
- Stories: 1
- Patio & porch: Covered, Patio
- Exterior features: Barbecue, Patio, Private Yard, Sprinkler/Irrigation
- Has private pool: Yes
- Pool features: In Ground, Private, Waterfall
- Fencing: Block,Back Yard,Wrought Iron
Lot
- Size: 6,534 Square Feet
- Features: Drip Irrigation/Bubblers, Desert Landscaping, Fruit Trees, Landscaped, Rocks, < 1/4 Acre
Details
- Parcel number: 17736412033
- Zoning description: Single Family
- Horse amenities: None
Construction
Type & style
- Home type: SingleFamily
- Architectural style: One Story
- Property subtype: Single Family Residence
Materials
- Roof: Tile
Condition
- Resale
- Year built: 1999
Utilities & green energy
- Electric: Photovoltaics Seller Owned
- Sewer: Public Sewer
- Water: Public
- Utilities for property: Underground Utilities
Green energy
- Energy efficient items: Windows, Solar Panel(s), Solar Screens
Community & HOA
Community
- Security: Gated Community
- Subdivision: Seven Hills
HOA
- Has HOA: Yes
- Amenities included: Basketball Court, Gated, Barbecue, Playground, Pickleball, Park, Tennis Court(s)
- Services included: Association Management, Maintenance Grounds
- HOA fee: $73 monthly
- HOA name: Seven Hills
- HOA phone: 702-933-7764
- Second HOA fee: $242 monthly
Location
- Region: Henderson
Financial & listing details
- Price per square foot: $349/sqft
- Tax assessed value: $526,343
- Annual tax amount: $3,969
- Date on market: 9/19/2026
- Listing agreement: Exclusive Right To Sell
- Listing terms: Cash,Conventional,VA Loan
Estimated market value
Not available
Estimated sales range
Not available
Not available
Price history
| Date | Event | Price |
|---|---|---|
| 9/19/2026 | Price change | $849,000-3%$349/sqft |
Source:  LVR #2819106 Report a problem LVR #2819106 Report a problem | ||
| 7/17/2026 | Listed for sale | $875,000$359/sqft |
Source: LVR #2797809 Report a problem | ||
| 7/13/2026 | Contingent | $875,000$359/sqft |
Source: LVR #2797809 Report a problem | ||
| 7/9/2026 | Listed for sale | $875,000+2.5%$359/sqft |
Source: LVR #2797809 Report a problem | ||
| 12/5/2024 | Sold | $854,000-2.4%$351/sqft |
Source: LVR #2626763 Report a problem | ||
| 10/31/2024 | Pending sale | $875,000$359/sqft |
Source: LVR #2626763 Report a problem | ||
| 10/19/2024 | Listed for sale | $875,000+39.4%$359/sqft |
Source: LVR #2626763 Report a problem | ||
| 9/16/2024 | Sold | $627,500-7%$258/sqft |
Source: LVR #2597996 Report a problem | ||
| 9/5/2024 | Pending sale | $675,000$277/sqft |
Source: LVR #2597996 Report a problem | ||
| 9/3/2024 | Price change | $675,000-3.6%$277/sqft |
Source: LVR #2597996 Report a problem | ||
| 7/31/2024 | Listed for sale | $700,000+0%$287/sqft |
Source: LVR #2597996 Report a problem | ||
| 9/21/2022 | Listing removed | -- |
Source: LVR #2427930 Report a problem | ||
| 9/8/2022 | Price change | $699,900-3.5%$287/sqft |
Source: LVR #2427930 Report a problem | ||
| 8/19/2022 | Listed for sale | $725,000+141.7%$298/sqft |
Source: LVR #2427930 Report a problem | ||
| 3/26/2012 | Sold | $300,000-5.4%$123/sqft |
Source: Public Record Report a problem | ||
| 10/13/2011 | Listed for sale | $317,000+26.8%$130/sqft |
Source: Realty Executives of Nevada #1193308 Report a problem | ||
| 1/28/1999 | Sold | $250,000$103/sqft |
Source: Public Record Report a problem | ||
Public tax history
| Year | Property taxes | Tax assessment |
|---|---|---|
| 2026 | $3,972 +8% | $184,220 -0.9% |
| 2025 | $3,678 +3% | $185,877 +7.2% |
| 2024 | $3,571 +3% | $173,432 +18.4% |
| 2023 | $3,468 +3% | $146,429 +3.4% |
| 2022 | $3,367 +3% | $141,618 +0.5% |
| 2021 | $3,268 +3% | $140,965 +6.2% |
| 2020 | $3,172 +3% | $132,688 +5.5% |
| 2019 | $3,080 +5.7% | $125,735 |
| 2018 | $2,915 | $125,735 -1% |
| 2017 | $2,915 | $126,964 +17.6% |
| 2016 | $2,915 +0.2% | $107,937 +4.8% |
| 2015 | $2,909 +5.4% | $102,949 +11.4% |
| 2014 | $2,760 | $92,449 |
| 2013 | -- | $92,449 -5.5% |
| 2012 | -- | $97,781 +4.1% |
| 2011 | -- | $93,971 -3.2% |
| 2010 | -- | $97,102 -21.4% |
| 2009 | -- | $123,569 |
| 2008 | -- | $123,569 -31.6% |
| 2007 | -- | $180,606 +5% |
| 2006 | -- | $172,014 +21.9% |
| 2005 | -- | $141,124 +38.8% |
| 2004 | -- | $101,672 +4.8% |
| 2003 | -- | $96,989 +13.6% |
| 2002 | -- | $85,410 +19.5% |
| 2001 | -- | $71,470 |
Find assessor info on the county website
Monthly payment
Est. payment
Payment breakdown
Explore the cost of this home by adjusting the details. Changes won't be saved.Climate risks
Neighborhood: Westgate
Nearby schools
Schools provided by the listing agent
- Elementary: Wolff, Elise L.,Wolff, Elise L.
- Middle: Webb, Del E.
- High: Coronado High
Source: LVR. This data may not be complete. We recommend contacting the local school district to confirm school assignments for this home.

Similar homes
- $880,0004 bd3 ba2.6k sqft2948 Via Meridiana, Henderson, NV 89052For Sale
 MLS ID #2808246, Evangeline J. Genio, BHHS Nevada Properties. LVR
 - $849,9994 bd3 ba3.3k sqft2285 Moresca Ave, Henderson, NV 89052For Sale
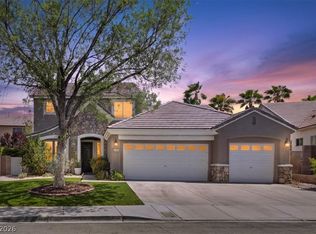 MLS ID #2821470, Ryan Crighton, Rothwell Gornt Companies. LVR
 - $634,9003 bd3 ba2k sqft1421 Dragon Rock Dr, Henderson, NV 89052For Sale
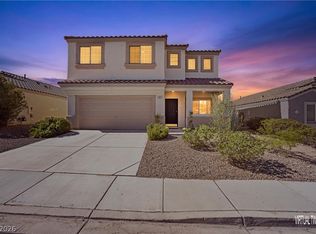 MLS ID #2823238, Michael L. Carlucci, BHHS Nevada Properties. LVR
 - $749,9003 bd3 ba2.1k sqft1323 Rolling Sunset St, Henderson, NV 89052For Sale
 MLS ID #2798972, Joseph Dellabella, DellaBella Realty. LVR
