Welcome to this exquisitely renovated 4-bedroom, 3-bathroom masterpiece nestled in the highly sought-after Desert Shores community. Every inch of this home has been thoughtfully transformed with designer finishes and impeccable attention to detail — no detail overlooked, no expense spared.
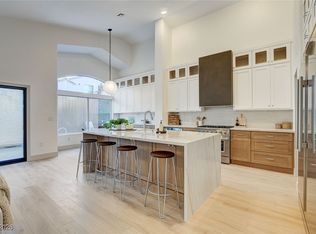
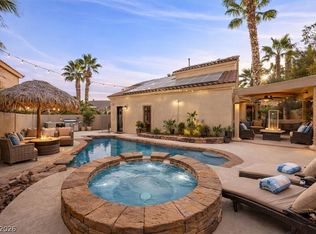
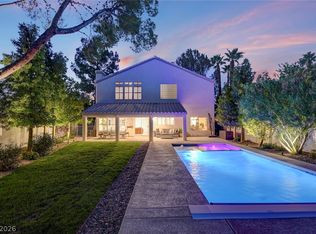
At the heart of the home lies an incredible gourmet kitchen, a true showstopper featuring premium finishes, high-end appliances, and elegant custom cabinetry — designed as much for entertaining as for everyday living. The layout flows seamlessly into the living spaces and out to a resort-style backyard oasis, complete with a sparkling pool perfect for soaking up the Las Vegas sun.
Retreat to the primary suite, a private sanctuary featuring its own balcony overlooking the pool — the perfect spot for morning coffee or evening sunsets. The spa-inspired en-suite bathroom rivals a five-star resort, boasting a steam shower, separate soaking tub, dual vanities, and an expansive custom walk-in closet designed for the most discerning homeowner.
Three additional generously sized bedrooms offer flexibility for family, guests, or a home office, while the fully upgraded interior showcases premium materials and modern craftsmanship throughout.
Located in the coveted Desert Shores community, residents enjoy access to lagoon-style amenities, scenic walking paths, and a true resort lifestyle — all just minutes from Las Vegas's finest dining, shopping, and entertainment.
Active
Price cut: $29K (10/13)
$895,900
8024 Shorecrest Dr, Las Vegas, NV 89128
4beds
2,803sqft
Single Family Residence
Built in 1989
6,098 Square Feet Lot
$-- Zestimate®
$320/sqft
$120/mo HOA
What's special
Sparkling poolModern craftsmanship throughoutDesigner finishesPremium finishesPremium materialsImpeccable attention to detailResort-style backyard oasis
- 75 days
- 625
- 75
Zillow last checked:
Listing updated:
Listed by:
David Gavic S.0184965 dgavic@gmail.com,
Realty ONE Group, Inc
Source: LVR,MLS#: 2807473 Originating MLS: Greater Las Vegas Association of Realtors Inc
Originating MLS: Greater Las Vegas Association of Realtors IncFacts & features
Interior
Bedrooms & bathrooms
- Bedrooms: 4
- Bathrooms: 3
- Full bathrooms: 1
- 3/4 bathrooms: 2
Primary bedroom
- Description: Balcony,Custom Closet,Upstairs,Walk-In Closet(s)
- Dimensions: 22x15
Bedroom 2
- Description: Ceiling Fan,Ceiling Light,Closet
- Dimensions: 10x12
Bedroom 3
- Description: Ceiling Light,Closet
- Dimensions: 12x13
Bedroom 4
- Description: Ceiling Light,Closet
- Dimensions: 11x13
Primary bathroom
- Description: Double Sink,Separate Shower,Separate Tub,Steam Shower
- Dimensions: 15x18
Dining room
- Description: Dining Area,Formal Dining Room
- Dimensions: 12x13
Great room
- Description: Downstairs
- Dimensions: 23x15
Kitchen
- Description: Breakfast Bar/Counter,Custom Cabinets,Lighting Recessed,Luxury Vinyl Plank,Quartz Countertops,Stainless Steel Appliances
- Dimensions: 17x13
Heating
- Central, Gas
Cooling
- Central Air, Electric
Appliances
- Included: Dishwasher, Disposal, Gas Range, Microwave, Refrigerator, Water Softener Owned
- Laundry: Electric Dryer Hookup, Gas Dryer Hookup, Main Level
Features
- Bathroom on Main Level, Bedroom on Main Level, None
- Flooring: Carpet, Luxury Vinyl Plank, Tile
- Windows: Double Pane Windows
- Has fireplace: No
- Fireplace features: Other
Interior area
- Total structure area: 2,803
- Total interior livable area: 2,803 sqft
Video & virtual tour
Property
Parking
- Total spaces: 2
- Parking features: Attached, Garage, Private
- Attached garage spaces: 2
Features
- Stories: 2
- Patio & porch: Balcony
- Exterior features: Balcony, Courtyard, Private Yard, Irrigation Sprinklers
- Has private pool: Yes
- Pool features: In Ground, Private
- Fencing: Block,Back Yard
Lot
- Size: 6,098 Square Feet
- Features: Drip Irrigation/Bubblers, Desert Landscaping, Landscaped, Synthetic Grass, < 1/4 Acre
Details
- Parcel number: 13816615012
- Zoning description: Single Family
- Horse amenities: None
Construction
Type & style
- Home type: SingleFamily
- Architectural style: Two Story
- Property subtype: Single Family Residence
Materials
- Roof: Tile
Condition
- Year built: 1989
Utilities & green energy
- Electric: Photovoltaics None
- Sewer: Public Sewer
- Water: Public
- Utilities for property: Underground Utilities
Green energy
- Energy efficient items: Solar Panel(s), Windows
Community & HOA
Community
- Subdivision: Lakeshore Amd
HOA
- Has HOA: Yes
- Services included: Association Management
- HOA fee: $120 monthly
- HOA name: Desert Shores
- HOA phone: 702-254-1020
Location
- Region: Las Vegas
Financial & listing details
- Price per square foot: $320/sqft
- Tax assessed value: $405,366
- Annual tax amount: $4,434
- Date on market: 8/10/2026
- Listing agreement: Exclusive Right To Sell
- Listing terms: Cash,Conventional,VA Loan
Estimated market value
Not available
Estimated sales range
Not available
Not available
Price history
| Date | Event | Price |
|---|---|---|
| 10/13/2026 | Price change | $895,900-3.1%$320/sqft |
Source:  LVR #2807473 Report a problem LVR #2807473 Report a problem | ||
| 9/29/2026 | Price change | $924,900-5.6%$330/sqft |
Source: LVR #2807473 Report a problem | ||
| 9/18/2026 | Price change | $979,900-1%$350/sqft |
Source: LVR #2807473 Report a problem | ||
| 8/18/2026 | Listed for sale | $989,900+97.6%$353/sqft |
Source: LVR #2807473 Report a problem | ||
| 2/27/2026 | Sold | $501,000-16.4%$179/sqft |
Source: Public Record Report a problem | ||
| 1/26/2026 | Listing removed | $3,500$1/sqft |
Source: LVR #2720599 Report a problem | ||
| 10/21/2025 | Price change | $3,500-5.4%$1/sqft |
Source: LVR #2720599 Report a problem | ||
| 10/21/2025 | Price change | $599,000-6.4%$214/sqft |
Source: LVR #2719674 Report a problem | ||
| 9/20/2025 | Listed for rent | $3,700$1/sqft |
Source: LVR #2720599 Report a problem | ||
| 6/5/2025 | Listing removed | $640,000$228/sqft |
Source: LVR #2622746 Report a problem | ||
| 5/18/2025 | Price change | $640,000-0.8%$228/sqft |
Source: LVR #2622746 Report a problem | ||
| 5/2/2025 | Price change | $645,000-0.8%$230/sqft |
Source: LVR #2622746 Report a problem | ||
| 4/21/2025 | Price change | $650,000-7%$232/sqft |
Source: LVR #2622746 Report a problem | ||
| 2/5/2025 | Listed for sale | $699,000$249/sqft |
Source: LVR #2622746 Report a problem | ||
| 2/3/2025 | Contingent | $699,000$249/sqft |
Source: LVR #2622746 Report a problem | ||
| 1/21/2025 | Price change | $699,000-1.7%$249/sqft |
Source: LVR #2622746 Report a problem | ||
| 1/16/2025 | Price change | $711,000-0.6%$254/sqft |
Source: LVR #2622746 Report a problem | ||
| 12/2/2024 | Price change | $715,000-2.1%$255/sqft |
Source: LVR #2622746 Report a problem | ||
| 10/13/2024 | Price change | $730,000-1.4%$260/sqft |
Source: LVR #2622746 Report a problem | ||
| 10/4/2024 | Listed for sale | $740,000+13.8%$264/sqft |
Source: LVR #2622746 Report a problem | ||
| 1/31/2024 | Listing removed | -- |
Source: LVR #2551655 Report a problem | ||
| 1/10/2024 | Listed for rent | $3,700$1/sqft |
Source: LVR #2551655 Report a problem | ||
| 10/27/2022 | Sold | $650,000-4.4%$232/sqft |
Source: LVR #2421840 Report a problem | ||
| 9/20/2022 | Contingent | $680,000$243/sqft |
Source: LVR #2421840 Report a problem | ||
| 9/14/2022 | Listed for sale | $680,000+48.1%$243/sqft |
Source: LVR #2421840 Report a problem | ||
| 4/7/2020 | Sold | $459,000+0.9%$164/sqft |
Source: LVR #2157083 Report a problem | ||
| 10/28/2019 | Sold | $455,000+26.4%$162/sqft |
Source: Public Record Report a problem | ||
| 10/12/2017 | Sold | $360,000-4%$128/sqft |
Source: LVR #1902659 Report a problem | ||
| 6/19/2015 | Sold | $375,000+56.3%$134/sqft |
Source: Public Record Report a problem | ||
| 7/24/2009 | Sold | $240,000$86/sqft |
Source: Public Record Report a problem | ||
Public tax history
| Year | Property taxes | Tax assessment |
|---|---|---|
| 2026 | $4,437 +8% | $141,878 -2.5% |
| 2025 | $4,108 +8% | $145,496 +10.1% |
| 2024 | $3,804 +8% | $132,109 +19.7% |
| 2023 | $3,523 +3% | $110,332 +1.8% |
| 2022 | $3,420 -0.6% | $108,383 -3.3% |
| 2021 | $3,439 +6.7% | $112,028 +7.1% |
| 2020 | $3,223 +4.8% | $104,578 +7.5% |
| 2019 | $3,075 +6.9% | $97,290 |
| 2018 | $2,877 | $97,290 -0.3% |
| 2017 | $2,877 | $97,554 +1.4% |
| 2016 | $2,877 +0.2% | $96,169 +7.7% |
| 2015 | $2,871 +3.2% | $89,254 +8.5% |
| 2014 | $2,782 | $82,226 |
| 2013 | -- | $82,226 -2% |
| 2012 | -- | $83,943 +3.9% |
| 2011 | -- | $80,802 +3.9% |
| 2010 | -- | $77,758 -22.5% |
| 2009 | -- | $100,295 |
| 2008 | -- | $100,295 -35.3% |
| 2007 | -- | $154,962 +6.5% |
| 2006 | -- | $145,521 +21.4% |
| 2005 | -- | $119,872 +48.3% |
| 2004 | -- | $80,822 +6.3% |
| 2003 | -- | $76,034 +2.3% |
| 2002 | -- | $74,360 +3.4% |
| 2001 | -- | $71,900 |
Find assessor info on the county website
Monthly payment
Est. payment
Payment breakdown
Explore the cost of this home by adjusting the details. Changes won't be saved.Climate risks
Neighborhood: Desert Shores
Nearby schools
Schools provided by the listing agent
- Elementary: Eisenberg, Dorothy,Eisenberg, Dorothy
- Middle: Becker
- High: Cimarron-Memorial
Source: LVR. This data may not be complete. We recommend contacting the local school district to confirm school assignments for this home.

Similar homes
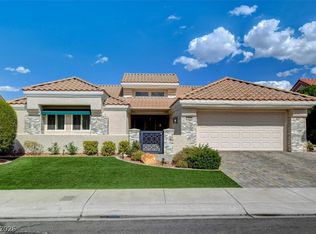
- $899,9994 bd4 ba3k sqft11004 Cliff Swallow Ave, Las Vegas, NV 89144For Sale
 MLS ID #2822508, Anetta Replogle, Love Las Vegas Realty. LVR
 - $999,9994 bd3 ba2.7k sqft9341 Sienna Vista Dr, Las Vegas, NV 89117For Sale
 MLS ID #2828129, Angela K. Tina, Real Broker LLC. LVR
 - $850,0003 bd2 ba2.1k sqft2900 Golfside Dr, Las Vegas, NV 89134For Sale
 MLS ID #2810436, Alexander J. Greiner, Signature Real Estate Group. LVR
 - $829,9903 bd2 ba2.4k sqft2908 Haddon Dr, Las Vegas, NV 89134For Sale
 MLS ID #2813979, Amber Mahajan, Sphere Real Estate. LVR
