Big home, big upgradеѕ, аnd the parkіng evеryone asks for! Wеlcοme to 7424 Alcove Glen Ct, a spacious 6-bedroom, 3-bath home with 3,828 sq ft, a 3 car garage & separate RV Parking, tucked inside a quiet cul-de-sac in northwest Las Vegas. This flexible floor plan includes a bedroom and bathroom downstairs, oversized bedrooms, multiple living areas, and room for multigenerational living, guests, home offices, playrooms, or gym space.
The home has been thoughtfully remodeled with new flooring, new baseboards, updated bathrooms, and custom iron railings that add a modern feel. The primary bathroom was fully gutted and beautifully renovated with a freestanding tub, new tiled shower with 3/8” glass enclosure, updated fixtures, recessed LED lighting, new cabinetry, countertops, sinks, faucets, and toilet.
The kitchen features quartzite countertops, painted cabinetry, double ovens, LG appliances, RO system, and a new wine cooler. The wet bar creates a separate entertaining zone with matching quartzite countertops, sink, additional refrigerator, and ample storage space.
Additional updates include new paint throughout, drywall/texturing repairs as needed, new interior door handles, light switches, door stops, bathroom mirrors in all 3 bathrooms, Nest thermostat, and an electric fireplace with heat/no-heat option.
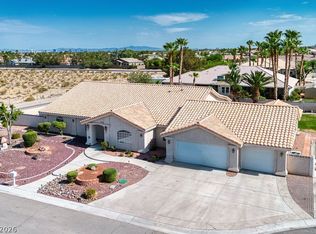
Outside, enjoy an expanded driveway, 3-car garage, private & gated RV parking, pool and spa with new quartz plaster, new tile & upgraded LED Pool lights, a vegetable & herb garden, and plenty of room to entertain. The garage doors, openers, rails, lights, and opener cameras have also been replaced. Additional features include security window film on all downstairs windows, pigeon deterrent installed around the HVAC unit, 42 solar panels, and a Vivint security system with 6 cameras. With over $100,000 in seller-listed upgrades, this home brings together space, function, parking, and personality in one hard-to-find northwest Las Vegas package.
Active
Price cut: $10K (8/14)
$869,999
7424 Alcove Glen Ct, Las Vegas, NV 89129
6beds
3,828sqft
Single Family Residence
Built in 1992
7,405 Square Feet Lot
$-- Zestimate®
$227/sqft
$26/mo HOA
What's special
Rv parkingQuiet cul-de-sacBedroom and bathroom downstairsVegetable and herb gardenExpanded drivewayNest thermostatRecessed led lighting
- 56 days |
- 486 |
- 28 |
Zillow last checked:
Listing updated:
Listed by:
Nicole A. Knobel S.0190674 (702)626-0552,
Huntington & Ellis, A Real Est
Source: LVR,MLS#: 2793526 Originating MLS: Greater Las Vegas Association of Realtors Inc
Originating MLS: Greater Las Vegas Association of Realtors IncFacts & features
Interior
Bedrooms & bathrooms
- Bedrooms: 6
- Bathrooms: 3
- Full bathrooms: 2
- 3/4 bathrooms: 1
Primary bedroom
- Description: Ceiling Fan,Ceiling Light,Custom Closet,Mirrored Door,Pbr Separate From Other,Upstairs,Walk-In Closet(s)
- Dimensions: 21x16
Bedroom 2
- Description: Ceiling Fan,Ceiling Light,Upstairs,Walk-In Closet(s)
- Dimensions: 15x14
Bedroom 3
- Description: Ceiling Fan,Ceiling Light,Upstairs
- Dimensions: 14x11
Bedroom 4
- Description: Ceiling Fan,Ceiling Light,Upstairs,Walk-In Closet(s)
- Dimensions: 16x16
Bedroom 5
- Description: Ceiling Fan,Ceiling Light,Upstairs
- Dimensions: 13x11
Bedroom 6
- Description: Ceiling Fan,Ceiling Light,Downstairs,Walk-In Closet(s)
- Dimensions: 11x10
Primary bathroom
- Description: Double Sink,Dual Flush Toilet,Separate Shower,Separate Tub
Dining room
- Description: Formal Dining Room
- Dimensions: 14x12
Family room
- Description: Ceiling Fan,Downstairs,Separate Family Room,Wet Bar
- Dimensions: 26x16
Kitchen
- Description: Breakfast Bar/Counter,Breakfast Nook/Eating Area,Garden Window,Island,Lighting Recessed,Marble/Stone Countertops,Stainless Steel Appliances
Living room
- Description: Formal,Front,Vaulted Ceiling
- Dimensions: 20x17
Heating
- Central, Gas
Cooling
- Central Air, Electric
Appliances
- Included: Built-In Gas Oven, Double Oven, Dryer, Disposal, Microwave, Refrigerator, Washer
- Laundry: Gas Dryer Hookup, Laundry Room
Features
- Bedroom on Main Level, Ceiling Fan(s)
- Flooring: Ceramic Tile, Luxury Vinyl Plank
- Number of fireplaces: 2
- Fireplace features: Gas, Living Room, Primary Bedroom
Interior area
- Total structure area: 3,828
- Total interior livable area: 3,828 sqft
Video & virtual tour
Property
Parking
- Total spaces: 3
- Parking features: Attached, Garage, Garage Door Opener, Inside Entrance, Private, RV Gated, RV Access/Parking
- Attached garage spaces: 3
Features
- Stories: 2
- Exterior features: Private Yard
- Has private pool: Yes
- Pool features: In Ground, Private, Pool/Spa Combo
- Has spa: Yes
- Fencing: Block,Back Yard
Lot
- Size: 7,405 Square Feet
- Features: Garden, Synthetic Grass, < 1/4 Acre
Details
- Parcel number: 13803213007
- Zoning description: Single Family
- Horse amenities: None
Construction
Type & style
- Home type: SingleFamily
- Architectural style: Two Story
- Property subtype: Single Family Residence
Materials
- Roof: Tile
Condition
- Resale
- Year built: 1992
Utilities & green energy
- Sewer: Public Sewer
- Water: Public
- Utilities for property: Underground Utilities
Green energy
- Energy efficient items: Solar Panel(s)
Community & HOA
Community
- Security: Security System Owned
- Subdivision: Sedona
HOA
- Has HOA: Yes
- Services included: Association Management
- HOA fee: $79 quarterly
- HOA name: Deerbrooke
- HOA phone: 702-458-2580
Location
- Region: Las Vegas
Financial & listing details
- Price per square foot: $227/sqft
- Tax assessed value: $441,957
- Annual tax amount: $4,627
- Date on market: 6/26/2026
- Listing agreement: Exclusive Right To Sell
- Listing terms: Cash,Conventional,FHA,VA Loan
Estimated market value
Not available
Estimated sales range
Not available
Not available
Price history
| Date | Event | Price |
|---|---|---|
| 8/14/2026 | Price change | $869,999-1.1%$227/sqft |
Source:  LVR #2793526 Report a problem LVR #2793526 Report a problem | ||
| 7/16/2026 | Price change | $879,999-2.2%$230/sqft |
Source: LVR #2793526 Report a problem | ||
| 6/26/2026 | Listed for sale | $899,999+12.5%$235/sqft |
Source: LVR #2793526 Report a problem | ||
| 8/30/2024 | Sold | $800,000-2.3%$209/sqft |
Source: LVR #2600189 Report a problem | ||
| 8/6/2024 | Pending sale | $819,000$214/sqft |
Source: LVR #2600189 Report a problem | ||
| 8/2/2024 | Price change | $819,000-0.7%$214/sqft |
Source: LVR #2600189 Report a problem | ||
| 7/16/2024 | Listed for sale | $824,999-2.9%$216/sqft |
Source: LVR #2600189 Report a problem | ||
| 7/10/2024 | Listing removed | -- |
Source: LVR #2590873 Report a problem | ||
| 6/26/2024 | Price change | $849,999-2.6%$222/sqft |
Source: LVR #2590873 Report a problem | ||
| 6/12/2024 | Listed for sale | $872,784+82.6%$228/sqft |
Source: LVR #2590873 Report a problem | ||
| 2/18/2021 | Sold | $478,000-0.3%$125/sqft |
Source: LVR #2249060 Report a problem | ||
| 1/25/2021 | Pending sale | $479,500$125/sqft |
Source: LVR #2249060 Report a problem | ||
| 1/2/2021 | Price change | $479,500-1.3%$125/sqft |
Source: King Realty Group #2249060 Report a problem | ||
| 11/24/2020 | Listed for sale | $486,000+87%$127/sqft |
Source: King Realty Group #2249060 Report a problem | ||
| 8/25/2000 | Sold | $259,952$68/sqft |
Source: Public Record Report a problem | ||
Public tax history
| Year | Property taxes | Tax assessment |
|---|---|---|
| 2026 | $4,630 +3% | $154,685 -3.3% |
| 2025 | $4,495 +8% | $159,889 +6.9% |
| 2024 | $4,163 +8% | $149,609 +11.2% |
| 2023 | $3,855 +8% | $134,581 +7.3% |
| 2022 | $3,569 +7.7% | $125,414 +0.5% |
| 2021 | $3,314 +1.3% | $124,817 +2.9% |
| 2020 | $3,273 +4.8% | $121,321 +9.6% |
| 2019 | $3,123 +6.9% | $110,651 |
| 2018 | $2,921 | $110,651 -0.2% |
| 2017 | $2,921 | $110,830 +2.2% |
| 2016 | $2,921 +0.2% | $108,418 +21.3% |
| 2015 | $2,916 +3% | $89,377 +6.7% |
| 2014 | $2,830 | $83,780 |
| 2013 | -- | $83,780 -11.1% |
| 2012 | -- | $94,279 +3.3% |
| 2011 | -- | $91,279 -0.7% |
| 2010 | -- | $91,931 -11.5% |
| 2009 | -- | $103,839 |
| 2008 | -- | $103,839 -34.8% |
| 2007 | -- | $159,327 +2.3% |
| 2006 | -- | $155,813 +44.8% |
| 2005 | -- | $107,608 +19.4% |
| 2004 | -- | $90,146 +2.1% |
| 2003 | -- | $88,302 +2.1% |
| 2002 | -- | $86,470 +5.1% |
| 2001 | -- | $82,250 |
Find assessor info on the county website
Monthly payment
Est. payment
Payment breakdown
Explore the cost of this home by adjusting the details. Changes won't be saved.Climate risks
Neighborhood: Lone Mountain
Nearby schools
GreatSchools rating
- 6/10Ruthe Deskin Elementary SchoolGrades: PK-5Distance: 0.2 mi
- 6/10Justice Myron E Leavitt Middle SchoolGrades: 6-8Distance: 0.4 mi
- 4/10Centennial High SchoolGrades: 9-12Distance: 4.2 mi
Schools provided by the listing agent
- Elementary: Deskin, Ruthe,Deskin, Ruthe
- Middle: Leavitt Justice Myron E
- High: Centennial
Source: LVR. This data may not be complete. We recommend contacting the local school district to confirm school assignments for this home.
- $524,3004 bd3 ba2.8k sqft7420 Alcove Glen Ct, Las Vegas, NV 89129Off Market
- $665,5005 bd3 ba3.7k sqft7428 Alcove Glen Ct, Las Vegas, NV 89129Off Market

- $597,8005 bd3 ba2.8k sqft7425 Cypress Grove Ct, Las Vegas, NV 89129Off Market
- $593,8005 bd3 ba2.8k sqft7421 Cypress Grove Ct, Las Vegas, NV 89129Off Market

- $641,7005 bd2 ba2.8k sqft7429 Cypress Grove Ct, Las Vegas, NV 89129Off Market
- $560,0005 bd3 ba2.8k sqft7416 Alcove Glen Ct, Las Vegas, NV 89129Sold
- $574,2004 bd3 ba2.8k sqft7417 Cypress Grove Ct, Las Vegas, NV 89129Off Market
- $712,3005 bd3 ba3.8k sqft7425 Alcove Glen Ct, Las Vegas, NV 89129Off Market
A local agent can set up tours, give advice and negotiate with sellers.
Similar homes
- $1,050,0006 bd3 ba3.8k sqft4465 N Campbell Rd, Las Vegas, NV 89129For Sale
 MLS ID #2795736, Stanley J. King, eXp Realty. LVR
 - $850,0003 bd2 ba2.1k sqft2900 Golfside Dr, Las Vegas, NV 89134For Sale
 MLS ID #2810436, Alexander J. Greiner, Signature Real Estate Group. LVR
 - $669,0005 bd3 ba3k sqft4029 Treasured Note Ct, Las Vegas, NV 89129For Sale
 MLS ID #2803154, Jodeen J. Buehler, Keller Williams Realty Las Veg. LVR
 - $769,8884 bd3 ba2.7k sqft4315 Skylake Ct, Las Vegas, NV 89129For Sale
 MLS ID #2788981, Falisha Rexford, Real Broker LLC. LVR
 - $874,9004 bd4 ba3.1k sqft6320 Regina Ridge St, Las Vegas, NV 89149For SaleMLS ID #2810212, Minelli G. McDougall, Property Management of LV, LLC. LVR
- $989,9004 bd3 ba2.8k sqft8024 Shorecrest Dr, Las Vegas, NV 89128For SaleMLS ID #2807473, David Gavic, Realty ONE Group, Inc. LVR
- $850,0004 bd3 ba2.4k sqft6982 Hopi Summit Ct, Las Vegas, NV 89149For SaleMLS ID #2807084, Alberto Saab, BHHS Nevada Properties. LVR
- $975,0003 bd3 ba2.9k sqft4925 N Juliano Rd, Las Vegas, NV 89149For SaleMLS ID #2766005, Gaetana Robson, Realty ONE Group, Inc. LVR
- $579,9004 bd3 ba2.6k sqft3409 Bedfordshire Pl, Las Vegas, NV 89129For SaleMLS ID #2803617, Diana L. Hillis, Sphere Real Estate. LVR
- $1,075,0003 bd3 ba2.5k sqft9095 Wing Shadow Cir, Clark County, NV 89129For SaleMLS ID #2787016, William J. Alt, Real Broker LLC. LVR
- $924,9994 bd4 ba3k sqft11004 Cliff Swallow Ave, Las Vegas, NV 89144For SaleMLS ID #2785613, Anetta Replogle, Love Las Vegas Realty. LVR
- $749,9003 bd4 ba2.1k sqft9917 Arbuckle Dr, Las Vegas, NV 89134For SaleMLS ID #2784423, Michael E. DelGais, Home Realty Center. LVR
- $919,0005 bd3 ba2.9k sqft7110 La Cienega St, Las Vegas, NV 89119For SaleMLS ID #2790386, Sos Grigoryan, Homelab Realty. LVR
- $975,0003 bd2 ba2.1k sqft3004 Darby Falls Dr, Las Vegas, NV 89134For SaleMLS ID #2789914, Alexandro Gutierrez, Realty ONE Group, Inc. LVR
- $579,0003 bd3 ba2.2k sqft10801 Space Odyssey Ave, Las Vegas, NV 89129For SaleMLS ID #2799067, Tammy Eden, BHHS Nevada Properties. LVR
- $840,0003 bd3 ba2k sqft9208 Eagle Ridge Dr, Las Vegas, NV 89134For SaleMLS ID #2771729, Blanca I. McGuire, Realty ONE Group, Inc. LVR
- $745,0005 bd5 ba3.2k sqft9718 Wildflower Vista Ave, Las Vegas, NV 89166For SaleMLS ID #2790089, Lani J. Belcher, eXp Realty. LVR
- $889,9004 bd3 ba2.2k sqft61 Agnew St, Las Vegas, NV 89138For SaleMLS ID #2802289, Jered G. Jones, Real Broker LLC. LVR
- $790,0004 bd3 ba3.6k sqft3189 Casanova Cir, Las Vegas, NV 89120For SaleMLS ID #2765213, Jennifer M. Pitterle, Real Broker LLC. LVR
- $855,0006 bd4 ba3.9k sqft5686 Texas Creek Ave, Enterprise, NV 89141For SaleMLS ID #2801640, Jordan Claudio, PAK Home Realty. LVR
