Discover unparаllеlеd luxury and рrivаcy in this exquіsіte single-story estate, nestled on a serene cul-de-sac in the heart of Las Vegas. Spanning over half an acre of meticulously landscaped grounds, this sprawling home offers approximately thirty-eight hundred square feet of refined living space and boasts six generously sized bedrooms, including a completely separate casita complete with its own den.
Step inside to find a thoughtfully remodeled kitchen featuring premium finishes, ideal for both casual family meals and elegant entertaining. The primary suite provides a private sanctuary, while every bedroom offers ample room and natural light. Outside, your personal resort awaits with a sparkling pool surrounded by lush greenery, perfect for relaxation or hosting unforgettable gatherings. A massive RV parking area easily accommodates your vehicles and toys.
This rare gem includes no homeowners association, granting you complete freedom to enjoy your oasis. With its elegant finishes, expansive layout, and peaceful location, this property represents an extraordinary opportunity for those seeking space, style, and serenity. Don’t miss your chance to call this stunning estate home.
Active
Price cut: $25.1K (9/21)
$999,900
4465 N Campbell Rd, Las Vegas, NV 89129
6beds
3,831sqft
Single Family Residence
Built in 1993
0.52 Acres Lot
$988,000 Zestimate®
$261/sqft
$-- HOA
What's special
Massive rv parking areaElegant finishesSingle-story estatePeaceful locationExpansive layoutSerene cul-de-sacSix generously sized bedrooms
- 86 days
- 1,054
- 82
Likely to sell faster than
Zillow last checked:
Listing updated:
Listed by:
Stanley J. King BS.0143719 (702)408-6220,
eXp Realty
Source: LVR,MLS#: 2795736 Originating MLS: Greater Las Vegas Association of Realtors Inc
Originating MLS: Greater Las Vegas Association of Realtors IncFacts & features
Interior
Bedrooms & bathrooms
- Bedrooms: 6
- Bathrooms: 3
- Full bathrooms: 3
Primary bedroom
- Description: Pbr Separate From Other,Walk-In Closet(s)
- Dimensions: 16x15
Bedroom 2
- Description: Closet
- Dimensions: 12x12
Bedroom 3
- Description: Closet
- Dimensions: 13x11
Bedroom 4
- Description: Closet
- Dimensions: 11x11
Bedroom 5
- Description: Closet
- Dimensions: 13x12
Bedroom 6
- Description: Closet
- Dimensions: 13x13
Primary bathroom
- Description: Double Sink
Den
- Description: Downstairs
- Dimensions: 13x12
Dining room
- Description: Formal Dining Room
- Dimensions: 12x10
Family room
- Description: Separate Family Room
- Dimensions: 15x20
Kitchen
- Description: Pantry,Quartz Countertops
Living room
- Description: Formal
- Dimensions: 17x15
Heating
- Central, Gas
Cooling
- Central Air, Electric, 2 Units
Appliances
- Included: Dishwasher, Disposal, Gas Range, Microwave, Refrigerator
- Laundry: Gas Dryer Hookup, Laundry Room
Features
- Bathroom on Main Level, Bedroom on Main Level, Primary Downstairs
- Flooring: Laminate, Tile
- Number of fireplaces: 1
- Fireplace features: Gas, Living Room
Interior area
- Total structure area: 3,831
- Total interior livable area: 3,831 sqft
Video & virtual tour
Property
Parking
- Total spaces: 3
- Parking features: Attached, Garage, Private, RV Gated, RV Access/Parking
- Attached garage spaces: 3
Features
- Stories: 1
- Patio & porch: Covered, Patio
- Exterior features: Patio, Private Yard, RV Hookup
- Has private pool: Yes
- Pool features: In Ground, Private
- Has spa: Yes
- Spa features: In Ground
- Fencing: Block,Back Yard
- Has view: Yes
- View description: Mountain(s)
Lot
- Size: 0.52 Acres
- Features: 1/4 to 1 Acre Lot, Back Yard, Corner Lot, Cul-De-Sac, Desert Landscaping, Landscaped
Details
- Additional structures: Guest House
- Parcel number: 13805203009
- Zoning description: Single Family
- Horse amenities: None
Construction
Type & style
- Home type: SingleFamily
- Architectural style: One Story
- Property subtype: Single Family Residence
Materials
- Drywall
- Roof: Tile
Condition
- Year built: 1993
Utilities & green energy
- Electric: Photovoltaics Third-Party Owned
- Sewer: Septic Tank
- Water: Community/Coop, Shared Well
- Utilities for property: Underground Utilities, Septic Available
Green energy
- Energy efficient items: Solar Panel(s)
- Energy generation: Solar
Community & HOA
Community
- Subdivision: None
HOA
- Has HOA: No
- Amenities included: None
Location
- Region: Las Vegas
Financial & listing details
- Price per square foot: $261/sqft
- Tax assessed value: $703,863
- Annual tax amount: $4,857
- Date on market: 6/29/2026
- Listing agreement: Exclusive Right To Sell
- Listing terms: Cash,Conventional,FHA,VA Loan
Estimated market value
$988,000
$939,000 - $1.04M
$6,613/mo
Price history
| Date | Event | Price |
|---|---|---|
| 9/21/2026 | Price change | $999,900-2.4%$261/sqft |
Source:  LVR #2795736 Report a problem LVR #2795736 Report a problem | ||
| 9/6/2026 | Price change | $1,025,000-2.4%$268/sqft |
Source: LVR #2795736 Report a problem | ||
| 8/19/2026 | Price change | $1,050,000-2.3%$274/sqft |
Source: LVR #2795736 Report a problem | ||
| 8/7/2026 | Listed for sale | $1,075,000$281/sqft |
Source: LVR #2795736 Report a problem | ||
| 7/24/2026 | Pending sale | $1,075,000$281/sqft |
Source: LVR #2795736 Report a problem | ||
| 7/22/2026 | Listing removed | $1,075,000$281/sqft |
Source: eXp Realty #2795736 Report a problem | ||
| 7/17/2026 | Listed for sale | $1,075,000+4.7%$281/sqft |
Source: LVR #2795736 Report a problem | ||
| 6/25/2026 | Sold | $1,026,950+36.9%$268/sqft |
Source: Public Record Report a problem | ||
| 11/16/2005 | Sold | $750,000+163.2%$196/sqft |
Source: Public Record Report a problem | ||
| 7/26/1996 | Sold | $285,000$74/sqft |
Source: Public Record Report a problem | ||
Public tax history
| Year | Property taxes | Tax assessment |
|---|---|---|
| 2026 | $4,860 +8% | $246,352 -0.6% |
| 2025 | $4,500 +3% | $247,959 +4.9% |
| 2024 | $4,369 +3% | $236,381 +12.6% |
| 2023 | $4,242 -1.5% | $209,900 +5.5% |
| 2022 | $4,306 +7.7% | $198,958 +2.1% |
| 2021 | $3,998 +6.7% | $194,891 +1.8% |
| 2020 | $3,746 +4.8% | $191,384 +8.3% |
| 2019 | $3,575 +6.9% | $176,682 |
| 2018 | $3,344 | $176,682 +2.8% |
| 2017 | $3,344 | $171,914 +7.8% |
| 2016 | $3,344 +3.2% | $159,453 +15.7% |
| 2015 | $3,241 | $137,786 +19.5% |
| 2014 | $3,241 | $115,321 |
| 2013 | -- | $115,321 -0.3% |
| 2012 | -- | $115,705 -21.6% |
| 2011 | -- | $147,568 +14.6% |
| 2010 | -- | $128,738 -12.8% |
| 2009 | -- | $147,693 |
| 2008 | -- | $147,693 -37.3% |
| 2007 | -- | $235,387 +3.9% |
| 2006 | -- | $226,470 +41.6% |
| 2005 | -- | $159,922 +22.1% |
| 2004 | -- | $130,932 +4.8% |
| 2003 | -- | $124,915 +1.2% |
| 2002 | -- | $123,470 +7.1% |
| 2001 | -- | $115,260 |
Find assessor info on the county website
Monthly payment
Est. payment
Payment breakdown
Explore the cost of this home by adjusting the details. Changes won't be saved.Climate risks
Neighborhood: Lone Mountain
Nearby schools
Schools provided by the listing agent
- Elementary: Tarr, Sheila,Garehime, Edith
- Middle: Leavitt Justice Myron E
- High: Centennial
Source: LVR. This data may not be complete. We recommend contacting the local school district to confirm school assignments for this home.
Similar homes
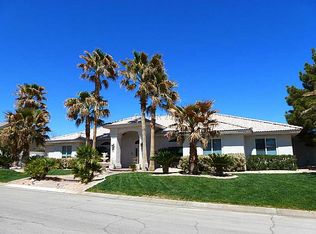
- $975,0003 bd3 ba2.9k sqft4925 N Juliano Rd, Las Vegas, NV 89149For Sale
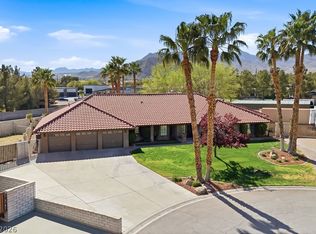 MLS ID #2766005, Gaetana Robson, Realty ONE Group, Inc. LVR
 - $799,9996 bd3 ba3.8k sqft7424 Alcove Glen Ct, Las Vegas, NV 89129For Sale
 MLS ID #2793526, Nicole A. Knobel, Huntington & Ellis, A Real Est. LVR
 - $900,0004 bd3 ba2.5k sqft3925 Quadrel St, Las Vegas, NV 89129For Sale
 MLS ID #2774450, Nathan Elser, Viking REI. LVR
 - $970,0003 bd2 ba2.1k sqft3004 Darby Falls Dr, Las Vegas, NV 89134For Sale
 MLS ID #2818406, Alexandro Gutierrez, Realty ONE Group, Inc. LVR
