Welcome to this stunning 5-bedroom, 3-bath home in the highly sought-after Summerlin neighborhood of Glenmere! Filled with natural sunlight, this spacious floor plan features a convenient main-floor bedroom with a 3/4 bath and stylish stamped concrete flooring. The open kitchen highlights beautiful granite countertops, a center island, and seamless flow into the living space accented by a cozy stone fireplace. Upstairs, the generous primary suite boasts double doors, a large walk-in closet, and a spa-like ensuite with double sinks and a separate tub and shower. Secondary bedrooms are generously sized. Step outside to your private backyard oasis—complete with plush, mature landscaping and shade, perfect for relaxing with a good book. Excellent location close to top-rated schools, parks, and dining/shopping!
Contingent
$685,000
636 Joe Willis St, Las Vegas, NV 89144
5beds
2,771sqft
Single Family Residence
Built in 2000
6,098 Square Feet Lot
$-- Zestimate®
$247/sqft
$74/mo HOA
What's special
Generous primary suiteDouble doorsFilled with natural sunlightOpen kitchenPrivate backyard oasisCozy stone fireplaceCenter island
- 15 days
- 542
- 54
Likely to sell faster than
Zillow last checked:
Listing updated:
Listed by:
Stacy Peppley S.0063747 (702)417-3159,
Coldwell Banker Premier
Source: LVR,MLS#: 2829756 Originating MLS: Greater Las Vegas Association of Realtors Inc
Facts & features
Interior
Bedrooms & bathrooms
- Bedrooms: 5
- Bathrooms: 3
- Full bathrooms: 2
- 3/4 bathrooms: 1
Primary bedroom
- Description: Ceiling Fan,Upstairs
- Dimensions: 24x16
Bedroom 2
- Description: Ceiling Fan
- Dimensions: 10x14
Bedroom 3
- Description: Ceiling Fan
- Dimensions: 13x12
Bedroom 4
- Description: Closet
- Dimensions: 13x11
Bedroom 5
- Description: Closet
- Dimensions: 13x12
Primary bathroom
- Description: Double Sink,Separate Shower,Separate Tub,Tub With Jets
Dining room
- Description: Living Room/Dining Combo
- Dimensions: 10x8
Family room
- Description: Separate Family Room
- Dimensions: 14x16
Kitchen
- Description: Breakfast Bar/Counter,Island,Lighting Recessed,Marble/Stone Countertops,Walk-in Pantry
Living room
- Description: Formal,Front
- Dimensions: 16x9
Heating
- Central, Gas
Cooling
- Central Air, Electric
Appliances
- Included: Built-In Gas Oven, Gas Range, Microwave
- Laundry: Cabinets, Gas Dryer Hookup, Laundry Room, Sink, Upper Level
Features
- Bathroom on Main Level, Bedroom on Main Level, Ceiling Fan(s), Three Quarter Bath on Main Level, Window Treatments
- Flooring: Carpet, Concrete, Tile
- Windows: Blinds, Double Pane Windows
- Number of fireplaces: 1
- Fireplace features: Family Room, Gas
Interior area
- Total structure area: 2,771
- Total interior livable area: 2,771 sqft
Video & virtual tour
Property
Parking
- Total spaces: 2
- Parking features: Attached, Garage, Garage Door Opener, Private
- Attached garage spaces: 2
Features
- Stories: 2
- Exterior features: Barbecue, Private Yard, Irrigation Sprinklers
- Fencing: Block,Back Yard
Lot
- Size: 6,098 Square Feet
- Features: Back Yard, Drip Irrigation/Bubblers, Desert Landscaping, Landscaped, < 1/4 Acre
Details
- Parcel number: 13736312037
- Zoning description: Single Family
- Other equipment: Water Softener Loop
- Horse amenities: None
Construction
Type & style
- Home type: SingleFamily
- Architectural style: Two Story
- Property subtype: Single Family Residence
Materials
- Roof: Pitched,Tile
Condition
- Resale
- Year built: 2000
Utilities & green energy
- Electric: Photovoltaics None
- Sewer: Public Sewer
- Water: Public
- Utilities for property: Cable Available
Green energy
- Energy efficient items: Windows
Community & HOA
Community
- Security: Security System Owned
- Subdivision: Glenmere #3-By Lewis Homes
HOA
- Has HOA: Yes
- Services included: Association Management
- HOA fee: $74 monthly
- HOA name: Summerlin North
- HOA phone: 702-838-5500
Location
- Region: Las Vegas
Financial & listing details
- Price per square foot: $247/sqft
- Tax assessed value: $484,206
- Annual tax amount: $3,318
- Date on market: 10/29/2026
- Listing agreement: Exclusive Right To Sell
- Listing terms: Cash,Conventional,FHA,VA Loan
- Ownership: Single Family Residential
Estimated market value
Not available
Estimated sales range
Not available
Not available
Price history
| Date | Event | Price |
|---|---|---|
| 11/11/2026 | Contingent | $685,000$247/sqft |
Source:  LVR #2829756 Report a problem | ||
| 10/29/2026 | Listed for sale | $685,000-3.5%$247/sqft |
Source: LVR #2829756 Report a problem | ||
| 1/30/2023 | Listing removed | -- |
Source: LVR #2454774 Report a problem | ||
| 11/18/2022 | Listed for sale | $710,000+91.9%$256/sqft |
Source: LVR #2454774 Report a problem | ||
| 9/26/2014 | Sold | $370,000-1.3%$134/sqft |
Source: LVR #1468628 Report a problem | ||
| 8/28/2014 | Pending sale | $375,000$135/sqft |
Source: Keller Williams Realty Las Vegas #1468628 Report a problem | ||
| 8/5/2014 | Listed for sale | $375,000+64.5%$135/sqft |
Source: Keller Williams Realty Las Veg #1468628 Report a problem | ||
| 6/12/2001 | Sold | $228,000+9.8%$82/sqft |
Source: Public Record Report a problem | ||
| 2/29/2000 | Sold | $207,600$75/sqft |
Source: Public Record Report a problem | ||
Public tax history
| Year | Property taxes | Tax assessment |
|---|---|---|
| 2026 | $3,626 +3% | $169,472 +4.3% |
| 2025 | $3,520 +3% | $162,517 +12.4% |
| 2024 | $3,418 +3% | $144,528 +13.4% |
| 2023 | $3,318 +3% | $127,451 +6.3% |
| 2022 | $3,222 +3% | $119,920 +3.9% |
| 2021 | $3,127 +3% | $115,409 +3% |
| 2020 | $3,036 +3% | $112,091 +8.3% |
| 2019 | $2,947 +5.7% | $103,538 |
| 2018 | $2,789 | $103,538 -0.7% |
| 2017 | $2,789 | $104,295 +7% |
| 2016 | $2,789 +0.2% | $97,441 +6.4% |
| 2015 | $2,784 +3.2% | $91,546 +6.5% |
| 2014 | $2,697 | $85,958 |
| 2013 | -- | $85,958 +11.2% |
| 2012 | -- | $77,293 -6.3% |
| 2011 | -- | $82,460 -8.6% |
| 2010 | -- | $90,183 -20% |
| 2009 | -- | $112,692 |
| 2008 | -- | $112,692 -30.9% |
| 2007 | -- | $163,060 -5.9% |
| 2006 | -- | $173,234 +45.8% |
| 2005 | -- | $118,822 +43.7% |
| 2004 | -- | $82,660 +6.7% |
| 2003 | -- | $77,501 +10.5% |
| 2002 | -- | $70,140 +7.8% |
| 2001 | -- | $65,050 |
Find assessor info on the county website
Monthly payment
Est. payment
Payment breakdown
Explore the cost of this home by adjusting the details. Changes won't be saved.Climate risks
Neighborhood: Summerlin North
Nearby schools
Schools provided by the listing agent
- Elementary: Bonner, John W.,Bonner, John W.
- Middle: Rogich Sig
- High: Palo Verde
Source: LVR. This data may not be complete. We recommend contacting the local school district to confirm school assignments for this home.


Similar homes
- $679,9954 bd3 ba2.4k sqft441 Eternity St, Las Vegas, NV 89138For Sale
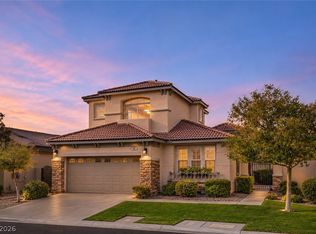 MLS ID #2829982, May Atala, BHHS Nevada Properties. LVR
- $559,0884 bd3 ba1.9k sqft1505 Cross Country St, Las Vegas, NV 89144For Sale
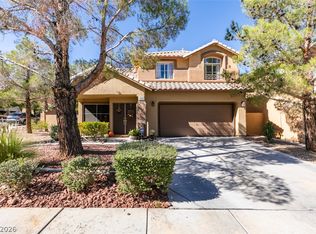 MLS ID #2829856, Maria R. Flores, King Realty Group. LVR
- $610,0004 bd2 ba2.2k sqft2713 Brookstone Ct, Las Vegas, NV 89117For Sale
 MLS ID #2829581, Jenine Rogers, Signature Real Estate Group. LVR
- $460,0003 bd3 ba1.5k sqft10528 India Hawthorn Ave, Las Vegas, NV 89144For Sale
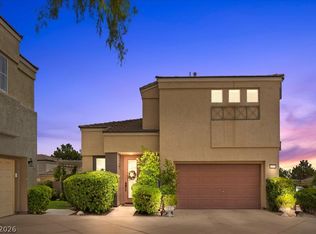 MLS ID #2812817, Jennifer Belcastro, Huntington & Ellis, A Real Est. LVR
