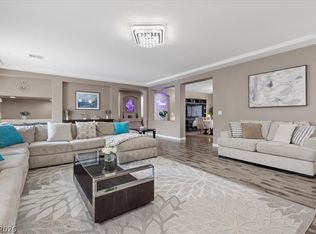
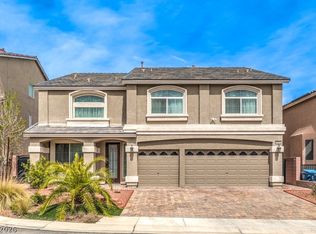
LUXURY LIVING AT ITS FINEST! Discover unparalleled luxury living in this beautifully upgraded residence, thoughtfully designed for both everyday comfort and elegant entertaining across three exceptional levels. This expansive home boasts two spacious primary suites, including a private first-floor retreat complete with its own living area, ideal for multigenerational living or accommodating guests with privacy and ease. The impressive second level unfolds into an expansive great room, featuring a striking electric fireplace, and a separate family room with a second electric fireplace, offering abundant spaces for relaxation and social gatherings. Step out onto the huge balcony from the second level, providing an inviting outdoor extension to the living space. At the heart of the home, a chef's dream kitchen awaits, showcasing an oversized granite island, upgraded cabinetry, premium Sub-Zero refrigerator and freezer, a commercial-style range and oven, and abundant prep space for culinary adventures. The luxurious upstairs primary suite offers custom-designed walk-in closets and a spa-inspired bath, complete with dual vanities, a soaking tub, and an oversized walk-in shower for ultimate rejuvenation. Outside, a covered paver patio provides the perfect setting for relaxing or entertaining year-round. This extraordinary home is ideally located just minutes from the Durango Casino & Resort, premier shopping, fine dining, parks, and convenient freeway access, offering the perfect blend of luxury, comfort, and convenience. Experience the pinnacle of Southwest Las Vegas living. Don't miss this incredible opportunity to own one of Southwest Las Vegas' most impressive homes!
Active
$750,000
5910 W Haleh Ave, Las Vegas, NV 89141
5beds
3,971sqft
:
Get pre-qualified$4,805/mo
Single Family Residence
Built in 2018
4,791 Square Feet Lot
$729,500 Zestimate®
$189/sqft
$77/mo HOA
What's special
Commercial-style range and ovenLuxurious upstairs primary suiteStriking electric fireplaceCustom-designed walk-in closetsOversized granite islandOversized walk-in showerExpansive great room
- 22 days |
- 350 |
- 18 |
Zillow last checked:
Listing updated:
Listed by:
Shannette Quilter S.0170963 (702)510-6982,
Keller Williams VIP
Source: LVR,MLS#: 2801750 Originating MLS: Greater Las Vegas Association of Realtors Inc
Originating MLS: Greater Las Vegas Association of Realtors IncFacts & features
Interior
Bedrooms & bathrooms
- Bedrooms: 5
- Bathrooms: 4
- Full bathrooms: 2
- 3/4 bathrooms: 1
- 1/2 bathrooms: 1
Primary bedroom
- Description: Upstairs,Walk-In Closet(s)
- Dimensions: 20x16
Bedroom 2
- Description: Closet
- Dimensions: 11x10
Bedroom 3
- Description: Closet
- Dimensions: 11x11
Bedroom 4
- Description: Closet
- Dimensions: 11x11
Bedroom 5
- Description: Walk-In Closet(s)
- Dimensions: 18x14
Primary bathroom
- Description: Double Sink,Separate Shower,Separate Tub
Dining room
- Description: Family Room/Dining Combo
- Dimensions: 16x10
Family room
- Description: 2 Family Room +
- Dimensions: 14x14
Kitchen
- Description: Custom Cabinets,Island,Tile Flooring
Living room
- Description: Formal
- Dimensions: 14x14
Heating
- Central, Gas, Multiple Heating Units
Cooling
- Central Air, Electric, 2 Units
Appliances
- Included: Dryer, Dishwasher, ENERGY STAR Qualified Appliances, Disposal, Gas Range, Gas Water Heater, Microwave, Refrigerator, Water Heater, Washer
- Laundry: Gas Dryer Hookup, Upper Level
Features
- Bedroom on Main Level, Ceiling Fan(s), Window Treatments
- Flooring: Carpet, Other, Tile
- Windows: Blinds
- Number of fireplaces: 2
- Fireplace features: Electric, Family Room, Living Room
Interior area
- Total structure area: 3,971
- Total interior livable area: 3,971 sqft
Video & virtual tour
Property
Parking
- Total spaces: 3
- Parking features: Attached, Garage, Private
- Attached garage spaces: 3
Features
- Stories: 3
- Patio & porch: Balcony, Covered, Patio
- Exterior features: Balcony, Handicap Accessible, Patio, Private Yard
- Fencing: Block,Back Yard
Lot
- Size: 4,791 Square Feet
- Features: Desert Landscaping, Landscaped, < 1/4 Acre
Details
- Parcel number: 17625310012
- Zoning description: Single Family
- Horse amenities: None
Construction
Type & style
- Home type: SingleFamily
- Architectural style: Three Story
- Property subtype: Single Family Residence
Materials
- Roof: Tile
Condition
- Resale
- Year built: 2018
Utilities & green energy
- Sewer: Public Sewer
- Water: Public
- Utilities for property: Underground Utilities
Green energy
- Energy efficient items: Solar Panel(s)
Community & HOA
Community
- Subdivision: Highlands Ranch
HOA
- Has HOA: Yes
- Services included: Association Management
- HOA fee: $230 quarterly
- HOA name: Highland Ranch II
- HOA phone: 949-855-1800
Location
- Region: Las Vegas
Financial & listing details
- Price per square foot: $189/sqft
- Tax assessed value: $689,371
- Annual tax amount: $5,684
- Date on market: 7/22/2026
- Listing agreement: Exclusive Right To Sell
- Listing terms: Cash,Conventional,VA Loan
Estimated market value
$729,500
$693,000 - $766,000
$4,018/mo
Price history
| Date | Event | Price |
|---|---|---|
| 7/22/2026 | Listed for sale | $750,000+61.2%$189/sqft |
Source:  LVR #2801750 Report a problem LVR #2801750 Report a problem | ||
| 1/10/2024 | Listing removed | -- |
Source: LVR #2547709 Report a problem | ||
| 12/18/2023 | Listed for rent | $3,999$1/sqft |
Source: LVR #2547709 Report a problem | ||
| 10/15/2018 | Sold | $465,403$117/sqft |
Source: Public Record Report a problem | ||
Public tax history
| Year | Property taxes | Tax assessment |
|---|---|---|
| 2026 | $5,687 +26% | $241,280 +4.1% |
| 2025 | $4,512 -3.5% | $231,762 +2.1% |
| 2024 | $4,674 +1.2% | $226,974 +15.2% |
| 2023 | $4,618 -5.9% | $197,035 +16.4% |
| 2022 | $4,908 +3% | $169,345 -0.9% |
| 2021 | $4,764 +3% | $170,968 +4.7% |
| 2020 | $4,625 +728.9% | $163,319 +677.7% |
| 2019 | $558 | $21,000 |
| 2018 | -- | $21,000 +15.4% |
| 2017 | -- | $18,200 |
Find assessor info on the county website
Monthly payment
Est. payment
Payment breakdown
Explore the cost of this home by adjusting the details. Changes won't be saved.Climate risks
Neighborhood: Enterprise
Nearby schools
GreatSchools rating
- 5/10Aldeane Comito Ries Elementary SchoolGrades: PK-5Distance: 0.5 mi
- 7/10Lois & Jerry Tarkanian Middle SchoolGrades: 6-8Distance: 0.2 mi
- 5/10Desert Oasis High SchoolGrades: 9-12Distance: 1.1 mi
Schools provided by the listing agent
- Elementary: Ries, Aldeane Comito,Ries, Aldeane Comito
- Middle: Tarkanian
- High: Desert Oasis
Source: LVR. This data may not be complete. We recommend contacting the local school district to confirm school assignments for this home.
- $648,2004 bd2 ba3.9k sqft5898 W Haleh Ave, Las Vegas, NV 89141Off Market
- $572,4005 bd2 ba2.8k sqft5911 Daisy Creek Ct, Las Vegas, NV 89141Off Market
- $547,3005 bd2 ba2.8k sqft5886 W Haleh Ave, Las Vegas, NV 89141Off Market
- $725,3004 bd2 ba3.9k sqft5899 Daisy Creek Ct, Las Vegas, NV 89141Off Market
- $532,4004 bd3 ba2.6k sqft5887 Daisy Creek Ct, Las Vegas, NV 89141Off Market
- $687,5005 bd4 ba3.9k sqft10195 Red Knot St, Las Vegas, NV 89141Off Market
- $575,0005 bd2 ba2.8k sqft10185 Red Knot St, Las Vegas, NV 89141Off Market
- $647,1004 bd2 ba3.9k sqft5874 W Haleh Ave, Las Vegas, NV 89141Off Market
A local agent can set up tours, give advice and negotiate with sellers.
Similar homes
- $829,0005 bd4 ba3.9k sqft5493 Ledgewood Creek Ave, Las Vegas, NV 89141For Sale
 MLS ID #2792536, Victor Yang, Keller Williams VIP. LVR
 - $785,0004 bd4 ba2.9k sqft7135 Sunland Hills Ave, Las Vegas, NV 89113For Sale
 MLS ID #2782613, Kyusook Amirkhanian, Realty ONE Group, Inc. LVR
 - $750,0004 bd3 ba4k sqft6484 Mount Eden Ave, Las Vegas, NV 89139For Sale
 MLS ID #2765846, Jennilee Phan, BHHS Nevada Properties. LVR
 - $899,0005 bd5 ba3.6k sqft12723 Coastline Shadow St, Las Vegas, NV 89141For Sale
 MLS ID #2792774, Russell B. Haver, Signature Real Estate Group. LVR
 - $850,0004 bd4 ba3k sqft3553 Royal Fortune Dr, Las Vegas, NV 89141For SaleMLS ID #2788793, Traci L. Carzoo, Lusso Residential Sales & Inv. LVR
- $799,9505 bd3 ba4.3k sqft6408 Mount Eden Ave, Las Vegas, NV 89139For SaleMLS ID #2775817, Nicholas Smith, Keller Williams MarketPlace. LVR
- $628,8003 bd4 ba2.9k sqft9726 Fox Estate St, Las Vegas, NV 89141For SaleMLS ID #2797569, Stephanie Moore, BluePrint Real Estate Services. LVR
- $1,095,0004 bd4 ba4.3k sqft5664 Heather Breeze Ct, Las Vegas, NV 89141For SaleMLS ID #2793869, Jaimee Oliver, Real Simple Real Estate. LVR
- $639,9994 bd4 ba3k sqft6050 Belvedere Canyon Ave, Las Vegas, NV 89139For SaleMLS ID #2804335, Rebecca Henson, Axis Real Estate LLC. LVR
- $725,0004 bd3 ba2.5k sqft303 Rhiannon Ct, Las Vegas, NV 89183For SaleMLS ID #2770392, Leslie S. Carver, BHHS Nevada Properties. LVR
- $624,9003 bd3 ba2.3k sqft11145 Alora St, Las Vegas, NV 89141For SaleMLS ID #2800073, Ester Mishal, eXp Realty. LVR
- $579,0004 bd4 ba2.6k sqft10414 Arbor Ridge St, Las Vegas, NV 89141For SaleMLS ID #2803718, Nicholas Guidice, Huntington & Ellis, A Real Est. LVR
- $619,8884 bd4 ba3.1k sqft7694 Monomoy Bay Ave, Las Vegas, NV 89179For SaleMLS ID #2799997, Jorge A. Ramos, Galindo Group Real Estate. LVR
- $905,0004 bd4 ba2.3k sqft7100 W Meranto Ave, Las Vegas, NV 89178For SaleMLS ID #2794709, Constantin Oliver Ene, Ameropan Realty and Property. LVR
- $699,9004 bd3 ba3k sqft356 Coastal Fog Ave, Las Vegas, NV 89183For SaleMLS ID #2782591, Cynthia L. Glickman, Century 21 Elevate. LVR
- $925,0005 bd4 ba3k sqft5597 Lodgepole Pine Ct, Las Vegas, NV 89139For SaleMLS ID #2768262, Steven F. Doss, Doss Realty Group LLC. LVR
- $725,0004 bd3 ba2.4k sqft10511 Harvest Green Way, Las Vegas, NV 89135For SaleMLS ID #2806508, Cameron DeAngelo, All Vegas Valley Realty. LVR
- $545,0005 bd4 ba2.4k sqft8748 Crestwood Hills St, Las Vegas, NV 89113For SaleMLS ID #2805820, Sam Xu, Infobroker Realty. LVR
- $680,0006 bd4 ba3k sqft850 Sebastiani Ct, Las Vegas, NV 89123For SaleMLS ID #2785803, Severina V Chernaev, Virtue Real Estate Group. LVR
- $565,0004 bd4 ba2.5k sqft11009 Prairie Grove Rd, Las Vegas, NV 89179For SaleMLS ID #2804625, Jeremy Looby, Las Vegas Sotheby's Int'l. LVR
