LOCATION! LOCATION! Luxurious living near 4100 SF~Nested on Cul-de-Sac~3 Bedrooms & Den Upstairs~1 Full Bed & Full Bath Downstairs~Formal Living Rm~Formal Dining Rm~Large Family Room ~Exclusive Tile Floorings~Gourmet Kitchen with Sub Zero Refrigerator & Island~Spacious Walk-in Shower in Master Bath~Enjoy the fully landscaped backyard with full length covered patio and extensive pavers~Show & Sell this beautiful home today!!
Active
$750,000
6484 Mount Eden Ave, Las Vegas, NV 89139
4beds
4,032sqft
:
Get pre-qualified$4,802/mo
Single Family Residence
Built in 2018
6,098 Square Feet Lot
$728,800 Zestimate®
$186/sqft
$18/mo HOA
What's special
Large family roomFull length covered patioFully landscaped backyardNested on cul-de-sacExtensive paversExclusive tile floorings
- 132 days |
- 221 |
- 16 |
Zillow last checked:
Listing updated:
Listed by:
Jennilee Phan BS.0036943 JennileePhan@gmail.com,
BHHS Nevada Properties
Source: LVR,MLS#: 2765846 Originating MLS: Greater Las Vegas Association of Realtors Inc
Originating MLS: Greater Las Vegas Association of Realtors IncFacts & features
Interior
Bedrooms & bathrooms
- Bedrooms: 4
- Bathrooms: 3
- Full bathrooms: 3
Primary bedroom
- Description: Pbr Separate From Other,Upstairs,Walk-In Closet(s)
- Dimensions: 20x20
Bedroom 2
- Description: Closet,Upstairs
- Dimensions: 15x20
Bedroom 3
- Description: Closet,Upstairs
- Dimensions: 12x15
Bedroom 4
- Description: Closet,Upstairs
- Dimensions: 12x15
Bedroom 5
- Description: Closet,Downstairs
- Dimensions: 10x12
Primary bathroom
- Description: Double Sink,Separate Shower,Separate Tub
Den
- Description: Upstairs
- Dimensions: 12x15
Dining room
- Description: Formal Dining Room
- Dimensions: 15x18
Family room
- Description: Downstairs
- Dimensions: 25x20
Kitchen
- Description: Granite Countertops,Island,Stainless Steel Appliances
Living room
- Description: Entry Foyer,Formal,Front
- Dimensions: 18x22
Heating
- Central, Gas
Cooling
- Central Air, Electric
Appliances
- Included: Built-In Gas Oven, Dryer, Dishwasher, Disposal, Gas Water Heater, Refrigerator, Water Softener Owned, Washer
- Laundry: Gas Dryer Hookup, Main Level, Laundry Room
Features
- Bedroom on Main Level, Window Treatments
- Flooring: Carpet, Ceramic Tile
- Windows: Blinds, Double Pane Windows, Drapes
- Number of fireplaces: 1
- Fireplace features: Gas, Living Room
Interior area
- Total structure area: 4,032
- Total interior livable area: 4,032 sqft
Video & virtual tour
Property
Parking
- Total spaces: 3
- Parking features: Attached, Garage, Garage Door Opener, Private
- Attached garage spaces: 3
Features
- Stories: 2
- Exterior features: Private Yard
- Fencing: Block,Back Yard
Lot
- Size: 6,098 Square Feet
- Features: Desert Landscaping, Landscaped, < 1/4 Acre
Details
- Parcel number: 17614515002
- Zoning description: Single Family
- Horse amenities: None
Construction
Type & style
- Home type: SingleFamily
- Architectural style: Two Story
- Property subtype: Single Family Residence
Materials
- Frame, Stucco
- Roof: Tile
Condition
- Resale
- Year built: 2018
Utilities & green energy
- Electric: Photovoltaics None
- Sewer: Public Sewer
- Water: Public
- Utilities for property: Cable Available
Green energy
- Energy efficient items: Windows
Community & HOA
Community
- Subdivision: Woodbridge 2 At Pinnacle Peaks Amd
HOA
- Has HOA: Yes
- Services included: Association Management
- HOA fee: $18 monthly
- HOA name: Coronado Ranch
- HOA phone: 702-737-8580
Location
- Region: Las Vegas
Financial & listing details
- Price per square foot: $186/sqft
- Tax assessed value: $714,229
- Annual tax amount: $5,722
- Date on market: 3/20/2026
- Listing agreement: Exclusive Right To Sell
- Listing terms: Cash,Conventional,VA Loan
Estimated market value
$728,800
$692,000 - $765,000
$3,325/mo
Price history
| Date | Event | Price |
|---|---|---|
| 3/20/2026 | Listed for sale | $750,000-1.2%$186/sqft |
Source:  LVR #2765846 Report a problem LVR #2765846 Report a problem | ||
| 12/1/2025 | Listing removed | $758,888$188/sqft |
Source: BHHS broker feed #2666779 Report a problem | ||
| 3/23/2025 | Listed for sale | $758,888+1.2%$188/sqft |
Source: LVR #2666779 Report a problem | ||
| 1/2/2025 | Listing removed | $750,000$186/sqft |
Source: BHHS broker feed #2573067 Report a problem | ||
| 10/21/2024 | Price change | $750,000-3.2%$186/sqft |
Source: LVR #2573067 Report a problem | ||
| 9/4/2024 | Price change | $775,000+3.3%$192/sqft |
Source: LVR #2573067 Report a problem | ||
| 8/28/2024 | Listed for sale | $750,000$186/sqft |
Source: LVR #2573067 Report a problem | ||
| 4/19/2024 | Listing removed | $750,000$186/sqft |
Source: BHHS broker feed #2573067 Report a problem | ||
| 4/5/2024 | Listed for sale | $750,000+58.8%$186/sqft |
Source: LVR #2573067 Report a problem | ||
| 1/29/2018 | Sold | $472,390$117/sqft |
Source: Public Record Report a problem | ||
Public tax history
| Year | Property taxes | Tax assessment |
|---|---|---|
| 2026 | $5,725 +3% | $249,980 -1.6% |
| 2025 | $5,558 +3% | $254,086 +3.9% |
| 2024 | $5,397 +8% | $244,494 +25.6% |
| 2023 | $4,997 +8% | $194,657 +7.4% |
| 2022 | $4,627 +7.7% | $181,243 +0.1% |
| 2021 | $4,296 +3% | $180,993 +3.9% |
| 2020 | $4,170 +5.9% | $174,277 +424.1% |
| 2019 | $3,939 +1642.4% | $33,250 |
| 2018 | $226 | $33,250 +1.1% |
| 2017 | $226 | $32,900 +17.5% |
| 2016 | $226 | $28,000 |
Find assessor info on the county website
Monthly payment
Est. payment
Payment breakdown
Explore the cost of this home by adjusting the details. Changes won't be saved.Climate risks
Neighborhood: Enterprise
Nearby schools
GreatSchools rating
- 5/10Mark L Fine Elementary SchoolGrades: PK-5Distance: 0.7 mi
- 6/10Lawrence & Heidi Canarelli Middle SchoolGrades: 6-8Distance: 0.4 mi
- 4/10Sierra Vista High SchoolGrades: 9-12Distance: 2 mi
Schools provided by the listing agent
- Elementary: Fine, Mark L.,Fine, Mark L.
- Middle: Canarelli Lawrence & Heidi
- High: Sierra Vista High
Source: LVR. This data may not be complete. We recommend contacting the local school district to confirm school assignments for this home.
- $726,9005 bd4 ba4.3k sqft6476 Mount Eden Ave, Las Vegas, NV 89139Off Market

- $716,9005 bd5 ba4.1k sqft6492 Mount Eden Ave, Las Vegas, NV 89139Off Market

- $667,9005 bd3 ba3.5k sqft6468 Mount Eden Ave, Las Vegas, NV 89139Off Market
- $733,3005 bd3 ba3.5k sqft6485 Mount Eden Ave, Las Vegas, NV 89139Off Market
- $747,6005 bd3 ba4k sqft6477 Mount Eden Ave, Las Vegas, NV 89139Off Market
- $815,7005 bd3 ba4.5k sqft6493 Mount Eden Ave, Las Vegas, NV 89139Off Market
- $754,0005 bd2 ba4.3k sqft6460 Mount Eden Ave, Las Vegas, NV 89139Off Market
- $717,3005 bd3 ba4.3k sqft6469 Mount Eden Ave, Las Vegas, NV 89139Off Market
A local agent can set up tours, give advice and negotiate with sellers.
Similar homes
- $799,9505 bd3 ba4.3k sqft6408 Mount Eden Ave, Las Vegas, NV 89139For Sale
 MLS ID #2775817, Nicholas Smith, Keller Williams MarketPlace. LVR
 - $830,5005 bd4 ba3.6k sqft9610 Twin Rivers Ct, Las Vegas, NV 89139For Sale
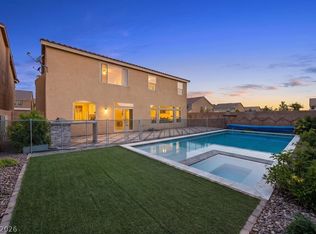 MLS ID #2784267, Falisha Rexford, Real Broker LLC. LVR
 - $750,0005 bd4 ba3.9k sqft5910 W Haleh Ave, Las Vegas, NV 89141For Sale
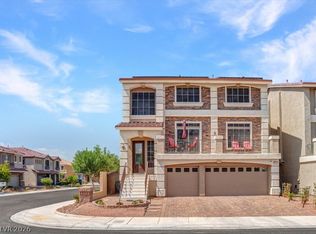 MLS ID #2801750, Shannette Quilter, Keller Williams VIP. LVR
 - $820,0005 bd4 ba3.9k sqft9656 Paraiso Springs St, Las Vegas, NV 89139For Sale
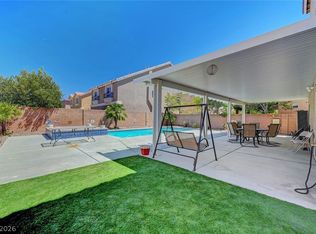 MLS ID #2773225, Donna M. Russo, LUXE International Realty. LVR
 - $599,9005 bd4 ba2.9k sqft6430 W Camero Ave, Las Vegas, NV 89139For SaleMLS ID #2788593, Peng Zhang, Gao Realty LLC. LVR
- $645,0004 bd3 ba3.1k sqft5638 Yarra Valley Ave, Las Vegas, NV 89139For SaleMLS ID #2788958, Alaceia Colson, Las Vegas Sotheby's Int'l. LVR
- $950,0005 bd4 ba5k sqft7550 Jacaranda Bay St, Las Vegas, NV 89139For SaleMLS ID #2789489, Liang Hong, Love Las Vegas Realty. LVR
- $874,9004 bd4 ba3.8k sqft6103 Sundown Crest St, Las Vegas, NV 89113For SaleMLS ID #2801986, Marcia E. Jarrett, Realty ONE Group, Inc. LVR
- $569,0004 bd4 ba2.8k sqft7334 Bridger Hill Ct, Las Vegas, NV 89139For SaleMLS ID #2796906, Annabelle Matsubara, Platinum Real Estate Prof. LVR
- $745,0004 bd3 ba3k sqft207 Augusta Course Ave, Las Vegas, NV 89148For SaleMLS ID #2783221, Altagracia Leon, Real Broker LLC. LVR
- $759,0004 bd4 ba2.4k sqft2894 Shining Sun Way, Henderson, NV 89052For SaleMLS ID #2804009, Tanya Smith, LIFE Realty District. LVR
- $925,0005 bd4 ba3k sqft5597 Lodgepole Pine Ct, Las Vegas, NV 89139For SaleMLS ID #2768262, Steven F. Doss, Doss Realty Group LLC. LVR
- $719,9004 bd3 ba2.9k sqft7711 Boyd Ave, Las Vegas, NV 89179For SaleMLS ID #2748157, Alicia Moffett, Realty ONE Group, Inc. LVR
- $474,9994 bd3 ba2.2k sqft8532 Caddy Corner St, Las Vegas, NV 89139For SaleMLS ID #2782746, Daniel A. Lopez, eXp Realty. LVR
- $725,0004 bd3 ba2.5k sqft303 Rhiannon Ct, Las Vegas, NV 89183For SaleMLS ID #2770392, Leslie S. Carver, BHHS Nevada Properties. LVR
- $735,0004 bd3 ba2.4k sqft315 Foster Springs Rd, Spring Valley, NV 89148For SaleMLS ID #2632504, Leslie Kaminsky, Infinity Properties. LVR
- $570,0004 bd4 ba2.9k sqft7293 Puffer Lake Ct, Las Vegas, NV 89118For SaleMLS ID #2801143, Liang Hong, Love Las Vegas Realty. LVR
- $639,8885 bd5 ba3.9k sqft5490 Tulip Hill Ave, Las Vegas, NV 89141For SaleMLS ID #2778837, Leslie S. Carver, BHHS Nevada Properties. LVR
- $850,0005 bd4 ba4.6k sqft5946 Ancient Peaks Ave, Enterprise, NV 89141For SaleMLS ID #2749438, Holly Erker, IS Luxury. LVR
- $919,0005 bd5 ba4.3k sqft7283 Grace Estate Ave, Las Vegas, NV 89113For SaleMLS ID #2718879, Steve P. Hawks, Platinum Real Estate Prof. LVR
